
905 Gallipoli Court, Auburn, AL 36832
Local realty services provided by:CENTURY 21 Premier Real Estate
905 Gallipoli Court,Auburn, AL 36832
$564,000
- 5 Beds
- 4 Baths
- 3,780 sq. ft.
- Single family
- Active
Listed by: joe liddy
Office: coldwell banker kennon and parker alliance
MLS#:180786
Source:AL_LCAR
Price summary
- Price:$564,000
- Price per sq. ft.:$149.21
About this home
Discover this exquisite two-story residence, offering a blend of sophistication and comfort. Nestled on a generous 0.32-acre lot at 905 Gallipoli Ct, this home provides a serene escape while being conveniently located in Auburn, AL 36832. The property boasts five spacious bedrooms and four full bathrooms, ensuring ample space and privacy for everyone. With a spray-foamed living area spanning 3780 square feet, each corner of this home is thoughtfully designed to enhance daily living and entertaining. The kitchen offers a massive island, perfect for culinary endeavors and casual dining. The owner's suite features a huge closet, providing abundant storage. Enjoy the outdoors on the game day covered patio, complete with a wood-burning fireplace, ideal for year-round gatherings. A three-car garage and a large driveway offer ample parking, further enhanced by the peaceful cul-de-sac location. The property extends well beyond the fenced area and includes irrigation in the sodded sections, maintaining lush greenery effortlessly. Experience enhanced comfort with an upgraded HVAC system, superior to builder-grade installations, alongside the modern convenience of HDMI and Ethernet connectivity thoughtfully integrated throughout the residence....
Contact an agent
Home facts
- Year built:2020
- Subdivision & Development:WEST RICHLAND
- Listing ID #:180786
- Added:92 day(s) ago
- Updated:September 04, 2026 at 05:32 PM
Rooms and interior
- Bedrooms:5
- Total bathrooms:4
- Full bathrooms:4
- Flooring:Carpet, Simulated Wood, Tile
- Kitchen Description:Dishwasher, Disposal, Electric Range, Microwave, Refrigerator, Stove
- Living area:3,780 sq. ft.
Heating and cooling
- Cooling:Central Air, Electric
- Heating:Electric, Forced Air
- Central air:Yes
Structure and exterior
- Year built:2020
- Building area:3,780 sq. ft.
- Lot area:0.32 Acres
- Construction Materials:Cement Siding
- Exterior Features:Covered
- Foundation Description:Slab
- Levels:2 Story
Schools
- Middle school:RICHLAND/CREEKSIDE
- Elementary school:RICHLAND/CREEKSIDE
Utilities
- Water:Water Available
- Sewer:Sewer Connected
Finances and disclosures
- Price:$564,000
- Price per sq. ft.:$149.21
Features and amenities
- Laundry features:Dryer, Washer
- Amenities:Ceiling Fans, Clubhouse, Pool
- Pool features:Community, Pool
Parking
- Parking description:Attached
- Garage:Yes
New listings near 905 Gallipoli Court
- Coming Soon
 $499,000Coming Soon3 beds 3 baths1,282 sq. ft.
119 Drake Avenue W, Auburn, AL 36830
MLS# 182182Listed by: TOLAND REALTY - Coming Soon
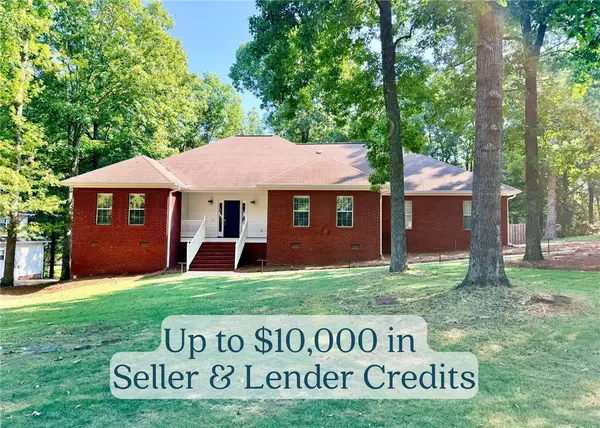 $530,000Coming Soon4 beds 3 baths2,550 sq. ft.
1575 Oak Hill Court, Auburn, AL 36832
MLS# 182171Listed by: FIRST REALTY SALES - Coming Soon
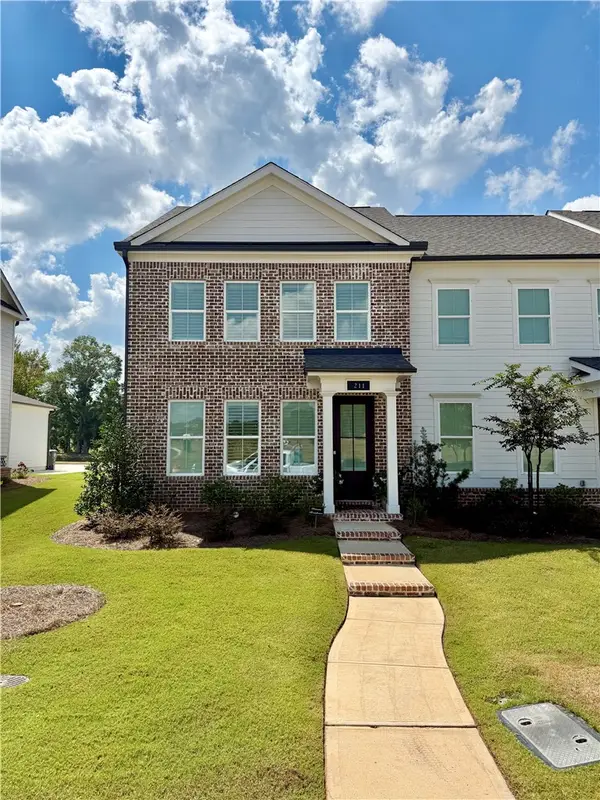 $409,900Coming Soon3 beds 3 baths1,534 sq. ft.
211 Black Swann Road, Auburn, AL 36832
MLS# 182149Listed by: THE PRIME REAL ESTATE GROUP - Coming Soon
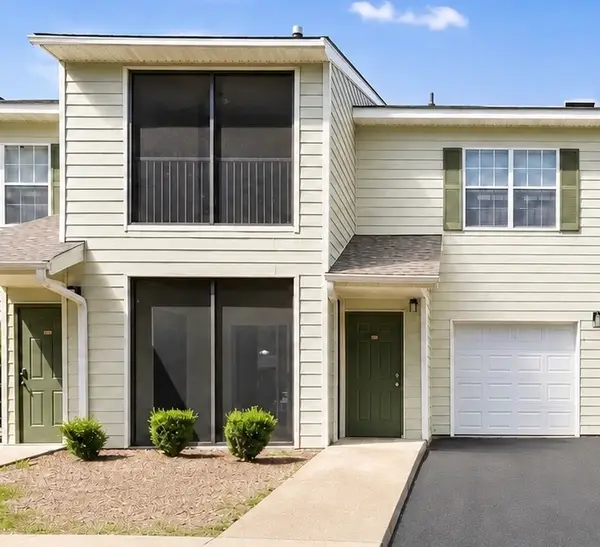 $189,500Coming Soon1 beds 1 baths779 sq. ft.
447 W Longleaf Drive #1403, Auburn, AL 36830
MLS# 182121Listed by: EXP REALTY, LLC - Coming Soon
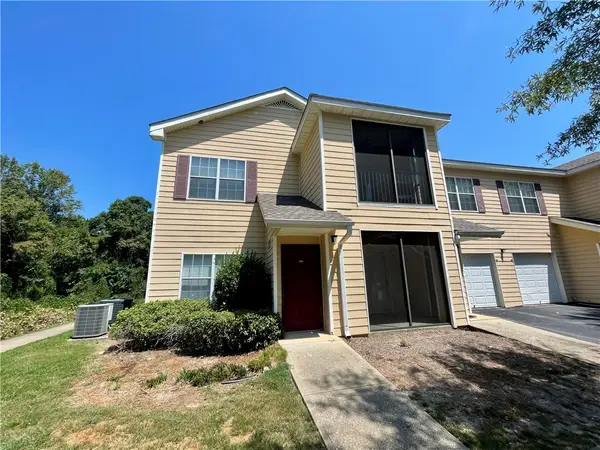 $209,000Coming Soon2 beds 2 baths1,012 sq. ft.
447 W Longleaf Drive #1208, Auburn, AL 36832
MLS# 182005Listed by: KELLER WILLIAMS REALTY AUBURN OPELIKA - Coming Soon
 $275,000Coming Soon3 beds 3 baths1,527 sq. ft.
2428 E University Drive, Auburn, AL 36830
MLS# 181245Listed by: REAL ESTATE 3:20 - Coming Soon
 $796,500Coming Soon4 beds 3 baths2,703 sq. ft.
2280 Turtle Creek Court, Opelika, AL 36801
MLS# 181084Listed by: THE KEY AGENCY - Coming Soon
 $136,400Coming Soon1 beds 1 baths576 sq. ft.
152 E University Drive #D101, Auburn, AL 36832
MLS# 179588Listed by: KELLER WILLIAMS REALTY AUBURN OPELIKA - Coming Soon
 $429,500Coming Soon4 beds 3 baths2,337 sq. ft.
1406 Eden Gate Crossing, Auburn, AL 36830
MLS# 179516Listed by: PORCH LIGHT REAL ESTATE LLC - Coming Soon
 $1,595,000Coming Soon6 beds 5 baths5,500 sq. ft.
Address Withheld By Seller, Auburn, AL 36830
MLS# 178791Listed by: REAL BROKER LLC


Protect your home and budget from life's surprises with an Assurant Home Warranty, backed by a partner that supports you through every step of homeownership. Explore Plans.
©2026 Century 21 Real Estate LLC. All rights reserved. CENTURY 21®, the CENTURY 21 Logo and C21® are service marks owned by Century 21 Real Estate LLC. Century 21 Real Estate LLC fully supports the principles of the Fair Housing Act and the Equal Opportunity Act. Each office is independently owned and operated. Listing information is deemed reliable but not guaranteed accurate.