
992 Fairview Drive, Auburn, AL 36830
Local realty services provided by:CENTURY 21 Premier Real Estate
992 Fairview Drive,Auburn, AL 36830
$1,750,000
- 5 Beds
- 6 Baths
- 6,562 sq. ft.
- Single family
- Active
Listed by: william scott, stacie lecroy
Office: the talons group
MLS#:178208
Source:AL_LCAR
Price summary
- Price:$1,750,000
- Price per sq. ft.:$266.69
About this home
Welcome to The Overlook at Moores Mill, where luxury living meets one of Auburn’s most desirable golf course settings. This impressive newer-construction home offers approximately 6,500 square feet of beautifully designed living space, generous proportions, and fantastic golf course views.
Inside, soaring spaces and abundant natural light create an open, inviting feel, while the thoughtful floor plan provides the perfect balance of everyday comfort and elevated entertaining. Timeless finishes, spacious living areas, and seamless indoor-outdoor living make this a home designed to be enjoyed as much as it is admired.
The walkout basement adds another level of versatility, with exceptional space for an additional living and entertainment area, home theater, golf simulator, gym, playroom, guest accommodations, or a combination of them all. With multiple areas to gather, relax, work, and entertain, the home easily adapts to a variety of lifestyles.
Outside, enjoy the peaceful setting and beautiful golf course backdrop—whether you're starting the morning with coffee on the screened porch, entertaining friends, or simply enjoying the privacy and scenery of the backyard.
Located in The Overlook at Moores Mill, this property offers the space, setting, and elevated finishes buyers are searching for in one exceptional home. Schedule your private showing and experience it for yourself....
Contact an agent
Home facts
- Year built:2018
- Subdivision & Development:THE OVERLOOK AT MOORES MILL CLUB
- Listing ID #:178208
- Added:292 day(s) ago
- Updated:October 28, 2026 at 11:12 AM
Rooms and interior
- Bedrooms:5
- Total bathrooms:6
- Full bathrooms:5
- Half bathrooms:1
- Kitchen Description:Dishwasher, Double Oven, Gas Cooktop, Microwave, Refrigerator
- Basement:Yes
- Basement Description:Finished, Full, Walk Out Access
- Living area:6,562 sq. ft.
Heating and cooling
- Cooling:Central Air, Electric
- Heating:Electric
- Central air:Yes
Structure and exterior
- Year built:2018
- Building area:6,562 sq. ft.
- Lot area:0.26 Acres
- Construction Materials:Brick Veneer
- Exterior Features:Covered, Deck, Rear Porch, Screened
- Levels:2 Story
Schools
- Middle school:AUBURN EARLY EDUCATION/OGLETREE
- Elementary school:AUBURN EARLY EDUCATION/OGLETREE
Utilities
- Water:Water Available
- Sewer:Sewer Connected
Finances and disclosures
- Price:$1,750,000
- Price per sq. ft.:$266.69
Features and amenities
- Amenities:Ceiling Fans
Parking
- Parking description:Garage, Two Car Garage
- Garage:Yes
- Garage spaces:2
New listings near 992 Fairview Drive
- Coming Soon
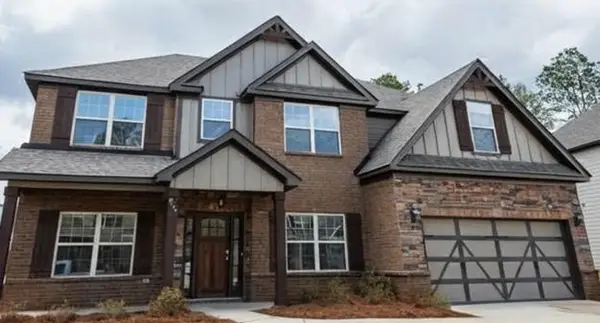 $477,600Coming Soon5 beds 3 baths3,130 sq. ft.
835 W Richland Circle, Auburn, AL 36832
MLS# 182816Listed by: KELLER WILLIAMS REALTY AUBURN OPELIKA - Coming Soon
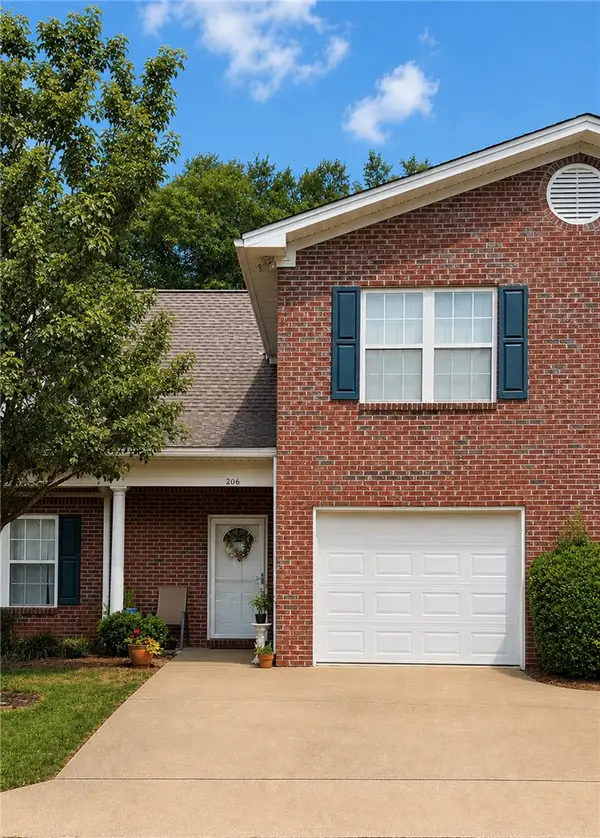 $275,000Coming Soon3 beds 3 baths1,527 sq. ft.
2428 E University Drive, Auburn, AL 36830
MLS# 181245Listed by: REAL ESTATE 3:20 - Coming Soon
 $796,500Coming Soon4 beds 3 baths2,703 sq. ft.
2280 Turtle Creek Court, Opelika, AL 36801
MLS# 181084Listed by: THE KEY AGENCY - Coming Soon
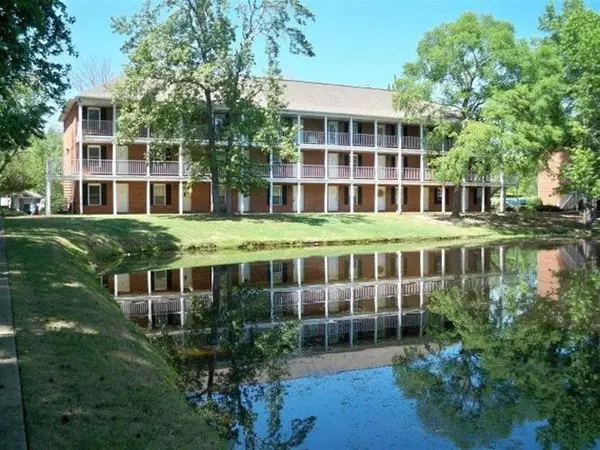 $136,400Coming Soon1 beds 1 baths576 sq. ft.
152 E University Drive #D101, Auburn, AL 36832
MLS# 179588Listed by: KELLER WILLIAMS REALTY AUBURN OPELIKA - Coming Soon
 $429,500Coming Soon4 beds 3 baths2,337 sq. ft.
1406 Eden Gate Crossing, Auburn, AL 36830
MLS# 179516Listed by: PORCH LIGHT REAL ESTATE LLC - Coming Soon
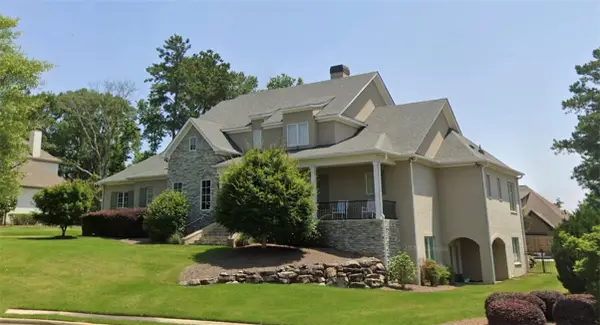 $1,595,000Coming Soon6 beds 5 baths5,500 sq. ft.
Address Withheld By Seller, Auburn, AL 36830
MLS# 178791Listed by: REAL BROKER LLC - New
 $210,000Active2 beds 3 baths1,152 sq. ft.
148 E University Drive, Auburn, AL 36832
MLS# 182897Listed by: KELLER WILLIAMS REALTY AUBURN OPELIKA - New
 $449,000Active4 beds 3 baths2,686 sq. ft.
2529 Sophia Court, Auburn, AL 36830
MLS# 182550Listed by: COLDWELL BANKER KENNON AND PARKER ALLIANCE - Open Wed, 9am to 5pmNew
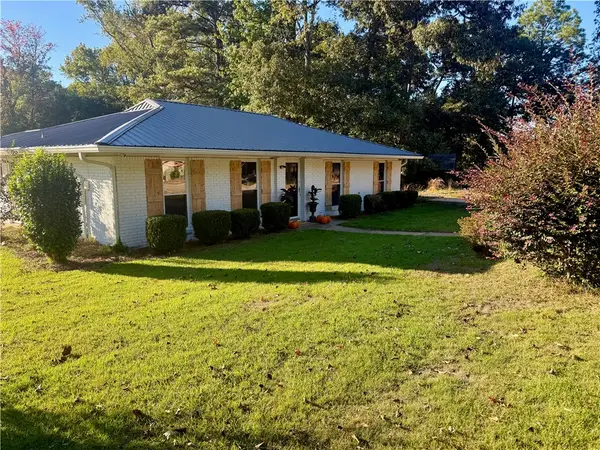 $289,000Active4 beds 2 baths1,555 sq. ft.
1001 Rustic Ridge Road, Auburn, AL 36830
MLS# 182890Listed by: HOMELINK REALTY - New
 $1,590,000Active4 beds 4 baths4,031 sq. ft.
9036 Chapel Heights Drive, Opelika, AL 36804
MLS# 182889Listed by: OAK AND RAIL REAL ESTATE COLLECTIVE


Protect your home and budget from life's surprises with an Assurant Home Warranty, backed by a partner that supports you through every step of homeownership. Explore Plans.
©2026 Century 21 Real Estate LLC. All rights reserved. CENTURY 21®, the CENTURY 21 Logo and C21® are service marks owned by Century 21 Real Estate LLC. Century 21 Real Estate LLC fully supports the principles of the Fair Housing Act and the Equal Opportunity Act. Each office is independently owned and operated. Listing information is deemed reliable but not guaranteed accurate.