
2105 LONGVIEW DRIVE, Bessemer, AL 35023
Local realty services provided by:CENTURY 21 Novus
Listed by: david kovakas
Office: kovakas realty
MLS#:21467601
Source:AL_BAMLS
Price summary
- Price:$195,000
- Price per sq. ft.:$125.81
About this home
Very nice, All brick well maintained home in a great neighborhood close to schools and shopping. 2 bedroom 2 full bath with kitchen and huge dinning and living room. New flooring and paint. great back yard with large patio and covered carport.
Contact an agent
Home facts
- Year built:1961
- Listing ID #:21467601
- Added:1 day(s) ago
- Updated:October 13, 2026 at 10:39 PM
Rooms and interior
- Bedrooms:2
- Total bathrooms:2
- Full bathrooms:2
- Flooring:Hardwood Laminate
- Dining Description:Dining Room
- Bathrooms Description:Tub/Shower Combo
- Kitchen Description:Cooktop-Electric, Laminate Counter, Oven-Electric
- Living area:1,550 sq. ft.
Heating and cooling
- Cooling:Central, Heat Pump
- Heating:Gas Heat, Heat Pump
Structure and exterior
- Year built:1961
- Building area:1,550 sq. ft.
- Lot area:0.28 Acres
- Construction Materials:4 Sides Brick
- Exterior Features:Open Patio
- Foundation Description:Crawl Space
- Levels:1 Story
Schools
- High school:HUEYTOWN
- Middle school:HUEYTOWN
- Elementary school:HUEYTOWN
Utilities
- Water:Public Water
- Sewer:Sewer Connected
Finances and disclosures
- Price:$195,000
- Price per sq. ft.:$125.81
Features and amenities
- Appliances:Cooktop - Electric, Oven - Electric
- Laundry features:Dryer-Electric, Laundry in Middle Level, Washer Hookup
- Amenities:Smooth Ceilings
Parking
- Parking description:Assigned, Carport 2 Cars
- Carport spaces:2
New listings near 2105 LONGVIEW DRIVE
- New
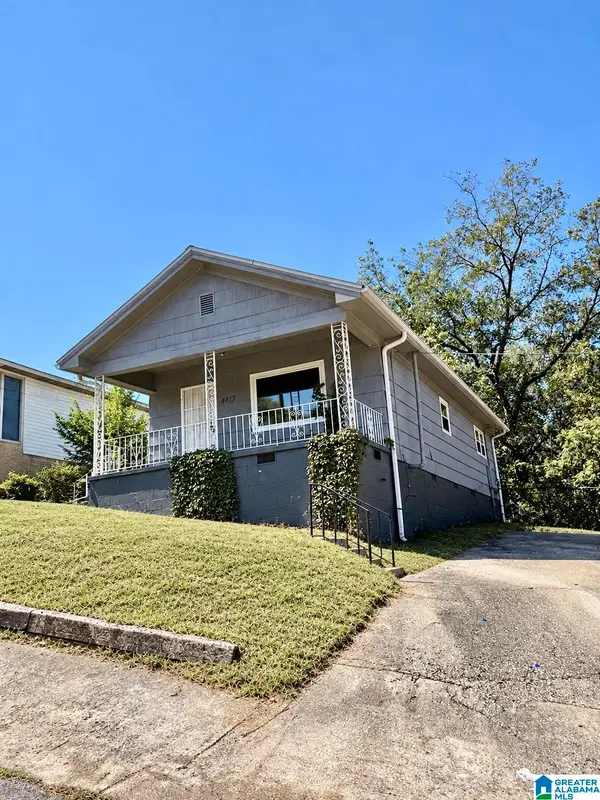 $85,000Active3 beds 1 baths1,032 sq. ft.
4432 MCCLAIN STREET, Bessemer, AL 35020
MLS# 21467566Listed by: RE/MAX ON MAIN - New
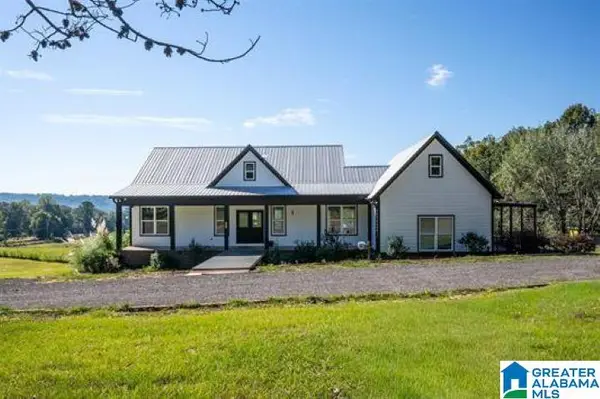 $699,900Active5 beds 3 baths4,678 sq. ft.
4626 BOB BRILL ROAD, Bessemer, AL 35022
MLS# 21467539Listed by: REALTYSOUTH-OTM-ACTON RD - New
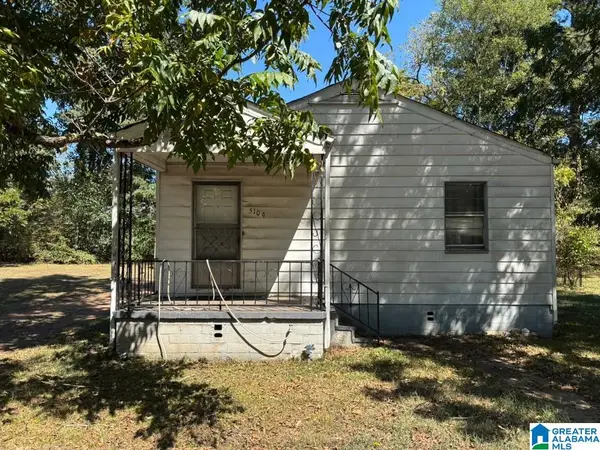 $75,000Active2 beds 1 baths775 sq. ft.
5109 5TH STREET N, Bessemer, AL 35020
MLS# 21467460Listed by: REALTYNET - New
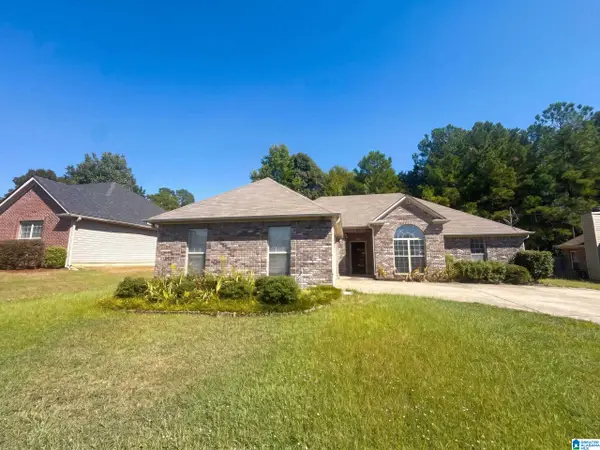 $294,000Active3 beds 2 baths1,762 sq. ft.
5464 VIRGINIA WAY, Bessemer, AL 35022
MLS# 21467348Listed by: OPENDOOR BROKERAGE LLC - New
 $34,000Active4.08 Acres
1119 SHORTOWN BRANCH ROAD, Bessemer, AL 35023
MLS# 21467297Listed by: REALTYSOUTH-I459 SOUTHWEST - New
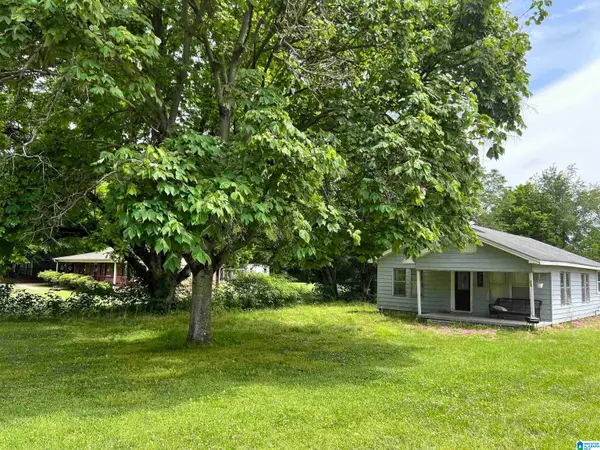 $79,900Active2 beds 1 baths1,064 sq. ft.
700 SADLER AVENUE, Bessemer, AL 35020
MLS# 21467305Listed by: EXP REALTY LLC - New
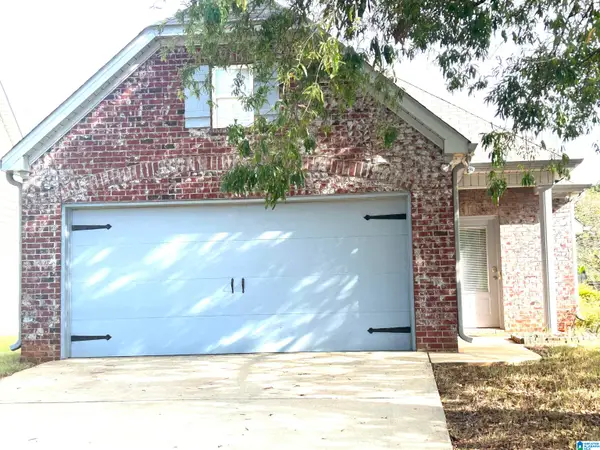 $245,000Active3 beds 2 baths1,282 sq. ft.
5524 ROSSER WAY, Bessemer, AL 35022
MLS# 21467269Listed by: ARC REALTY - HOOVER - New
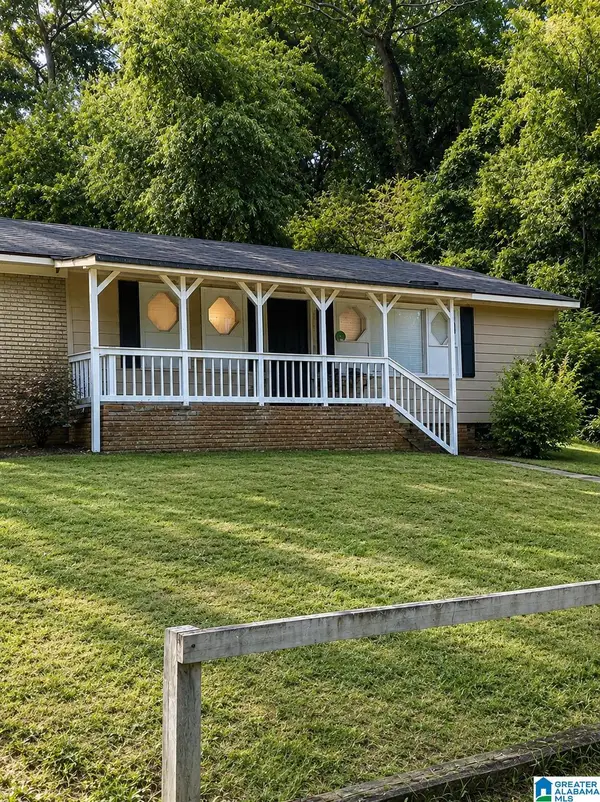 $49,900Active3 beds 3 baths1,776 sq. ft.
1116 WESTLAKE BOULEVARD, Bessemer, AL 35020
MLS# 21467261Listed by: ALABAMA REALTY SERVICING INC - New
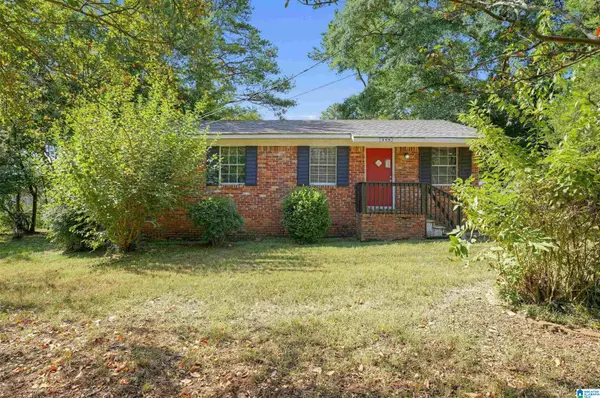 $114,900Active3 beds 1 baths1,176 sq. ft.
435 MURPHYS LANE, Bessemer, AL 35023
MLS# 21467167Listed by: TRELORA REALTY, INC


Protect your home and budget from life's surprises with an Assurant Home Warranty, backed by a partner that supports you through every step of homeownership. Explore Plans.
©2026 Century 21 Real Estate LLC. All rights reserved. CENTURY 21®, the CENTURY 21 Logo and C21® are service marks owned by Century 21 Real Estate LLC. Century 21 Real Estate LLC fully supports the principles of the Fair Housing Act and the Equal Opportunity Act. Each office is independently owned and operated. Listing information is deemed reliable but not guaranteed accurate.