
5524 ROSSER WAY, Bessemer, AL 35022
Local realty services provided by:CENTURY 21 Advantage
Listed by: pam carpri
Office: arc realty - hoover
MLS#:21467269
Source:AL_BAMLS
Price summary
- Price:$245,000
- Price per sq. ft.:$191.11
About this home
WELCOME TO ROSSER COVE! This Lovely 3 Bedroom, 2 Bath Home offers comfortable, ONE LEVEL Living on a Nice, Flat Lot in the McCalla/Bessemer area. This Home features 1,282 square feet of well-designed living space, Fresh Paint and New Luxury Vinyl Flooring throughout. The Welcoming Living Room features a cozy gas Fireplace with gas logs, perfect for relaxing & entertaining. The Beautiful White Kitchen offers, White Cabinetry, White Appliances, Quartz Countertops and Tiled Backsplash along with a convenient eat-in Dining Area, Pantry & Laundry Closet. The Primary Suite includes a Private Bath with a Jetted Tub & Separate Shower. Walk-in Closets in all 3 Bedrooms. 2 Car Garage with attic access. Open Patio to enjoy the Fenced-in Backyard. This Beautiful Well Maintained Home is conveniently located to Shopping, Banking & Interstate with just 1.3 miles to the new UAB West Hospital.
Contact an agent
Home facts
- Year built:2006
- Listing ID #:21467269
- Added:1 day(s) ago
- Updated:October 10, 2026 at 04:47 AM
Rooms and interior
- Bedrooms:3
- Total bathrooms:2
- Full bathrooms:2
- Flooring:Tile Floor, Vinyl
- Dining Description:Dining Room
- Bathrooms Description:Jetted Tub, Separate Shower, Tub/Shower Combo
- Kitchen Description:Cooktop-Electric, Dishwasher Built-In, Disposal, Microwave Built-In, Oven-Electric, Tile Counter
- Living area:1,282 sq. ft.
Heating and cooling
- Cooling:Central
- Heating:Central
Structure and exterior
- Year built:2006
- Building area:1,282 sq. ft.
- Construction Materials:1 Side Brick, Siding-Vinyl
- Exterior Features:Fenced Yard, Open Patio
- Foundation Description:Slab
- Levels:1 Story
Schools
- High school:MCADORY
- Middle school:MCADORY
- Elementary school:MCADORY
Utilities
- Water:Public Water
- Sewer:Sewer Connected
Finances and disclosures
- Price:$245,000
- Price per sq. ft.:$191.11
Features and amenities
- Appliances:Cooktop - Electric, Dishwasher Built-In, Disposal, Microwave Built-In, Oven - Electric
- Laundry features:Dryer-Electric, Laundry in Middle Level, Washer Hookup
- Amenities:Cathedral/Vaulted, Pull-Down Attic, Smooth Ceilings, Trey Ceilings
Parking
- Parking description:Parking (MLVL)
- Garage spaces:2
New listings near 5524 ROSSER WAY
- New
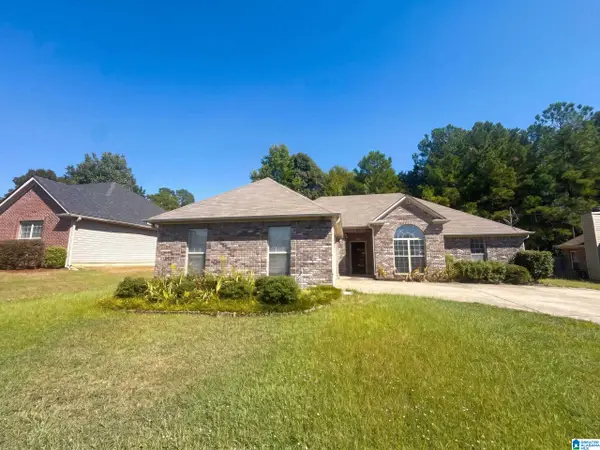 $294,000Active3 beds 2 baths1,762 sq. ft.
5464 VIRGINIA WAY, Bessemer, AL 35022
MLS# 21467348Listed by: OPENDOOR BROKERAGE LLC - New
 $34,000Active4.08 Acres
1119 SHORTOWN BRANCH ROAD, Bessemer, AL 35023
MLS# 21467297Listed by: REALTYSOUTH-I459 SOUTHWEST - New
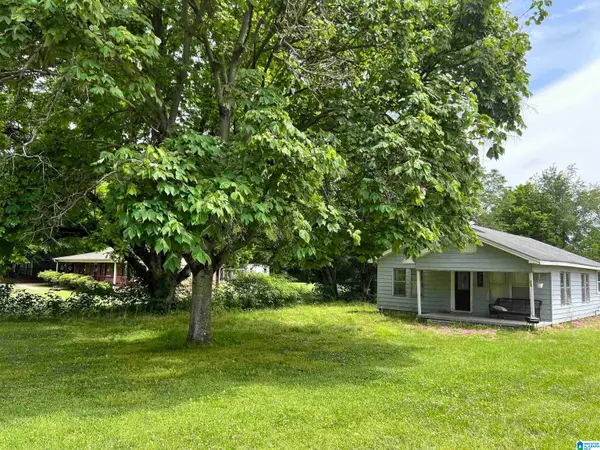 $79,900Active2 beds 1 baths1,064 sq. ft.
700 SADLER AVENUE, Bessemer, AL 35020
MLS# 21467305Listed by: EXP REALTY LLC - New
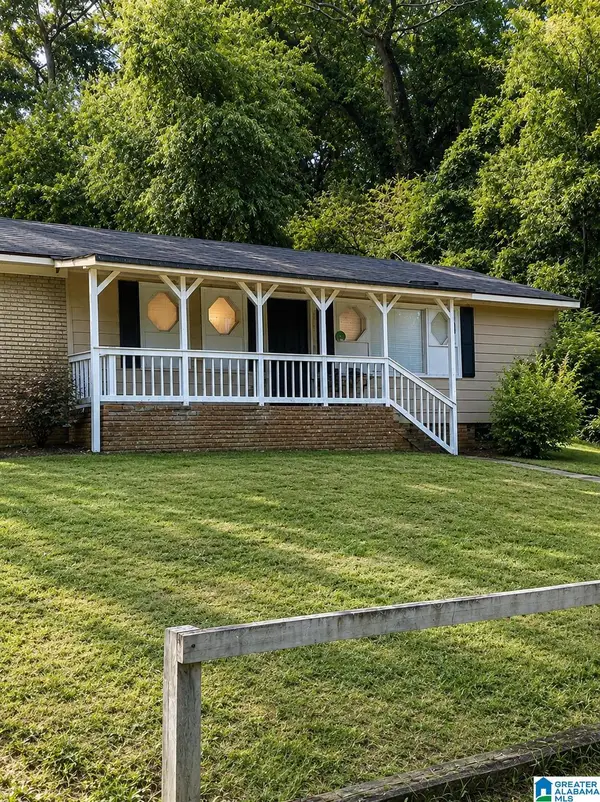 $49,900Active3 beds 3 baths1,776 sq. ft.
1116 WESTLAKE BOULEVARD, Bessemer, AL 35020
MLS# 21467261Listed by: ALABAMA REALTY SERVICING INC - New
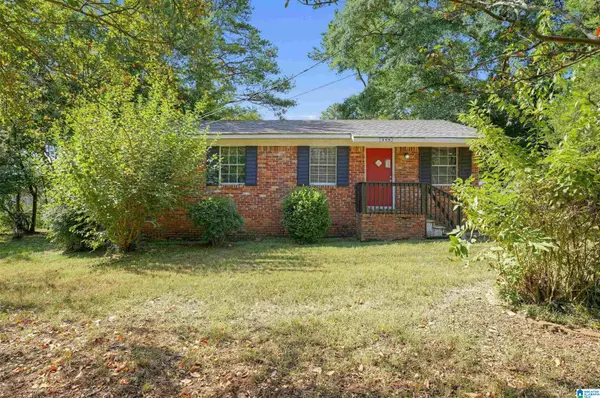 $114,900Active3 beds 1 baths1,176 sq. ft.
435 MURPHYS LANE, Bessemer, AL 35023
MLS# 21467167Listed by: TRELORA REALTY, INC - New
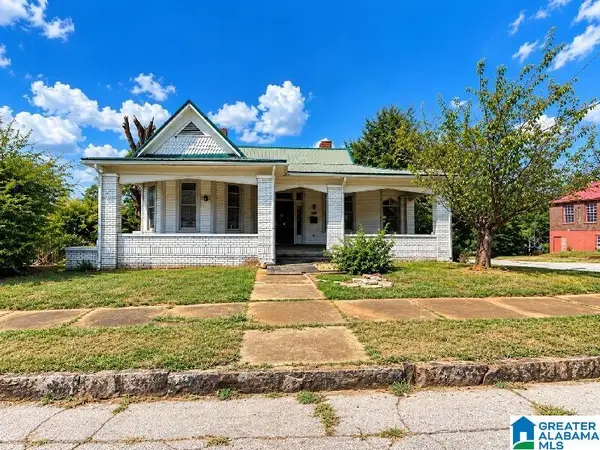 $109,900Active3 beds 2 baths2,062 sq. ft.
2030 CLARENDON AVENUE, Bessemer, AL 35020
MLS# 21467125Listed by: NEW IMAGE REALTY - New
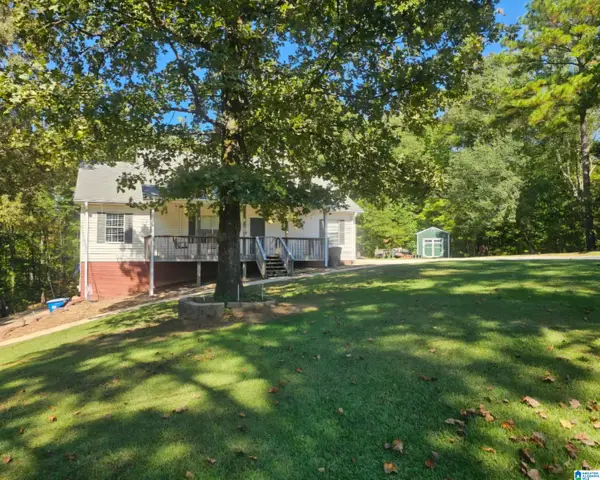 $289,000Active4 beds 3 baths3,810 sq. ft.
3965 BLACK HAWK DRIVE, Bessemer, AL 35022
MLS# 21467087Listed by: KELLER WILLIAMS - New
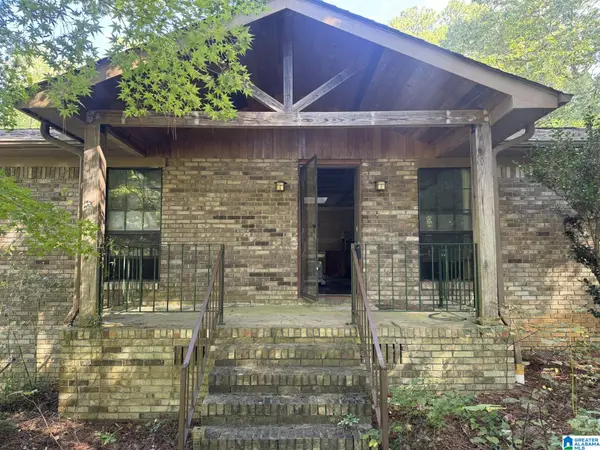 $319,900Active3 beds 3 baths2,460 sq. ft.
1595 CHARDONNET LANE, Bessemer, AL 35022
MLS# 21467005Listed by: REALTYSOUTH-OTM-ACTON RD - New
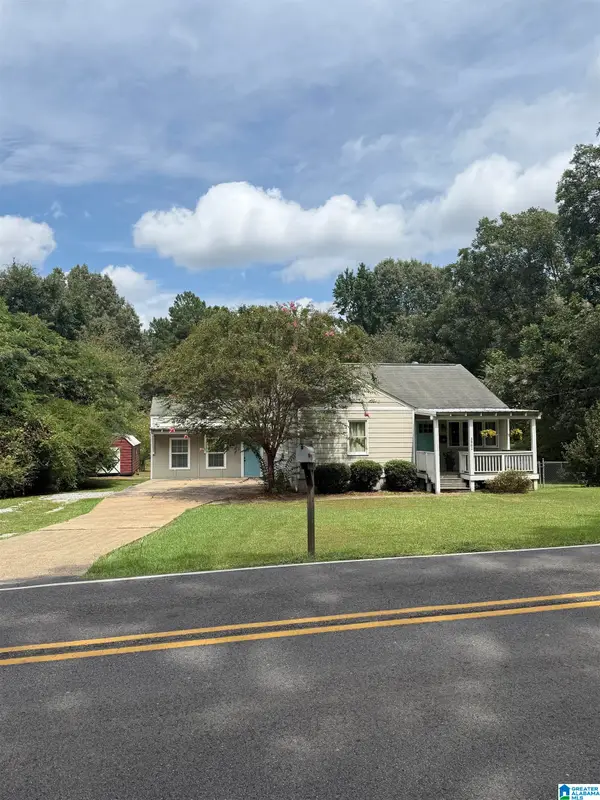 $250,000Active4 beds 3 baths2,292 sq. ft.
3961 HILLTOP ROAD, Bessemer, AL 35022
MLS# 21466977Listed by: REALTYSOUTH-I459 SOUTHWEST


Protect your home and budget from life's surprises with an Assurant Home Warranty, backed by a partner that supports you through every step of homeownership. Explore Plans.
©2026 Century 21 Real Estate LLC. All rights reserved. CENTURY 21®, the CENTURY 21 Logo and C21® are service marks owned by Century 21 Real Estate LLC. Century 21 Real Estate LLC fully supports the principles of the Fair Housing Act and the Equal Opportunity Act. Each office is independently owned and operated. Listing information is deemed reliable but not guaranteed accurate.