
4214 SHINNECOCK CIRCLE, Bessemer, AL 35022
Local realty services provided by:CENTURY 21 Clement Realty, Inc.
Listed by: john franklin
Office: realtysouth-otm-acton rd
MLS#:21467846
Source:AL_BAMLS
Price summary
- Price:$349,900
- Price per sq. ft.:$156.14
About this home
WELCOME HOME to The Glen at Bent Brook! This wonderfully kept one-owner home has so much to offer, and is conveniently located- just behind the practice range. Home has large dining room, spacious kitchen with granite countertops and stainless appliances, and nicely sized living area. Pass through fireplace goes from the kitchen to the living area, perfect for upcoming cozy fall nights. Master suite has deep walk-in closet and large bathroom with his/hers vanity, shower, and garden tub. Front bedrooms have large closets and full bath in the hall. Finished room upstairs is perfect for bonus room, media room, office, or another bedroom. Walk-in attic provides good storage space. Outside the home, enjoy the large covered patio, fenced yard, and great trees for privacy. Builder upgrades that the sellers selected include large private lot, extended garage, finished upstairs room, full brick exterior, extended patio, upgraded tub and fixtures, additional insulation, and more! Come see it!
Contact an agent
Home facts
- Year built:2007
- Listing ID #:21467846
- Added:1 day(s) ago
- Updated:October 17, 2026 at 02:57 AM
Rooms and interior
- Bedrooms:3
- Total bathrooms:2
- Full bathrooms:2
- Flooring:Hardwood Laminate, Tile Floor, Vinyl
- Dining Description:Dining Room
- Bathrooms Description:Tub/Shower Combo
- Kitchen Description:Dishwasher Built-In, Disposal, Microwave Built-In, Oven-Electric, Self-Cleaning, Some Stainless Appliances, Stone Counter, Stove-Electric
- Bedroom Description:Walk-In Closets
- Living area:2,241 sq. ft.
Heating and cooling
- Cooling:Central
- Heating:Central
Structure and exterior
- Year built:2007
- Building area:2,241 sq. ft.
- Lot area:0.18 Acres
- Construction Materials:4 Sides Brick
- Exterior Features:Covered Patio
- Foundation Description:Slab
- Levels:1.5 Stories
Schools
- High school:MCADORY
- Middle school:MCADORY
- Elementary school:MCADORY
Utilities
- Water:Public Water
- Sewer:Sewer Connected
Finances and disclosures
- Price:$349,900
- Price per sq. ft.:$156.14
Features and amenities
- Appliances:Dishwasher Built-In, Disposal, Microwave Built-In, Oven - Electric, Some Stainless Appliances, Stove - Electric
- Laundry features:Dryer-Electric, Laundry in Middle Level, Washer Hookup
- Amenities:Smooth Ceilings, Walk-In Attic
Parking
- Parking description:Driveway Parking
- Garage spaces:2
New listings near 4214 SHINNECOCK CIRCLE
- New
 $135,000Active3 beds 3 baths3,818 sq. ft.
5713 14TH STREET, Bessemer, AL 35020
MLS# 21467915Listed by: FIVE STAR REAL ESTATE, LLC - New
 $345,000Active3 beds 2 baths2,115 sq. ft.
6198 BENT BROOK DRIVE, Bessemer, AL 35022
MLS# 21467847Listed by: ARC REALTY - HOOVER - Open Sun, 2 to 4pmNew
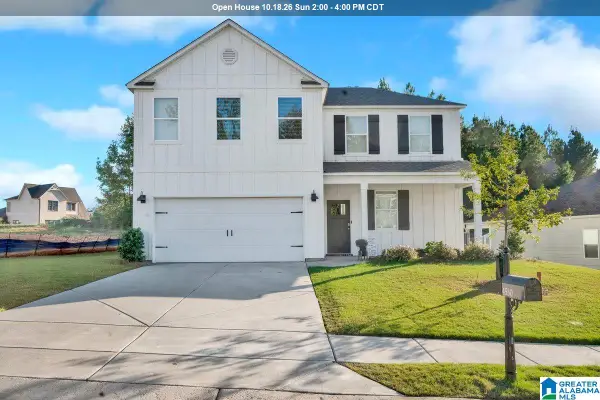 $354,900Active4 beds 3 baths2,256 sq. ft.
4530 ROSSER FARMS PARKWAY, Bessemer, AL 35022
MLS# 21467859Listed by: REALTYSOUTH-I459 SOUTHWEST - New
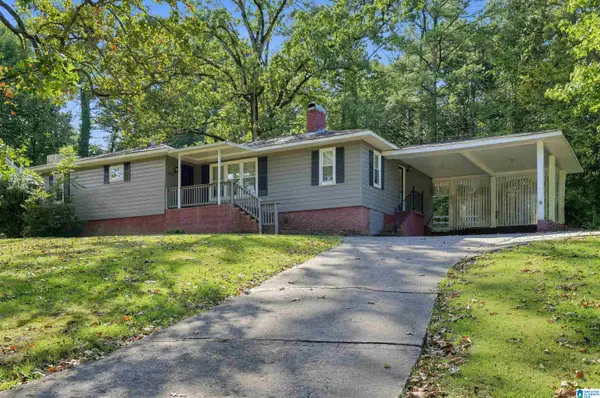 $154,900Active3 beds 2 baths1,611 sq. ft.
106 HILLSIDE ROAD, Bessemer, AL 35020
MLS# 21467867Listed by: TRELORA REALTY, INC - New
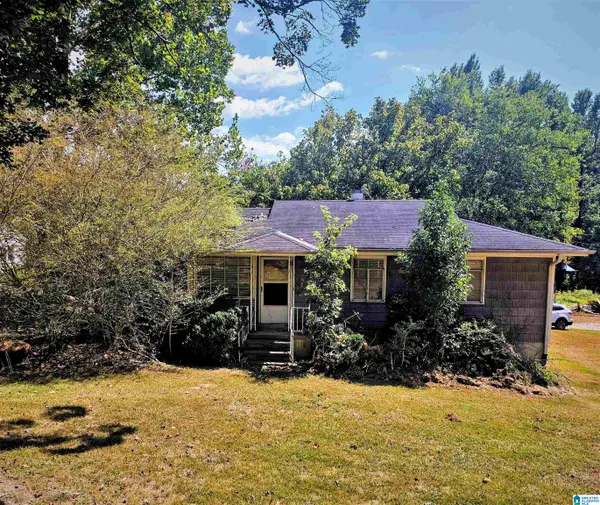 $110,000Active3 beds 1 baths910 sq. ft.
6019 DICKEY SPRINGS ROAD, Bessemer, AL 35022
MLS# 21467804Listed by: KELLER WILLIAMS REALTY HOOVER - New
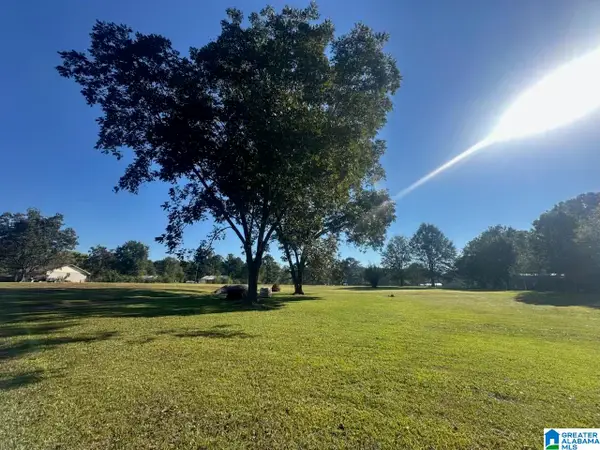 $59,900Active2.09 Acres
676 MCCLAIN ROAD, Bessemer, AL 35023
MLS# 21467766Listed by: ARC REALTY - HOOVER - New
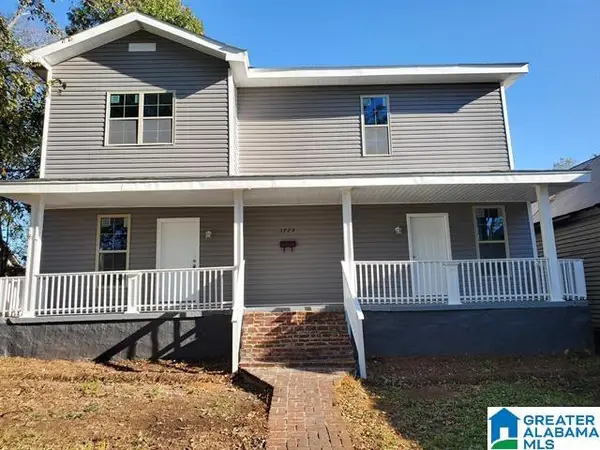 $250,000Active-- beds -- baths
1723 8TH AVENUE N, Bessemer, AL 35020
MLS# 21467767Listed by: 3B REALTY  $296,350Pending3 beds 2 baths1,679 sq. ft.
5316 TAILWINDS DRIVE, Bessemer, AL 35022
MLS# 21456120Listed by: SDH ALABAMA LLC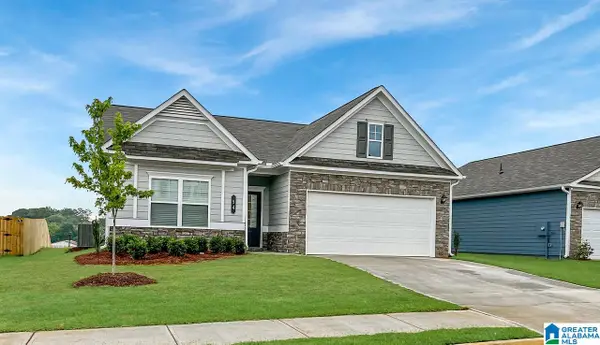 $297,875Pending3 beds 2 baths1,679 sq. ft.
5309 TAILWINDS DRIVE, Bessemer, AL 35022
MLS# 21456871Listed by: SDH ALABAMA LLC


Protect your home and budget from life's surprises with an Assurant Home Warranty, backed by a partner that supports you through every step of homeownership. Explore Plans.
©2026 Century 21 Real Estate LLC. All rights reserved. CENTURY 21®, the CENTURY 21 Logo and C21® are service marks owned by Century 21 Real Estate LLC. Century 21 Real Estate LLC fully supports the principles of the Fair Housing Act and the Equal Opportunity Act. Each office is independently owned and operated. Listing information is deemed reliable but not guaranteed accurate.