
6198 BENT BROOK DRIVE, Bessemer, AL 35022
Local realty services provided by:CENTURY 21 Clement Realty, Inc.
Listed by: stacy creech
Office: arc realty - hoover
MLS#:21467847
Source:AL_BAMLS
Price summary
- Price:$345,000
- Price per sq. ft.:$163.12
About this home
Comfortable, spacious, and designed for easy everyday living. Welcome to 6198 Bent Brook Drive, where over 2,100 square feet of TRUE ONE-LEVEL LIVING meets a floor plan that's as functional as it is inviting. This beautifully maintained, MOVE-IN-READY home features 3 bedrooms, 2 full baths, generous living spaces, and an OVERSIZED PRIMARY SUITE. Wide hallways and doorways, FOUR-SIDED BRICK construction, and a walk-up attic with exceptional STORAGE and future BONUS-SPACE POTENTIAL add to the appeal. Outside, a large, FLAT, FULLY FENCED BACKYARD and covered patio offer plenty of room for entertaining, pets, play, or simply enjoying the outdoors. Located in The Glen at Bent Brook, just minutes from shopping, dining, I-459, and the new UAB Medical West campus, with Hoover only a couple of exits away. A home that brings together the space you want, the convenience you need, and a lifestyle that's easy to love.
Contact an agent
Home facts
- Year built:2007
- Listing ID #:21467847
- Added:1 day(s) ago
- Updated:October 17, 2026 at 02:57 AM
Rooms and interior
- Bedrooms:3
- Total bathrooms:2
- Full bathrooms:2
- Flooring:Carpet, Hardwood
- Dining Description:Dining Room
- Bathrooms Description:Garden Tub, Separate Shower
- Kitchen Description:Dishwasher Built-In, Some Stainless Appliances, Stone Counter, Stove-Electric
- Bedroom Description:Sitting Area in Master, Walk-In Closets
- Living area:2,115 sq. ft.
Heating and cooling
- Cooling:Central
- Heating:Central
Structure and exterior
- Year built:2007
- Building area:2,115 sq. ft.
- Lot area:25 Acres
- Construction Materials:4 Sides Brick
- Exterior Features:Covered Patio, Fenced Yard, Porch
- Foundation Description:Slab
- Levels:1 Story
Schools
- High school:MCADORY
- Middle school:MCADORY
- Elementary school:MCCALLA ELEMENTARY
Utilities
- Water:Public Water
- Sewer:Septic
Finances and disclosures
- Price:$345,000
- Price per sq. ft.:$163.12
Features and amenities
- Appliances:Dishwasher Built-In, Some Stainless Appliances, Stove - Electric
- Laundry features:Dryer-Electric, Laundry in Middle Level, Washer Hookup
- Amenities:Trey Ceilings, Walk-up Attic
Parking
- Parking description:Attached, Driveway Parking, Parking (MLVL)
- Garage spaces:2
New listings near 6198 BENT BROOK DRIVE
- New
 $135,000Active3 beds 3 baths3,818 sq. ft.
5713 14TH STREET, Bessemer, AL 35020
MLS# 21467915Listed by: FIVE STAR REAL ESTATE, LLC - New
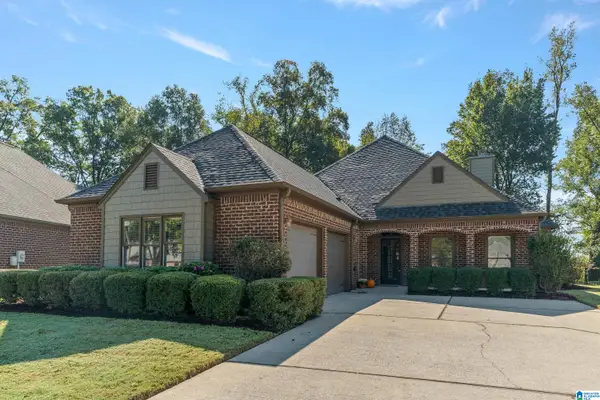 $349,900Active3 beds 2 baths2,241 sq. ft.
4214 SHINNECOCK CIRCLE, Bessemer, AL 35022
MLS# 21467846Listed by: REALTYSOUTH-OTM-ACTON RD - Open Sun, 2 to 4pmNew
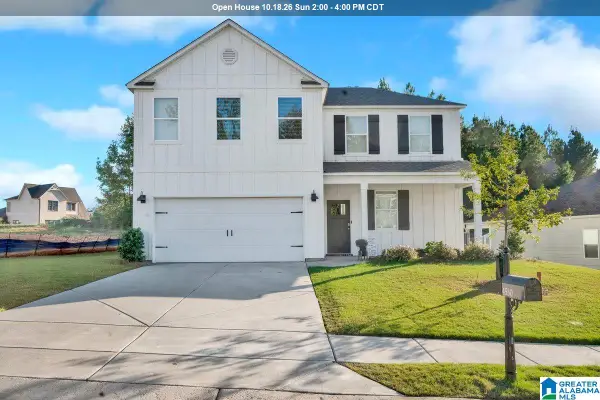 $354,900Active4 beds 3 baths2,256 sq. ft.
4530 ROSSER FARMS PARKWAY, Bessemer, AL 35022
MLS# 21467859Listed by: REALTYSOUTH-I459 SOUTHWEST - New
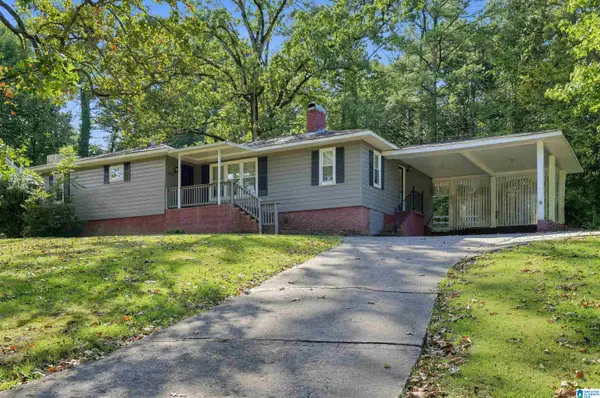 $154,900Active3 beds 2 baths1,611 sq. ft.
106 HILLSIDE ROAD, Bessemer, AL 35020
MLS# 21467867Listed by: TRELORA REALTY, INC - New
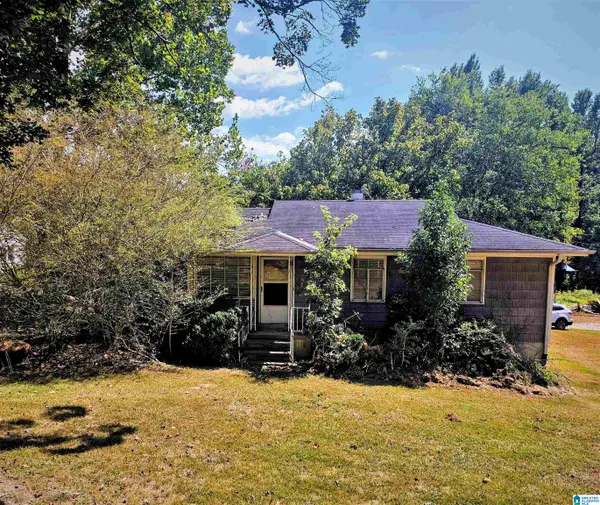 $110,000Active3 beds 1 baths910 sq. ft.
6019 DICKEY SPRINGS ROAD, Bessemer, AL 35022
MLS# 21467804Listed by: KELLER WILLIAMS REALTY HOOVER - New
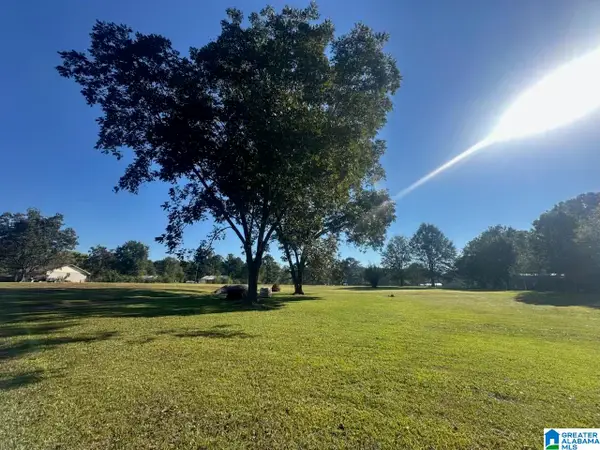 $59,900Active2.09 Acres
676 MCCLAIN ROAD, Bessemer, AL 35023
MLS# 21467766Listed by: ARC REALTY - HOOVER - New
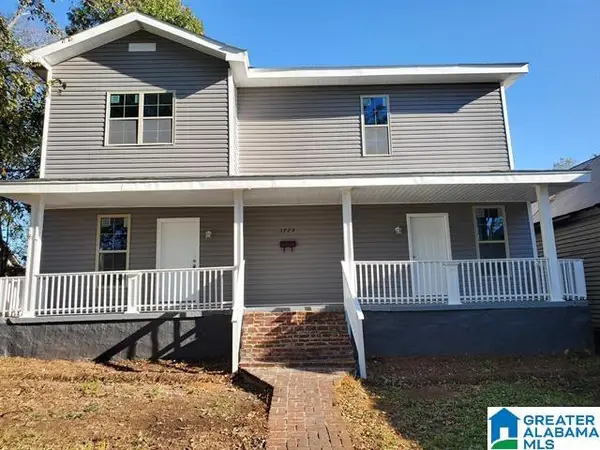 $250,000Active-- beds -- baths
1723 8TH AVENUE N, Bessemer, AL 35020
MLS# 21467767Listed by: 3B REALTY  $296,350Pending3 beds 2 baths1,679 sq. ft.
5316 TAILWINDS DRIVE, Bessemer, AL 35022
MLS# 21456120Listed by: SDH ALABAMA LLC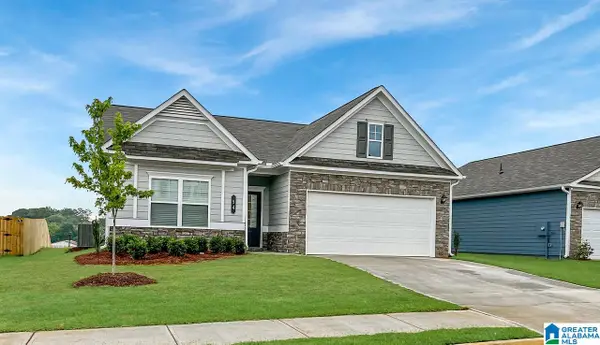 $297,875Pending3 beds 2 baths1,679 sq. ft.
5309 TAILWINDS DRIVE, Bessemer, AL 35022
MLS# 21456871Listed by: SDH ALABAMA LLC


Protect your home and budget from life's surprises with an Assurant Home Warranty, backed by a partner that supports you through every step of homeownership. Explore Plans.
©2026 Century 21 Real Estate LLC. All rights reserved. CENTURY 21®, the CENTURY 21 Logo and C21® are service marks owned by Century 21 Real Estate LLC. Century 21 Real Estate LLC fully supports the principles of the Fair Housing Act and the Equal Opportunity Act. Each office is independently owned and operated. Listing information is deemed reliable but not guaranteed accurate.