
4537 RIVERBIRCH CIRCLE, Bessemer, AL 35022
Local realty services provided by:CENTURY 21 Novus
Listed by: aimee george
Office: keller williams realty vestavia
MLS#:21465015
Source:AL_BAMLS
Price summary
- Price:$289,900
- Price per sq. ft.:$141.21
About this home
Enjoy this spacious home with a great layout! You get two ample sized living spaces! The inviting living room features a vaulted ceiling and great natural light. A large den with a fireplace, hardwoods and windows galore with plantation shutters. Hardwood floors flow through the main living spaces, adding warmth and easy maintenance. The kitchen offers abundant cabinetry and counter space for storage, prep and serving, along with a pantry and breakfast bar. A separate dining room provides space for family meals. The primary retreat highlights new carpet, room for a king-sized furniture, and a walk-in closet. The ensuite bath includes dual sink vanity, shower and soaking tub. Two additional bedrooms and a full bath provide plenty of space for family, guests, or a home office. Enjoy outdoor living with a screened in porch overlooking flat, fenced yard. Located in a desirable neighborhood with community pool and close to shopping, dining and entertainment. Rooms are virtually staged
Contact an agent
Home facts
- Year built:1999
- Listing ID #:21465015
- Added:1 day(s) ago
- Updated:September 17, 2026 at 04:49 AM
Rooms and interior
- Bedrooms:3
- Total bathrooms:2
- Full bathrooms:2
- Flooring:Carpet, Hardwood Laminate, Tile Floor
- Dining Description:Dining Room
- Bathrooms Description:Garden Tub, Linen Closet, Separate Shower, Tub/Shower Combo
- Kitchen Description:Breakfast Bar, Laminate Counter, Oven-Gas, Pantry
- Bedroom Description:Walk-In Closets
- Living area:2,053 sq. ft.
Heating and cooling
- Cooling:Central
- Heating:Central
Structure and exterior
- Year built:1999
- Building area:2,053 sq. ft.
- Lot area:0.25 Acres
- Construction Materials:4 Sides Brick
- Exterior Features:Fenced Yard, Porch Screened, Sprinkler System
- Foundation Description:Slab
- Levels:1 Story
Schools
- High school:MCADORY
- Middle school:MCADORY
- Elementary school:MCCALLA ELEMENTARY
Utilities
- Water:Public Water
- Sewer:Sewer Connected
Finances and disclosures
- Price:$289,900
- Price per sq. ft.:$141.21
Features and amenities
- Appliances:Oven - Gas
- Laundry features:Dryer-Electric, Dryer-Gas, Laundry in Middle Level, Washer Hookup
- Amenities:Cathedral/Vaulted, Clubhouse, Crown Molding, Smooth Ceilings, Sprinkler System, Trey Ceilings, Walk-up Attic
- Pool features:Community, In-Ground, Perimeter Fencing, Pool
Parking
- Parking description:Driveway Parking
- Garage spaces:2
New listings near 4537 RIVERBIRCH CIRCLE
- New
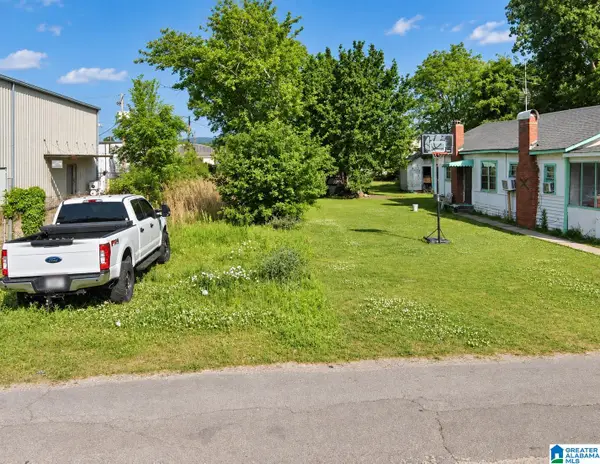 $65,000Active0.11 Acres
1812 11TH AVENUE N, Bessemer, AL 35020
MLS# 21465203Listed by: KELLER WILLIAMS REALTY VESTAVIA - New
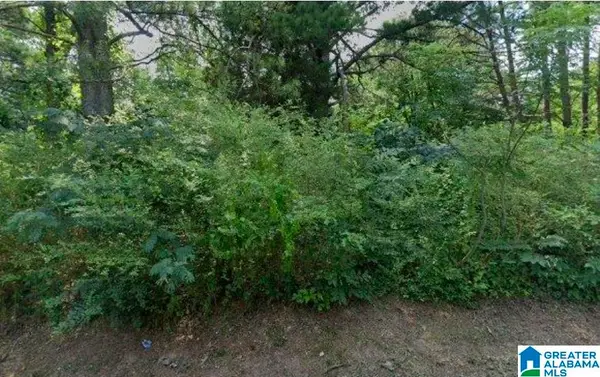 $6,000Active0.28 Acres
3319 SHORT AVENUE D, Bessemer, AL 35020
MLS# 21465191Listed by: MILESTONE REALTY - New
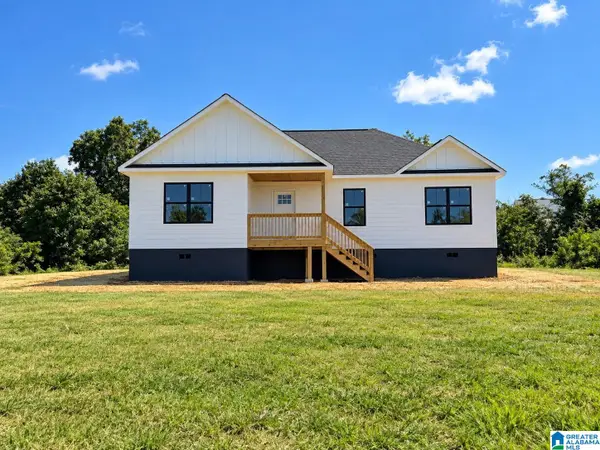 $289,900Active3 beds 2 baths1,398 sq. ft.
186 CONCORD HIGHLAND DRIVE, Bessemer, AL 35023
MLS# 21465186Listed by: KELLER WILLIAMS METRO SOUTH - New
 $195,000Active56 Acres
0 JOHNS ROAD, Bessemer, AL 35023
MLS# 21465173Listed by: NATIONAL LAND REALTY - New
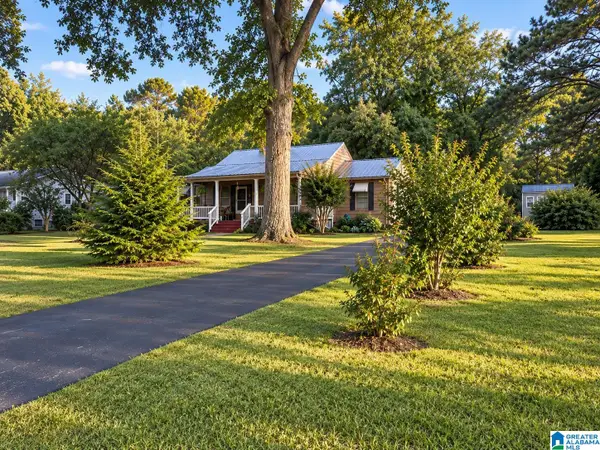 $272,600Active3 beds 3 baths1,880 sq. ft.
6019 PLEASANT HILL ROAD, Bessemer, AL 35022
MLS# 21465176Listed by: HITCHCOCK REAL ESTATE AL LLC 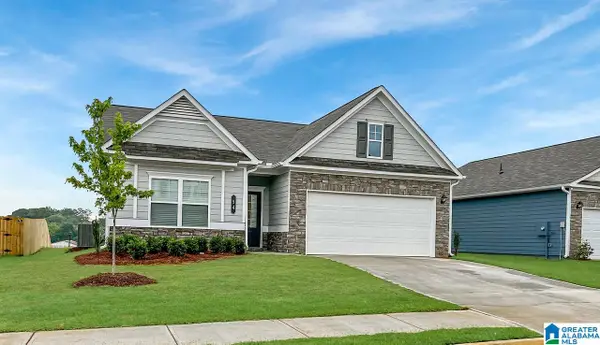 $266,900Active3 beds 2 baths1,679 sq. ft.
5344 TAILWINDS DRIVE, Bessemer, AL 35022
MLS# 21448840Listed by: SDH ALABAMA LLC- New
 $138,000Active3 beds 2 baths1,832 sq. ft.
1709 3RD AVENUE N, Bessemer, AL 35020
MLS# 21465081Listed by: KELLER WILLIAMS-JASPER 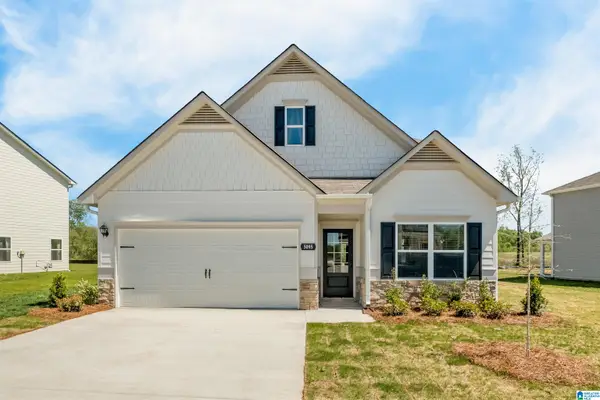 $306,280Pending3 beds 3 baths2,231 sq. ft.
1236 TAILWINDS DRIVE, Bessemer, AL 35022
MLS# 21464918Listed by: SDH ALABAMA LLC- New
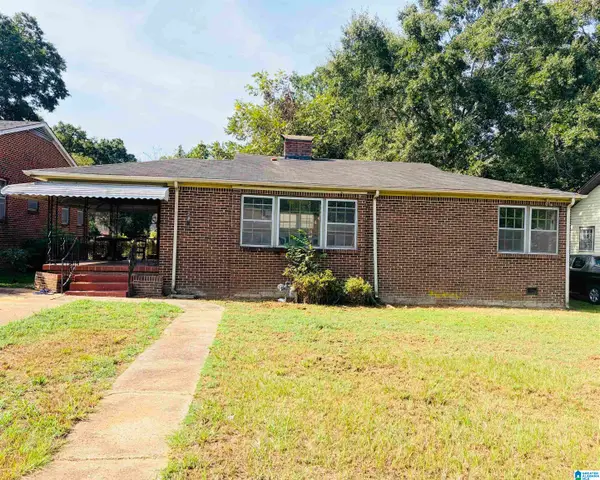 $79,900Active4 beds 1 baths1,591 sq. ft.
224 10TH STREET S, Bessemer, AL 35020
MLS# 21464913Listed by: FIVE STAR REAL ESTATE, LLC


Protect your home and budget from life's surprises with an Assurant Home Warranty, backed by a partner that supports you through every step of homeownership. Explore Plans.
©2026 Century 21 Real Estate LLC. All rights reserved. CENTURY 21®, the CENTURY 21 Logo and C21® are service marks owned by Century 21 Real Estate LLC. Century 21 Real Estate LLC fully supports the principles of the Fair Housing Act and the Equal Opportunity Act. Each office is independently owned and operated. Listing information is deemed reliable but not guaranteed accurate.