
4846 MOUNTAIN GAP DRIVE, Bessemer, AL 35022
Local realty services provided by:CENTURY 21 Clement Realty, Inc.
Listed by: marilee henson, chelsea pedroso
Office: keller williams metro south
MLS#:21460362
Source:AL_BAMLS
Price summary
- Price:$287,500
- Price per sq. ft.:$194.92
About this home
Step into effortless living in this beautifully maintained 3 bed 2 full bath home featuring an open, light-filled floor plan designed for both relaxing and entertaining. The spacious kitchen offers abundant cabinet and counter space, flowing seamlessly into the main living area. With granite countertops, gas cooktop stove and large island it is perfect for the entire family. The private primary suite includes an en-suite bath and HUGE walk in closet, while additional bedrooms provide the flexibility for guests, a home office, or hobbies. Enjoy the convenience of a two-car garage, and low-maintenance landscaping that lets you spend more time enjoying life. The home also features a brand new HVAC unit install in July of 2026 and Roof in 2022 with Lifetime Warranty. With covered patio and fenced backyard it just what you need. Located in a quiet, desirable neighborhood just minutes from shopping, dining, and major highways it is move in ready and a must see. Schedule a showing today.
Contact an agent
Home facts
- Year built:2014
- Listing ID #:21460362
- Added:35 day(s) ago
- Updated:September 01, 2026 at 02:42 PM
Rooms and interior
- Bedrooms:3
- Total bathrooms:2
- Full bathrooms:2
- Flooring:Hardwood Laminate, Tile Floor
- Dining Description:Dining Room
- Bathrooms Description:Garden Tub, Linen Closet, Separate Shower, Tub/Shower Combo
- Kitchen Description:Cooktop-Gas, Dishwasher Built-In, Disposal, Eating Area, Island, Microwave Built-In, Oven-Electric, Pantry, Refrigerator, Some Stainless Appliances, Stone Counter
- Bedroom Description:Split Bedrooms, Walk-In Closets
- Living area:1,475 sq. ft.
Heating and cooling
- Cooling:Central, Electric
- Heating:Central, Forced Air, Gas Heat
Structure and exterior
- Year built:2014
- Building area:1,475 sq. ft.
- Lot area:0.17 Acres
- Lot Features:Interior Lot, Some Trees, Subdivision
- Construction Materials:1 Side Brick, Siding-Hardiplank
- Exterior Features:Covered Patio, Fenced Yard, Open Patio
- Foundation Description:Slab
- Levels:1 Story
Schools
- High school:MCADORY
- Middle school:MCADORY
- Elementary school:MCCALLA ELEMENTARY
Utilities
- Water:Public Water
- Sewer:Sewer Connected
Finances and disclosures
- Price:$287,500
- Price per sq. ft.:$194.92
Features and amenities
- Appliances:Cooktop - Gas, Dishwasher Built-In, Disposal, Microwave Built-In, Oven - Electric, Refrigerator, Some Stainless Appliances
- Laundry features:Dryer-Electric, Laundry in Middle Level, Washer Hookup
- Amenities:Crown Molding, Pull-Down Attic, Recess Lighting, Sidewalks, Smooth Ceilings, Street Lights, Trey Ceilings
- Pool features:Community, In-Ground, Pool
Parking
- Parking description:Attached, Driveway Parking, Parking (MLVL)
- Garage spaces:2
New listings near 4846 MOUNTAIN GAP DRIVE
- New
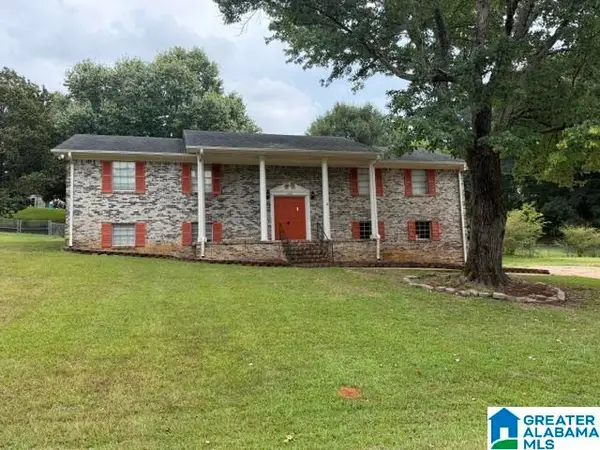 $279,900Active3 beds 2 baths2,653 sq. ft.
1309 POTTER ROAD, Bessemer, AL 35020
MLS# 21463737Listed by: ARC REALTY VESTAVIA - New
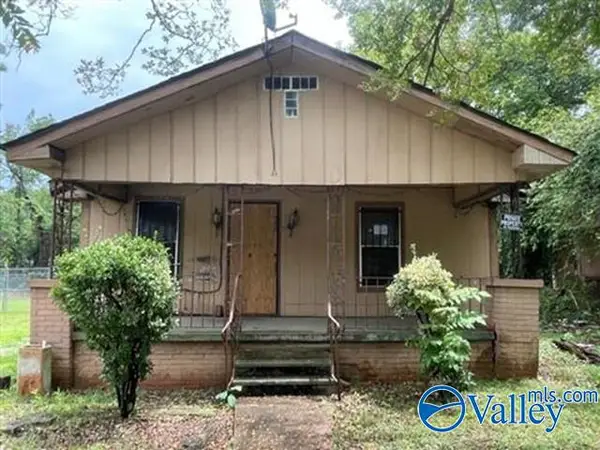 $29,660Active2 beds 1 baths1,118 sq. ft.
2007 Dawson Avenue, Bessemer, AL 35020
MLS# 21927930Listed by: REAL HOME SVC AND SOLUTIONS - New
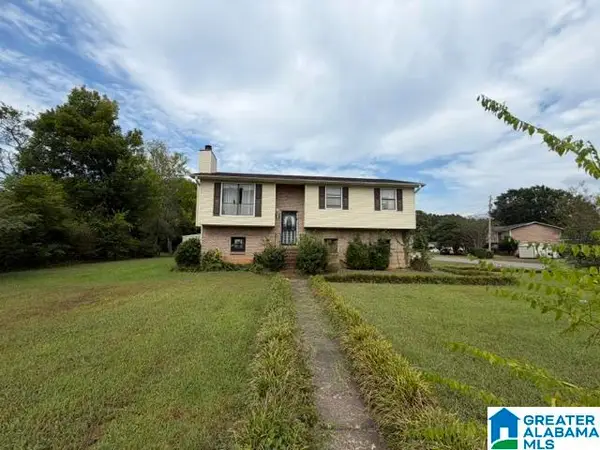 $99,000Active3 beds 2 baths1,684 sq. ft.
160 WILLOWBROOK DRIVE, Bessemer, AL 35022
MLS# 21463704Listed by: ARC REALTY VESTAVIA - New
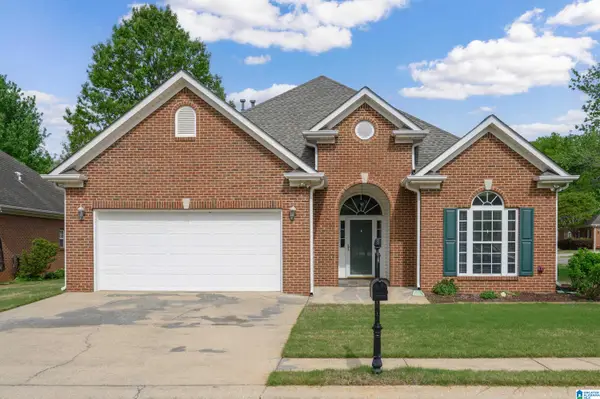 $289,900Active3 beds 2 baths1,750 sq. ft.
5816 HIGHGROVE CIRCLE, Bessemer, AL 35022
MLS# 21463641Listed by: FIVE STAR REAL ESTATE, LLC - New
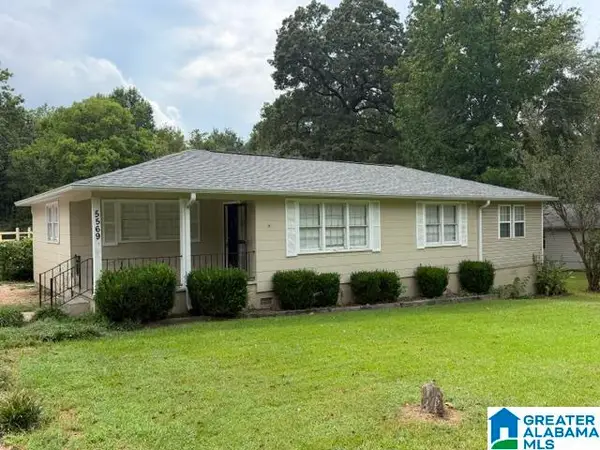 $189,900Active4 beds 2 baths1,477 sq. ft.
5569 ROCKDALE ROAD, Bessemer, AL 35022
MLS# 21463660Listed by: ARC REALTY VESTAVIA - New
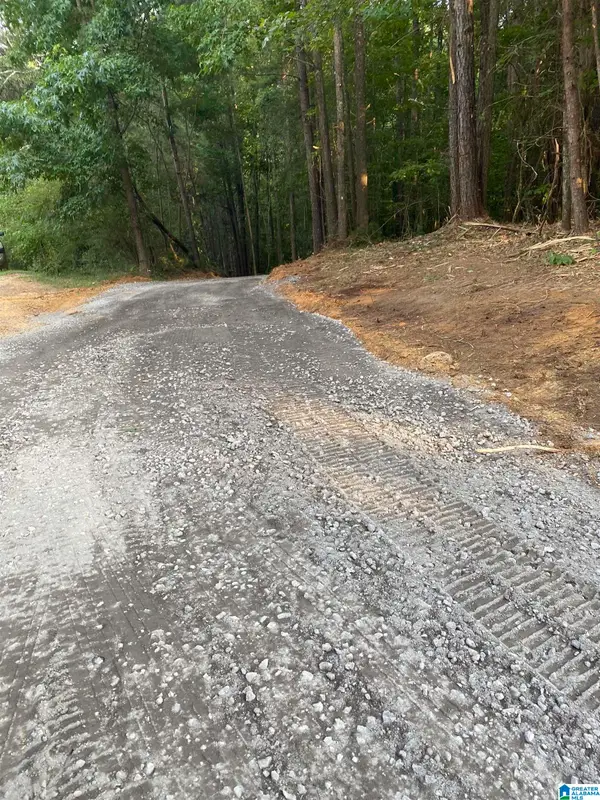 $39,900Active1.07 Acres
581 BUDDY VINES CAMP ROAD, Bessemer, AL 35023
MLS# 21463661Listed by: FIVE STAR REAL ESTATE, LLC - New
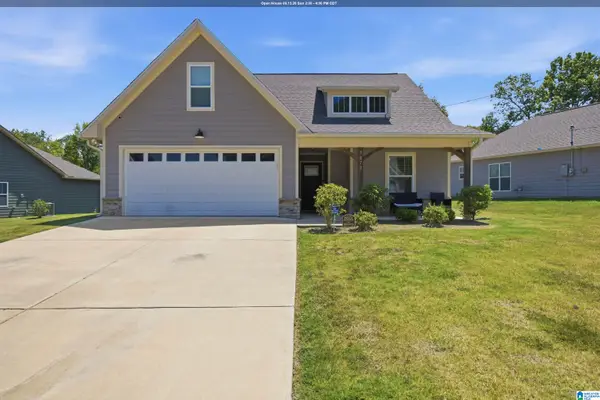 $285,500Active3 beds 2 baths1,474 sq. ft.
3870 BARTON LANE, Bessemer, AL 35022
MLS# 21463628Listed by: KELLER WILLIAMS REALTY VESTAVIA - New
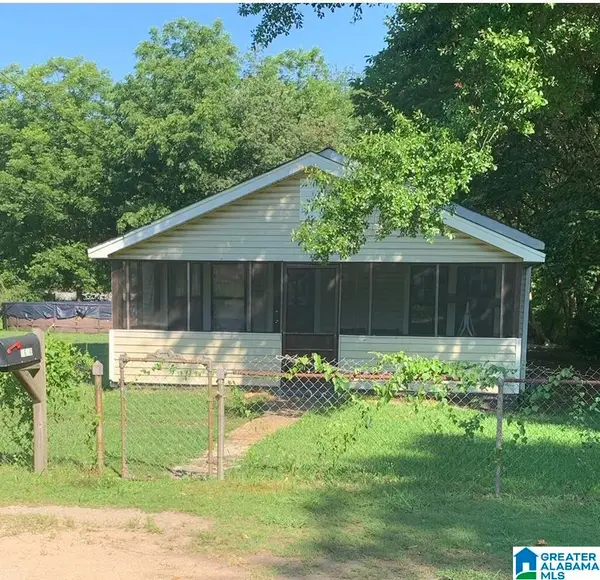 $69,900Active2 beds 1 baths864 sq. ft.
1600 14TH AVENUE, Bessemer, AL 35020
MLS# 21463633Listed by: TMILLS REALTY GROUP - New
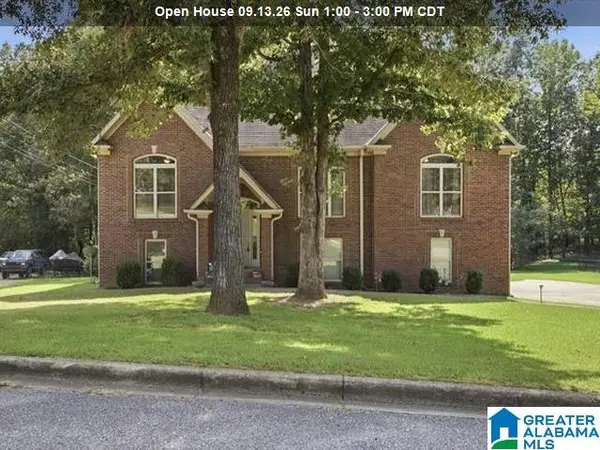 $360,000Active4 beds 3 baths2,518 sq. ft.
7836 ROCK CREEK CIRCLE, Bessemer, AL 35023
MLS# 21463627Listed by: KELLER WILLIAMS REALTY VESTAVIA - New
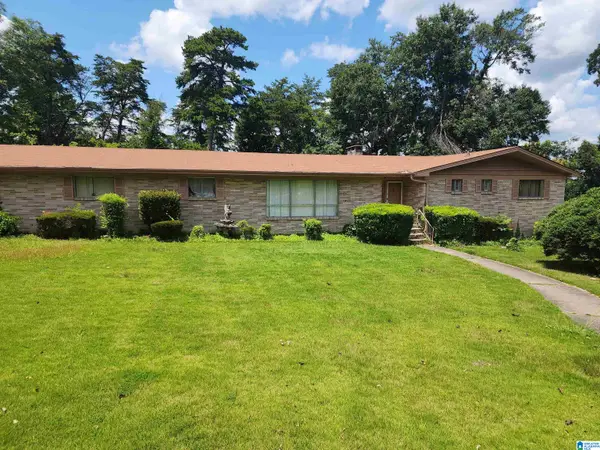 $185,000Active3 beds 2 baths1,858 sq. ft.
814 SKYLINE CIRCLE, Bessemer, AL 35020
MLS# 21463595Listed by: ALABAMA REALTY BROKERS, LLC-CP


Protect your home and budget from life's surprises with an Assurant Home Warranty, backed by a partner that supports you through every step of homeownership. Explore Plans.
©2026 Century 21 Real Estate LLC. All rights reserved. CENTURY 21®, the CENTURY 21 Logo and C21® are service marks owned by Century 21 Real Estate LLC. Century 21 Real Estate LLC fully supports the principles of the Fair Housing Act and the Equal Opportunity Act. Each office is independently owned and operated. Listing information is deemed reliable but not guaranteed accurate.