
5060 PLEASANT HILL ROAD, Bessemer, AL 35022
Local realty services provided by:CENTURY 21 Clement Realty, Inc.
Upcoming open houses
- Sun, Sep 1301:30 pm - 04:00 pm
Listed by: johnny pate
Office: realtysouth-i459 southwest
MLS#:21462987
Source:AL_BAMLS
Price summary
- Price:$550,000
- Price per sq. ft.:$131.17
About this home
LOOKING FOR A SMALL FARM AND A LARGE HOUSE HERE IT IS. ALL BRICK ONE FAMILY OWNED AND CUSTOM BUILD WITH 20+ CLOSETS. MAIN LEVEL FORMAL LIVING ROOM AND DINING ROOM LARGE GREATROOM WITH BRICK FIREPLACE, LARGE MASTER BEDROOM WITH FIVE CLOSETS AND MASTER BATH, TWO OTHER BEDROOMS MAIN LEVEL KITCHEN HAS A BREAKFAST NOOK AND LARGE LAUNDRY ROOM. DOWN STAIRS IN-LAW APT WITH BEDROOM, DEN, KITCHEN, AND FULL BATH. ALL ON SIX PLUS ACRES
Contact an agent
Home facts
- Year built:1968
- Listing ID #:21462987
- Added:20 day(s) ago
- Updated:September 13, 2026 at 02:34 PM
Rooms and interior
- Bedrooms:4
- Total bathrooms:3
- Full bathrooms:3
- Rooms Total:2
- Flooring:Hardwood Laminate, Tile Floor, Vinyl
- Dining Description:Breakfast Room, Dining Room
- Bathrooms Description:Linen Closet, Tub/Shower Combo
- Kitchen Description:Cooktop-Electric, Eating Area, Laminate Counter, Oven-Electric, Pantry, Refrigerator
- Bedroom Description:Sitting Area in Master
- Basement Description:Both finished and unfinished, Concrete Block, Daylight Basement, Full Basement
- Living area:4,193 sq. ft.
Heating and cooling
- Cooling:Central, Electric
- Heating:Central, Forced Air, Gas Heat
Structure and exterior
- Year built:1968
- Building area:4,193 sq. ft.
- Lot area:7 Acres
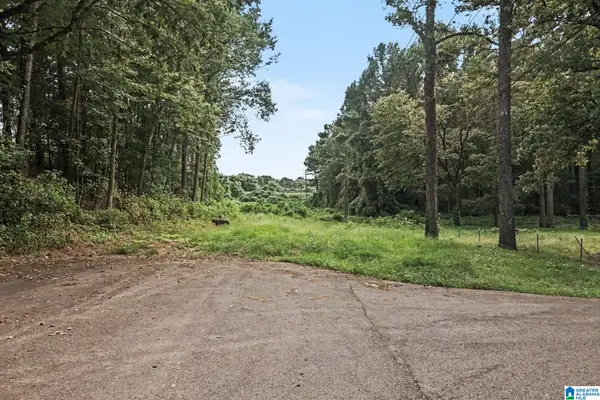
- Lot Features:Acreage, Horses Permitted, Irregular Lot, Pasture, Some Trees, Subdivision
- Construction Materials:4 Sides Brick, Siding-Vinyl
- Exterior Features:Barn, Fenced Yard, Open Deck, Open Patio, Porch, Storage Building
- Foundation Description:Basement
- Levels:1 Story
Schools
- High school:BESSEMER CITY
- Middle school:BESSEMER CITY
- Elementary school:GREENWOOD-CITY
Utilities
- Water:Public Water
- Sewer:Septic
Finances and disclosures
- Price:$550,000
- Price per sq. ft.:$131.17
Features and amenities
- Appliances:Cooktop - Electric, Oven - Electric, Refrigerator
- Laundry features:Dryer-Electric, Laundry in Middle Level, Utility Sink, Washer Hookup
- Amenities:Pull-Down Attic, Safe Room/Storm Cellar, Smooth Ceilings, Storage Building, Workshop
Parking
- Parking description:Basement Parking, Driveway Parking, Lower Level, Off Street Parking
- Garage spaces:3
New listings near 5060 PLEASANT HILL ROAD
 $306,320Pending3 beds 3 baths1,933 sq. ft.
1234 TAILWINDS DRIVE, Bessemer, AL 35022
MLS# 21464726Listed by: SDH ALABAMA LLC- New
 $331,355Active3 beds 3 baths2,231 sq. ft.
1235 TAILWINDS DRIVE, Bessemer, AL 35022
MLS# 21464725Listed by: SDH ALABAMA LLC - New
 $299,000Active4 beds 2 baths1,768 sq. ft.
5791 MOUNTAIN VIEW TRAIL, Bessemer, AL 35022
MLS# 21464625Listed by: SOLD SOUTH REALTY - New
 $120,000Active3 beds 2 baths1,170 sq. ft.
1731 EXETER AVENUE, Bessemer, AL 35020
MLS# 21464618Listed by: KELLER WILLIAMS REALTY VESTAVIA - New
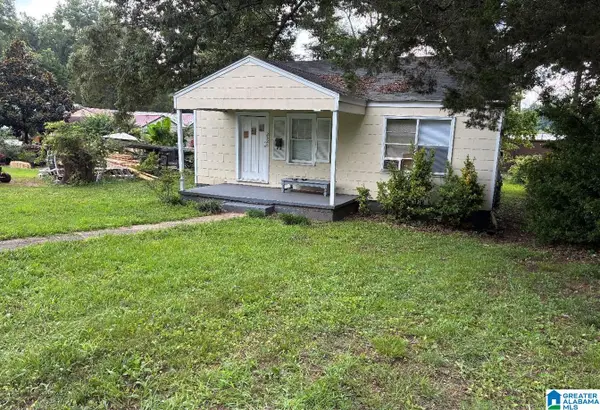 $100,000Active2 beds 1 baths728 sq. ft.
2326 20TH STREET N, Bessemer, AL 35020
MLS# 21464558Listed by: DOMINION PROPERTY SERVICES, IN - New
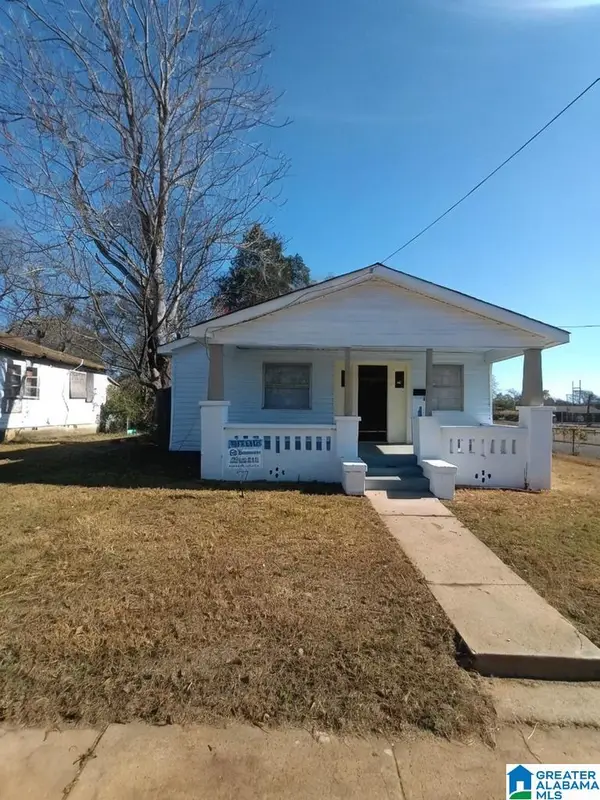 $100,000Active3 beds 2 baths1,260 sq. ft.
2301 11TH AVENUE N, Bessemer, AL 35020
MLS# 21464493Listed by: EVERNEST TOO - New
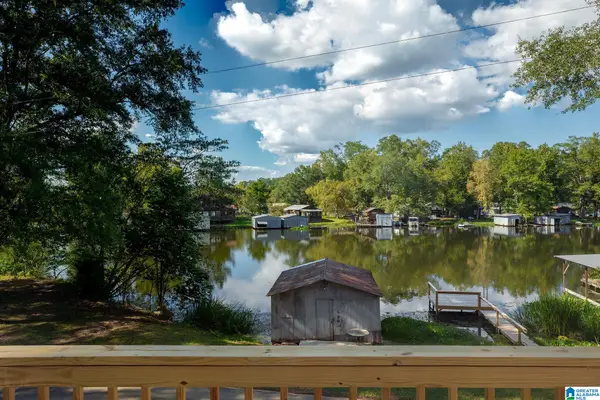 $209,900Active2 beds 1 baths948 sq. ft.
132 SHORELINE ROAD, Bessemer, AL 35023
MLS# 21464479Listed by: ARC REALTY - HOMEWOOD  $74,900Pending3 beds 2 baths1,596 sq. ft.
1341 DEWANNA LANE, Bessemer, AL 35022
MLS# 21464472Listed by: NEW IMAGE REALTY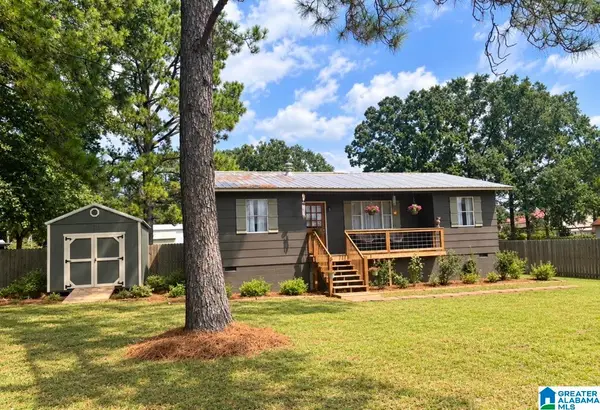 $185,000Pending2 beds 1 baths968 sq. ft.
695 FLINT HILL ROAD, Bessemer, AL 35022
MLS# 21464411Listed by: FIVE STAR REAL ESTATE, LLC- New
 $119,000Active3.51 Acres
1556 SW POWDER PLANT ROAD SW, Bessemer, AL 35022
MLS# 21464353Listed by: KELLER WILLIAMS REALTY HOOVER


Protect your home and budget from life's surprises with an Assurant Home Warranty, backed by a partner that supports you through every step of homeownership. Explore Plans.
©2026 Century 21 Real Estate LLC. All rights reserved. CENTURY 21®, the CENTURY 21 Logo and C21® are service marks owned by Century 21 Real Estate LLC. Century 21 Real Estate LLC fully supports the principles of the Fair Housing Act and the Equal Opportunity Act. Each office is independently owned and operated. Listing information is deemed reliable but not guaranteed accurate.