
6256 BENT BROOK DRIVE, Bessemer, AL 35022
Local realty services provided by:CENTURY 21 Advantage
Listed by: james faulkner
Office: cvr holdings inc. -ethos international real estate
MLS#:21463735
Source:AL_BAMLS
Price summary
- Price:$319,500
- Price per sq. ft.:$177.9
About this home
Welcome to Bent Brook! Enjoy easy one-level living in this well-manicured community at the front entrance of the Bent Brook Golf Course. Come home, settle in, and enjoy comfort inside and peace and quiet outside. This three-bedroom, two-bath home features a large living room with fireplace & plenty of space for gathering with family & friends. The updated kitchen offers stainless appliances, generous cabinet and counter space & step-in pantry. The large master suite has a large walk-in closet, double vanity, soaking tub & separate shower. The other two bedrooms are nicely sized with walk-in closets. French doors open to a covered patio & a private, tree-lined backyard with an easy-to-maintain lawn. Need more room? The walk-up attic offers tremendous storage & the potential for a build out of extra living space. A two-car garage & plenty of storage round out a home designed for comfortable, low-maintenance living. Conveniently located, I-459 Exit 1, less than a mile to UAB Medical West.
Contact an agent
Home facts
- Year built:2008
- Listing ID #:21463735
- Added:13 day(s) ago
- Updated:September 15, 2026 at 03:50 AM
Rooms and interior
- Bedrooms:3
- Total bathrooms:2
- Full bathrooms:2
- Flooring:Carpet, Hardwood, Tile Floor
- Dining Description:Dining Room
- Bathrooms Description:Garden Tub, Linen Closet, Separate Shower, Separate Vanities, Tub/Shower Combo
- Kitchen Description:Dishwasher Built-In, Eating Area, Microwave Built-In, Pantry, Some Stainless Appliances, Stone Counter, Stove-Electric
- Bedroom Description:Split Bedrooms, Walk-In Closets
- Living area:1,796 sq. ft.
Heating and cooling
- Cooling:Central
- Heating:Central, Forced Air, Gas Heat
Structure and exterior
- Year built:2008
- Building area:1,796 sq. ft.
- Lot area:0.21 Acres
- Lot Features:Subdivision
- Construction Materials:4 Sides Brick
- Exterior Features:Covered Patio, Open Patio, Porch
- Foundation Description:Slab
- Levels:1 Story
Schools
- High school:MCADORY
- Middle school:MCADORY
- Elementary school:MCADORY
Utilities
- Water:Public Water
- Sewer:Sewer Connected
Finances and disclosures
- Price:$319,500
- Price per sq. ft.:$177.9
Features and amenities
- Appliances:Dishwasher Built-In, Microwave Built-In, Some Stainless Appliances, Stove - Electric
- Laundry features:Dryer-Electric, Laundry in Middle Level, Washer Hookup
- Amenities:Golf, Park, Recess Lighting, Security System, Smooth Ceilings, Walk-up Attic
Parking
- Parking description:Driveway Parking, Off Street Parking, Parking (MLVL)
- Garage spaces:2
New listings near 6256 BENT BROOK DRIVE
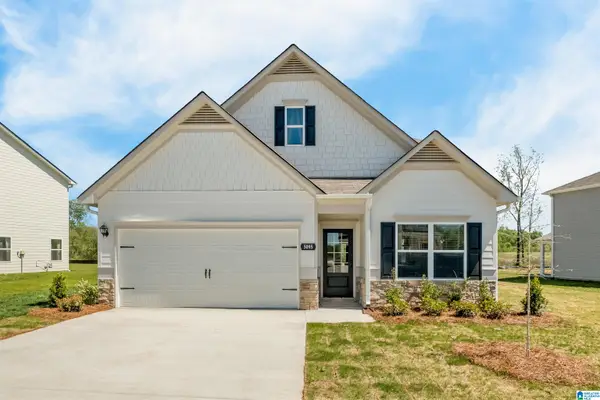 $306,280Pending3 beds 3 baths2,231 sq. ft.
1236 TAILWINDS DRIVE, Bessemer, AL 35022
MLS# 21464918Listed by: SDH ALABAMA LLC- New
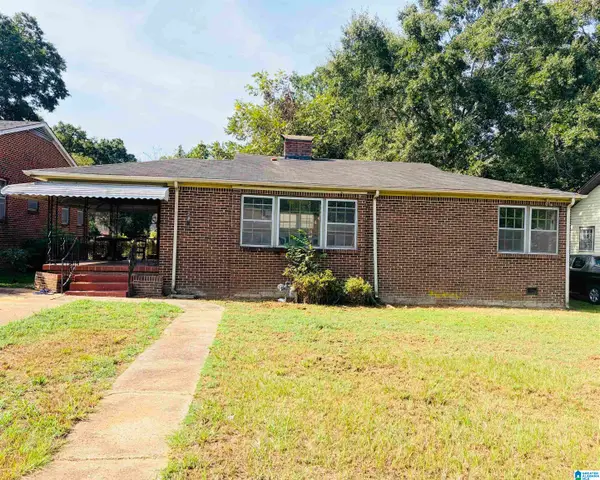 $79,900Active4 beds 1 baths1,591 sq. ft.
224 10TH STREET S, Bessemer, AL 35020
MLS# 21464913Listed by: FIVE STAR REAL ESTATE, LLC - New
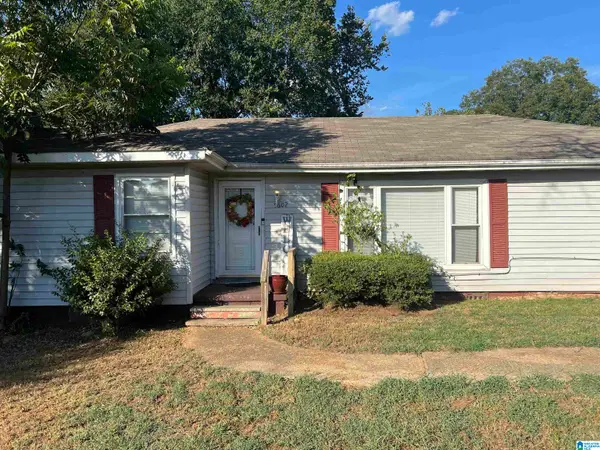 $99,000Active3 beds 1 baths1,781 sq. ft.
5602 10TH STREET S, Bessemer, AL 35020
MLS# 21464927Listed by: RON PRINCE REALTY 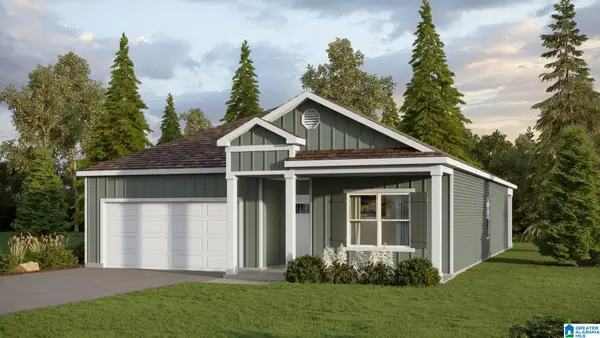 $316,400Pending4 beds 2 baths1,774 sq. ft.
6200 WILLOW TRACE DRIVE, Bessemer, AL 35111
MLS# 21464903Listed by: DHI REALTY OF ALABAMA- New
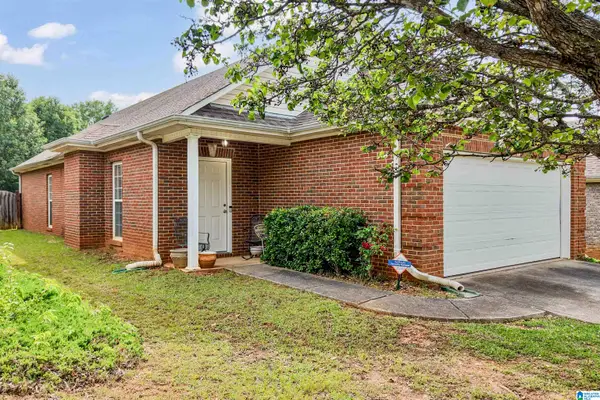 $249,900Active3 beds 2 baths1,338 sq. ft.
6217 LETSON FARM TRAIL, Bessemer, AL 35022
MLS# 21464867Listed by: FIVE STAR REAL ESTATE, LLC  $306,320Pending3 beds 3 baths1,933 sq. ft.
1234 TAILWINDS DRIVE, Bessemer, AL 35022
MLS# 21464726Listed by: SDH ALABAMA LLC- New
 $331,355Active3 beds 3 baths2,231 sq. ft.
1235 TAILWINDS DRIVE, Bessemer, AL 35022
MLS# 21464725Listed by: SDH ALABAMA LLC - New
 $299,000Active4 beds 2 baths1,768 sq. ft.
5791 MOUNTAIN VIEW TRAIL, Bessemer, AL 35022
MLS# 21464625Listed by: SOLD SOUTH REALTY - New
 $120,000Active3 beds 2 baths1,170 sq. ft.
1731 EXETER AVENUE, Bessemer, AL 35020
MLS# 21464618Listed by: KELLER WILLIAMS REALTY VESTAVIA - New
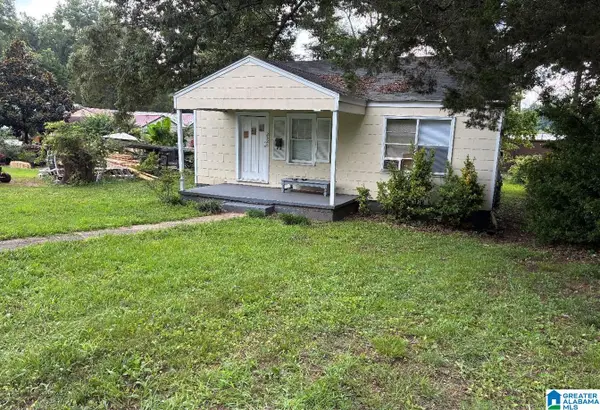 $100,000Active2 beds 1 baths728 sq. ft.
2326 20TH STREET N, Bessemer, AL 35020
MLS# 21464558Listed by: DOMINION PROPERTY SERVICES, IN


Protect your home and budget from life's surprises with an Assurant Home Warranty, backed by a partner that supports you through every step of homeownership. Explore Plans.
©2026 Century 21 Real Estate LLC. All rights reserved. CENTURY 21®, the CENTURY 21 Logo and C21® are service marks owned by Century 21 Real Estate LLC. Century 21 Real Estate LLC fully supports the principles of the Fair Housing Act and the Equal Opportunity Act. Each office is independently owned and operated. Listing information is deemed reliable but not guaranteed accurate.