
6506 CREEK CIRCLE, Bessemer, AL 35022
Local realty services provided by:CENTURY 21 Novus
Listed by: katie wallace
Office: re/max advantage
MLS#:21459767
Source:AL_BAMLS
Price summary
- Price:$375,000
- Price per sq. ft.:$149.05
About this home
Welcome to 6505 Creek Circle, on a quiet cul-de-sac and sitting on a rare double-sized lot — giving you room to garden, entertain, or let the kids and pets roam. Yards this size don't come around often, especially this close to everything you need. Inside, this 3 bedroom, 2.5 bath home offers approximately 2,500 square feet of comfortable living space, including a spacious media room/den upstairs — perfect for movie nights, a playroom, or a home office retreat.Step outside to a covered patio overlooking the fully fenced backyard, ideal for weekend cookouts or morning coffee. And with quick, less than 5 minutes to the I-459, your commute and weekend getaways are a breeze.
Contact an agent
Home facts
- Year built:2020
- Listing ID #:21459767
- Added:25 day(s) ago
- Updated:August 16, 2026 at 02:39 PM
Rooms and interior
- Bedrooms:3
- Total bathrooms:3
- Full bathrooms:2
- Half bathrooms:1
- Flooring:Carpet, Hardwood Laminate, Vinyl
- Dining Description:Dining Room
- Bathrooms Description:Separate Shower, Separate Vanities, Tub/Shower Combo
- Kitchen Description:Breakfast Bar, Cooktop-Gas, Dishwasher Built-In, Disposal, Microwave Built-In, Oven-Electric, Plumbed for Gas in Kitchen, Self-Cleaning, Stone Counter
- Bedroom Description:Walk-In Closets
- Living area:2,516 sq. ft.
Heating and cooling
- Cooling:Central, Electric
- Heating:Gas Heat
Structure and exterior
- Year built:2020
- Building area:2,516 sq. ft.
- Lot Features:Cul-de-sac, Subdivision
- Construction Materials:3 Sides Brick, Siding-Hardiplank
- Exterior Features:Covered Patio, Porch
- Foundation Description:Slab
- Levels:2 Stories
Schools
- High school:MCADORY
- Middle school:MCADORY
- Elementary school:GREENWOOD
Utilities
- Water:Public Water
- Sewer:Sewer Connected
Finances and disclosures
- Price:$375,000
- Price per sq. ft.:$149.05
Features and amenities
- Appliances:Cooktop - Gas, Dishwasher Built-In, Disposal, Microwave Built-In, Oven - Electric
- Laundry features:Dryer-Electric, Laundry in Middle Level, Washer Hookup
- Amenities:Pull-Down Attic, Recess Lighting, Sidewalks, Smooth Ceilings, Street Lights, Trey Ceilings
Parking
- Parking description:Attached, Driveway Parking, Parking (MLVL)
- Garage spaces:2
New listings near 6506 CREEK CIRCLE
- New
 $160,000Active-- beds -- baths
1700 ARLINGTON AVENUE, Bessemer, AL 35020
MLS# 21462277Listed by: ROMANO PROPERTIES LLC - New
 $150,000Active3 beds 2 baths1,242 sq. ft.
107 BRANCH STREET, Bessemer, AL 35023
MLS# 21462285Listed by: REALTYSOUTH-I459 SOUTHWEST - New
 $795,000Active3 beds 3 baths2,781 sq. ft.
6300 POCAHONTAS ROAD, Bessemer, AL 35022
MLS# 21462261Listed by: IRON CITY REALTY, LLC - New
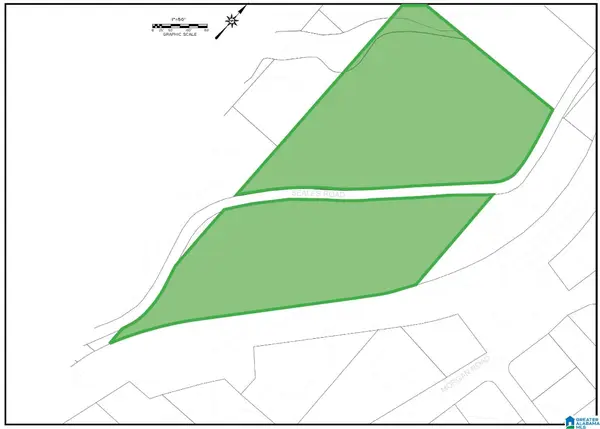 $134,500Active11 Acres
400 SEALES ROAD, Bessemer, AL 35022
MLS# 21462214Listed by: BEYCOME BROKERAGE REALTY  $347,400Pending5 beds 3 baths2,511 sq. ft.
6192 WILLOW TRACE DRIVE, Bessemer, AL 35111
MLS# 21462211Listed by: DHI REALTY OF ALABAMA- New
 $148,000Active3 beds 2 baths1,431 sq. ft.
678 FLINT HILL ROAD, Bessemer, AL 35022
MLS# 21462112Listed by: TEAM LEHMAN LLC - New
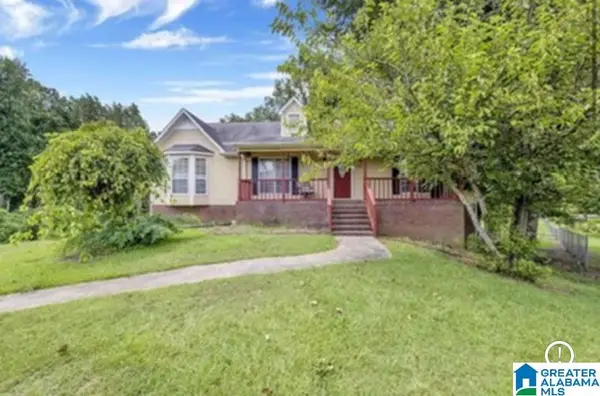 $249,000Active5 beds 3 baths1,956 sq. ft.
1223 COZY CIRCLE, Bessemer, AL 35023
MLS# 21462030Listed by: REALTYSOUTH-I459 SOUTHWEST - New
 $259,900Active3 beds 2 baths1,467 sq. ft.
4541 RIVERBIRCH CIRCLE, Bessemer, AL 35022
MLS# 21462004Listed by: KELLER WILLIAMS REALTY VESTAVIA - New
 $50,000Active3 beds 2 baths1,470 sq. ft.
1514 12TH AVENUE N, Bessemer, AL 35020
MLS# 21461990Listed by: NEW IMAGE REALTY - New
 $239,000Active3 beds 2 baths1,656 sq. ft.
5091 PLEASANT HILL ROAD, Bessemer, AL 35022
MLS# 21461976Listed by: GENSTONE LLC


Protect your home and budget from life's surprises with an Assurant Home Warranty, backed by a partner that supports you through every step of homeownership. Explore Plans.
©2026 Century 21 Real Estate LLC. All rights reserved. CENTURY 21®, the CENTURY 21 Logo and C21® are service marks owned by Century 21 Real Estate LLC. Century 21 Real Estate LLC fully supports the principles of the Fair Housing Act and the Equal Opportunity Act. Each office is independently owned and operated. Listing information is deemed reliable but not guaranteed accurate.