
6192 WILLOW TRACE DRIVE, Greenwood, AL 35111
Local realty services provided by:CENTURY 21 Clement Realty, Inc.
6192 WILLOW TRACE DRIVE,Bessemer, AL 35111
$347,400
- 5 Beds
- 3 Baths
- 2,511 sq. ft.
- Single family
- Pending
Listed by: mellanie wright
Office: dhi realty of alabama
MLS#:21462211
Source:AL_BAMLS
Price summary
- Price:$347,400
- Price per sq. ft.:$138.35
About this home
Ask about our interest rates, paid closing cost and easily added options. The Hayden is a two-story plan with 5 bedrooms and 3 bathrooms in 2,511 square feet. The main level features a flex room adjacent to the foyer, ideal for a formal dining room or home office. The gourmet kitchen has an oversized island for extra seating and a large pantry, and it opens to the dining area and a spacious living room. A bedroom with a full bathroom completes the main level. Bedroom One is on the second level and offers a walk-in shower, private bathroom, double vanities and a walk-in closet. There are 3 additional bedrooms, a full bathroom, a walk-in laundry room, and a loft-style living room on the second level. Quality materials and workmanship throughout, with superior attention to detail, plus a one-year builders warranty. Your new home also includes our smart home technology package!
Contact an agent
Home facts
- Year built:2026
- Listing ID #:21462211
- Added:62 day(s) ago
- Updated:October 16, 2026 at 07:56 AM
Rooms and interior
- Bedrooms:5
- Total bathrooms:3
- Full bathrooms:3
- Flooring:Carpet, Hardwood Laminate
- Bathrooms Description:Linen Closet, Separate Shower, Separate Vanities
- Kitchen Description:Dishwasher Built-In, Eating Area, Island, Microwave Built-In, Pantry, Self-Cleaning, Some Stainless Appliances, Stone Counter, Stove-Gas, Tile Counter
- Bedroom Description:Split Bedrooms, Walk-In Closets
- Living area:2,511 sq. ft.
Heating and cooling
- Cooling:Central, Zoned
- Heating:Central, Gas Heat
Structure and exterior
- Year built:2026
- Building area:2,511 sq. ft.
- Lot area:0.17 Acres
- Lot Features:Subdivision
- Construction Materials:Siding-Hardiplank
- Exterior Features:Open Patio
- Foundation Description:Slab
- Levels:2 Stories
Schools
- High school:BESSEMER CITY
- Middle school:BESSEMER CITY
- Elementary school:WESTHILLS
Utilities
- Water:Public Water
- Sewer:Sewer Connected
Finances and disclosures
- Price:$347,400
- Price per sq. ft.:$138.35
Features and amenities
- Appliances:Dishwasher Built-In, Microwave Built-In, Some Stainless Appliances, Stove - Gas
- Laundry features:Dryer-Electric, Laundry in Upper Level, Washer Hookup
- Amenities:Recess Lighting, Smooth Ceilings
- Smart home:Yes
Parking
- Parking description:Attached, Driveway Parking, Parking (MLVL)
- Garage spaces:2
New listings near 6192 WILLOW TRACE DRIVE
- New
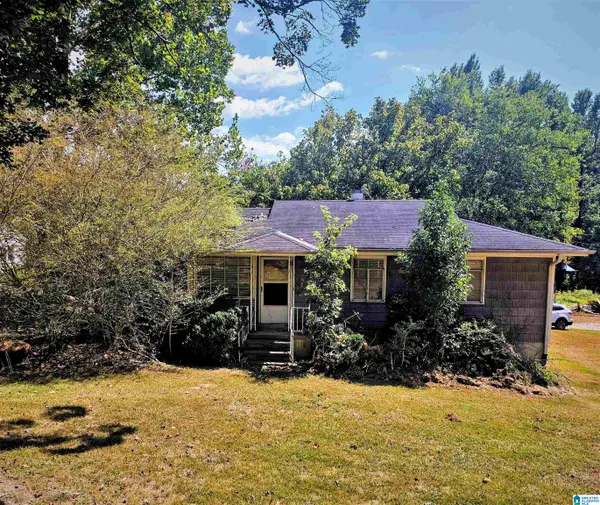 $110,000Active3 beds 1 baths910 sq. ft.
6019 DICKEY SPRINGS ROAD, Bessemer, AL 35022
MLS# 21467804Listed by: KELLER WILLIAMS REALTY HOOVER 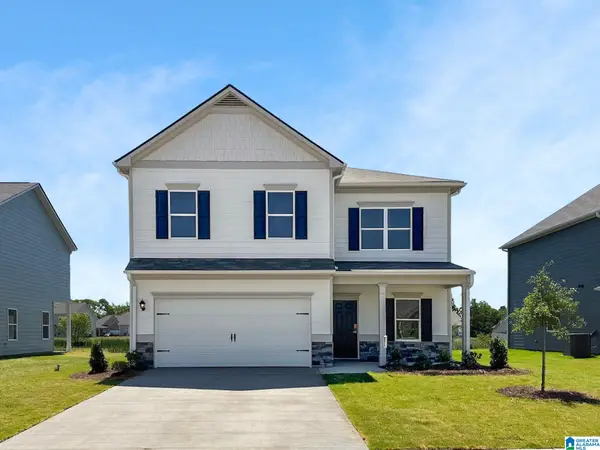 $338,910Pending5 beds 3 baths2,565 sq. ft.
5282 TAILWINDS DRIVE, Bessemer, AL 35022
MLS# 21465571Listed by: SDH ALABAMA LLC- New
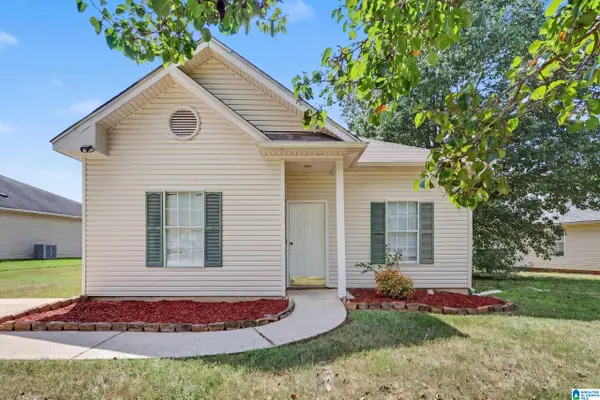 $215,000Active3 beds 2 baths1,096 sq. ft.
4282 CANDLE BROOK LANE, Bessemer, AL 35022
MLS# 21467718Listed by: OPENDOOR BROKERAGE LLC - New
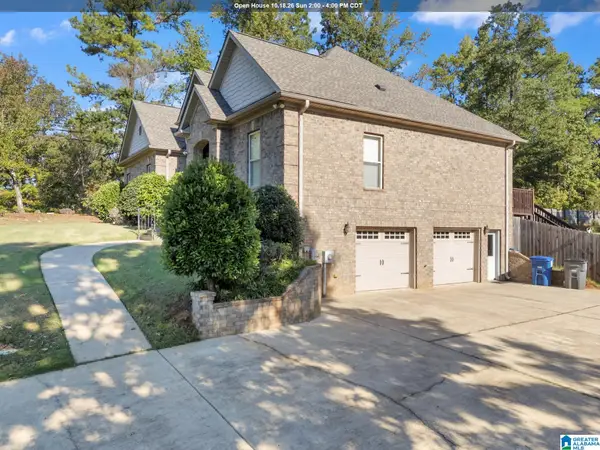 $399,900Active3 beds 3 baths1,945 sq. ft.
1001 ASBURY CIRCLE, Helena, AL 35022
MLS# 21467693Listed by: GOAL REALTY LLC - New
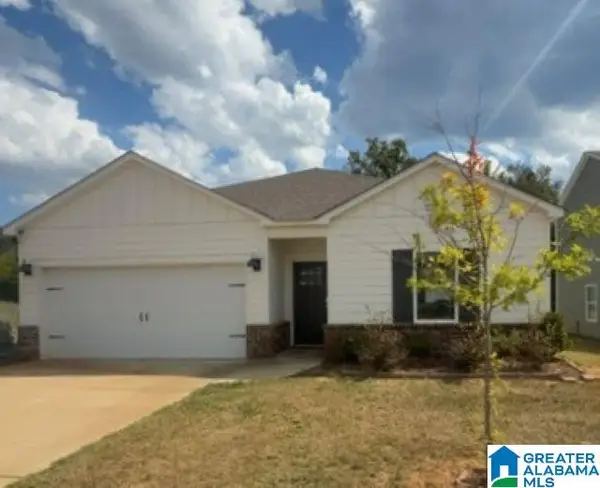 $270,000Active4 beds 2 baths1,557 sq. ft.
5668 POST OAK TRAIL, Bessemer, AL 35022
MLS# 21467663Listed by: ELIST REO, LLC 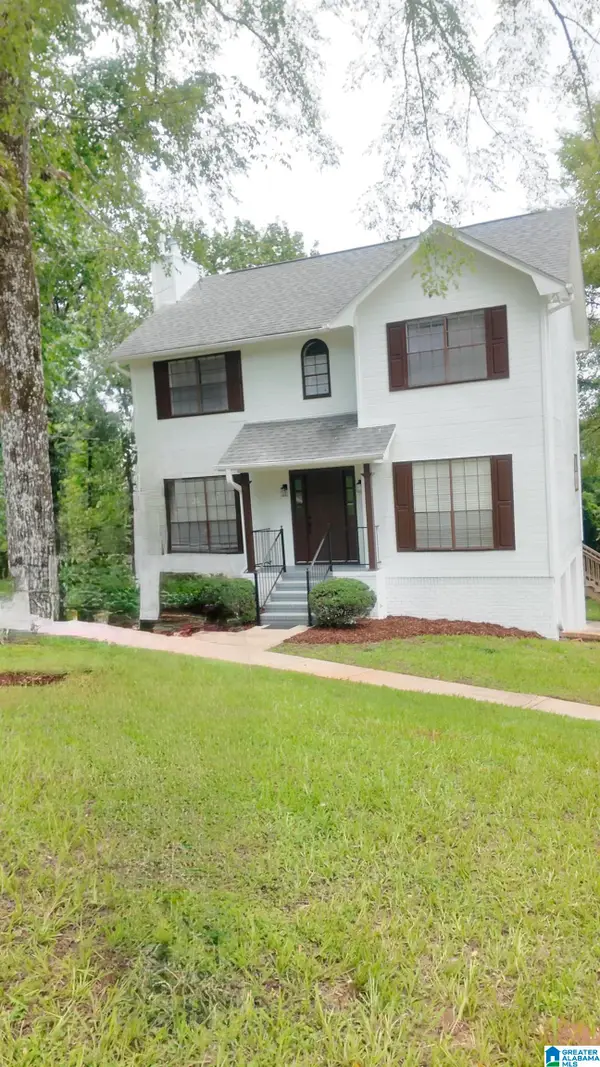 $299,900Active3 beds 3 baths2,388 sq. ft.
7810 SOUTHVIEW LANE, Helena, AL 35022
MLS# 21457418Listed by: EXP REALTY LLC- New
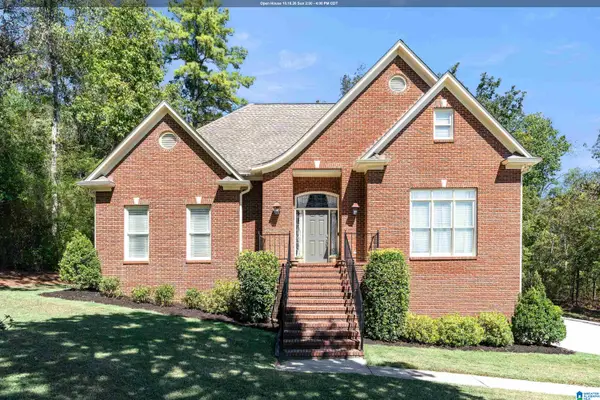 $495,000Active3 beds 3 baths2,723 sq. ft.
1677 SHADES POINTE DRIVE, Hoover, AL 35244
MLS# 21467607Listed by: KELLER WILLIAMS REALTY HOOVER - New
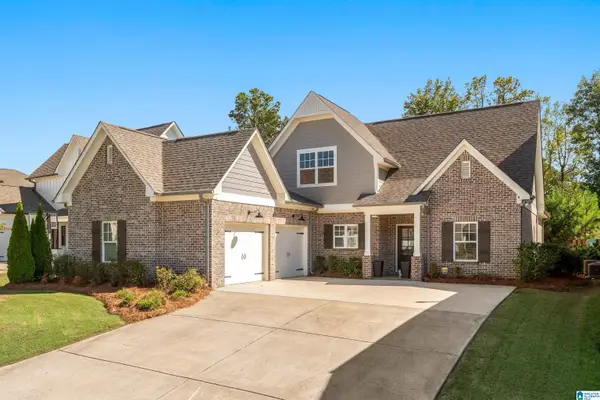 $530,000Active3 beds 2 baths2,480 sq. ft.
1966 CYRUS COVE DRIVE, Hoover, AL 35244
MLS# 21467565Listed by: REALTYSOUTH-OTM-ACTON RD - New
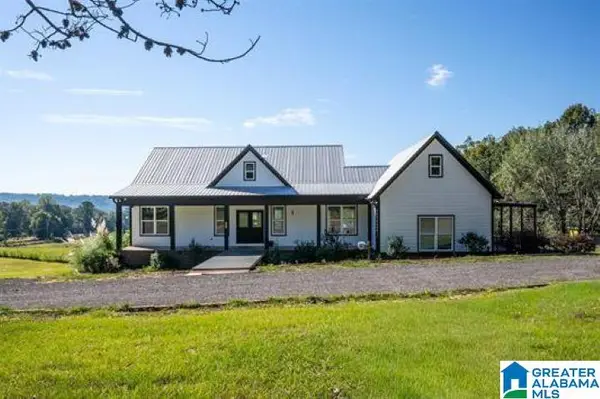 $699,900Active5 beds 3 baths4,678 sq. ft.
4626 BOB BRILL ROAD, Bessemer, AL 35022
MLS# 21467539Listed by: REALTYSOUTH-OTM-ACTON RD - New
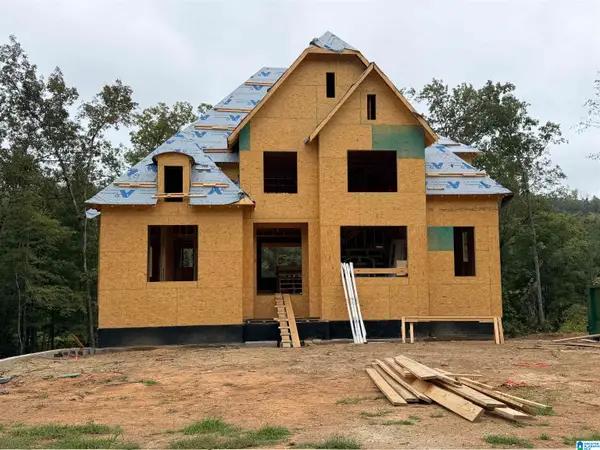 $669,900Active4 beds 4 baths2,731 sq. ft.
4035 LAUREL LAKES WAY, Helena, AL 35022
MLS# 21467391Listed by: ARC REALTY - HOOVER


Protect your home and budget from life's surprises with an Assurant Home Warranty, backed by a partner that supports you through every step of homeownership. Explore Plans.
©2026 Century 21 Real Estate LLC. All rights reserved. CENTURY 21®, the CENTURY 21 Logo and C21® are service marks owned by Century 21 Real Estate LLC. Century 21 Real Estate LLC fully supports the principles of the Fair Housing Act and the Equal Opportunity Act. Each office is independently owned and operated. Listing information is deemed reliable but not guaranteed accurate.