
6621 NEWBRIDGE DRIVE, Bessemer, AL 35022
Local realty services provided by:CENTURY 21 Advantage
Listed by: chris prichard
Office: exp realty, llc. central
MLS#:21458576
Source:AL_BAMLS
Price summary
- Price:$345,000
- Price per sq. ft.:$127.97
About this home
SELLER OFFERING $10K FLEX CASH WITH ACCEPTABLE OFFER. Use however you like: interest rate buy down, seller-paid closing costs, or price reduction. Enjoy space and style in this move-in ready open-concept home zoned for McAdory High School. The family room features soaring ceilings, a gas fireplace, and flows into a kitchen built for gathering, with its big island, stone countertops, tile backsplash, and eating area. A flex room, guest bedroom, and full bath complete the main level. Upstairs, the oversized primary bedroom is a retreat with vaulted ceilings and ensuite bath that includes a double vanity, soaking tub, separate shower, and a walk-in closet. Three more bedrooms, another full bath, and an open den, with laundry nearby. Enjoy barbecues on the patio in the privacy-fenced backyard. McCalla Trace offers nature trails, a neighborhood lake, and community pool — all less than 5 minutes to UAB Medical West and I-459. 100% USDA financing eligible.
Contact an agent
Home facts
- Year built:2018
- Listing ID #:21458576
- Added:65 day(s) ago
- Updated:September 13, 2026 at 02:34 PM
Rooms and interior
- Bedrooms:5
- Total bathrooms:3
- Full bathrooms:3
- Flooring:Carpet, Vinyl
- Dining Description:Dining Room
- Bathrooms Description:Garden Tub, Linen Closet, Separate Shower, Tub/Shower Combo
- Kitchen Description:Dishwasher Built-In, Ice Maker Built-In, Oven-Gas, Refrigerator, Some Stainless Appliances, Stone Counter, Stove-Gas
- Bedroom Description:Walk-In Closets
- Living area:2,696 sq. ft.
Heating and cooling
- Cooling:Central, Zoned
- Heating:Central, Zoned
Structure and exterior
- Year built:2018
- Building area:2,696 sq. ft.
- Lot area:0.15 Acres
- Construction Materials:3 Sides Brick, Siding-Vinyl, Stone
- Exterior Features:Fenced Yard, Open Patio
- Foundation Description:Slab
- Levels:2 Stories
Schools
- High school:MCADORY
- Middle school:MCADORY
- Elementary school:MCCALLA ELEMENTARY
Utilities
- Water:Public Water
- Sewer:Sewer Connected
Finances and disclosures
- Price:$345,000
- Price per sq. ft.:$127.97
Features and amenities
- Appliances:Dishwasher Built-In, Oven - Gas, Refrigerator, Some Stainless Appliances, Stove - Gas
- Laundry features:Dryer-Electric, Laundry in Upper Level, Washer Hookup
- Amenities:Cathedral/Vaulted, Crown Molding, Recess Lighting, Smooth Ceilings
- Pool features:Community, In-Ground, Perimeter Fencing, Pool
Parking
- Parking description:Driveway Parking, Off Street Parking
- Garage spaces:2
New listings near 6621 NEWBRIDGE DRIVE
 $306,320Pending3 beds 3 baths1,933 sq. ft.
1234 TAILWINDS DRIVE, Bessemer, AL 35022
MLS# 21464726Listed by: SDH ALABAMA LLC- New
 $331,355Active3 beds 3 baths2,231 sq. ft.
1235 TAILWINDS DRIVE, Bessemer, AL 35022
MLS# 21464725Listed by: SDH ALABAMA LLC - New
 $299,000Active4 beds 2 baths1,768 sq. ft.
5791 MOUNTAIN VIEW TRAIL, Bessemer, AL 35022
MLS# 21464625Listed by: SOLD SOUTH REALTY - New
 $120,000Active3 beds 2 baths1,170 sq. ft.
1731 EXETER AVENUE, Bessemer, AL 35020
MLS# 21464618Listed by: KELLER WILLIAMS REALTY VESTAVIA - New
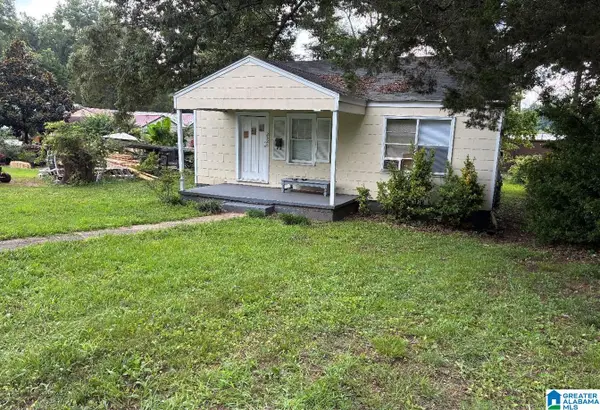 $100,000Active2 beds 1 baths728 sq. ft.
2326 20TH STREET N, Bessemer, AL 35020
MLS# 21464558Listed by: DOMINION PROPERTY SERVICES, IN - New
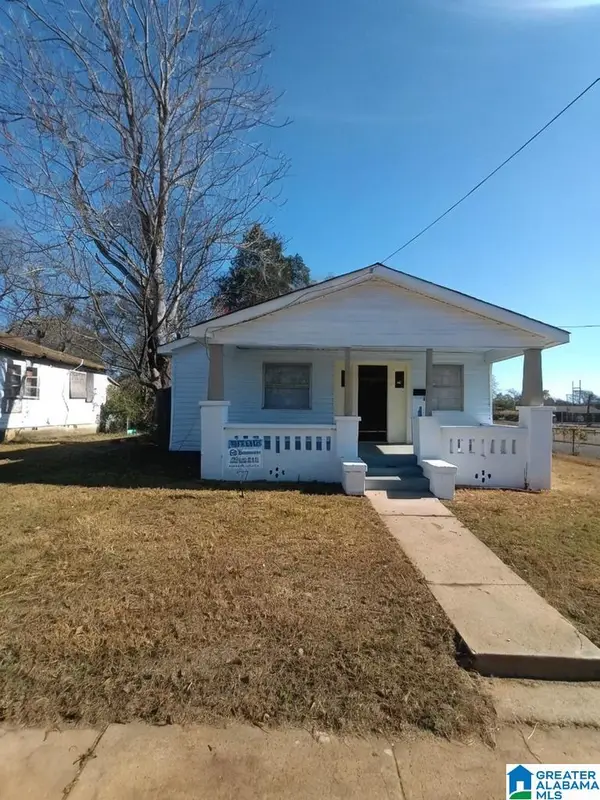 $100,000Active3 beds 2 baths1,260 sq. ft.
2301 11TH AVENUE N, Bessemer, AL 35020
MLS# 21464493Listed by: EVERNEST TOO - New
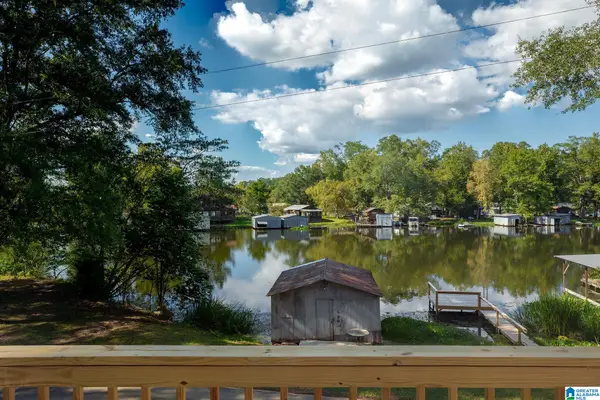 $209,900Active2 beds 1 baths948 sq. ft.
132 SHORELINE ROAD, Bessemer, AL 35023
MLS# 21464479Listed by: ARC REALTY - HOMEWOOD  $74,900Pending3 beds 2 baths1,596 sq. ft.
1341 DEWANNA LANE, Bessemer, AL 35022
MLS# 21464472Listed by: NEW IMAGE REALTY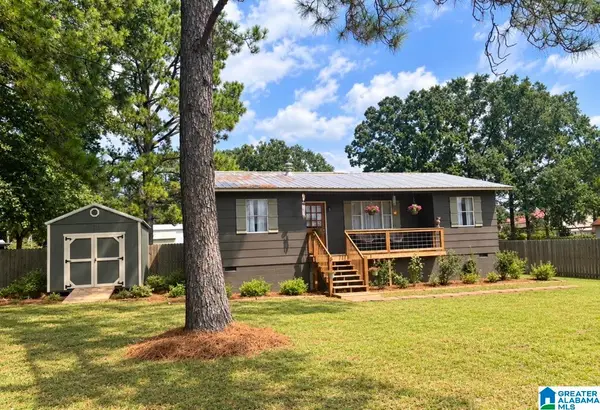 $185,000Pending2 beds 1 baths968 sq. ft.
695 FLINT HILL ROAD, Bessemer, AL 35022
MLS# 21464411Listed by: FIVE STAR REAL ESTATE, LLC- New
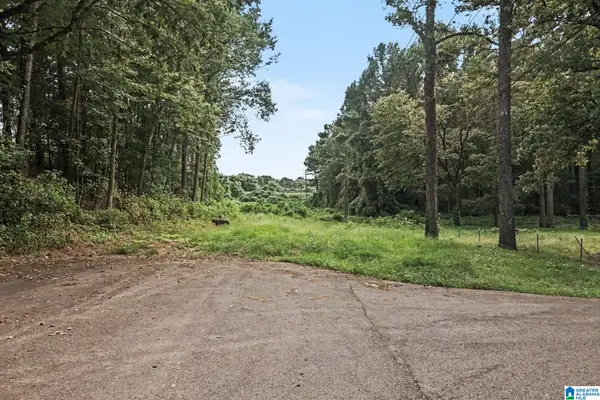 $119,000Active3.51 Acres
1556 SW POWDER PLANT ROAD SW, Bessemer, AL 35022
MLS# 21464353Listed by: KELLER WILLIAMS REALTY HOOVER


Protect your home and budget from life's surprises with an Assurant Home Warranty, backed by a partner that supports you through every step of homeownership. Explore Plans.
©2026 Century 21 Real Estate LLC. All rights reserved. CENTURY 21®, the CENTURY 21 Logo and C21® are service marks owned by Century 21 Real Estate LLC. Century 21 Real Estate LLC fully supports the principles of the Fair Housing Act and the Equal Opportunity Act. Each office is independently owned and operated. Listing information is deemed reliable but not guaranteed accurate.