
1020 REGENCY WAY, Birmingham, AL 35242
Local realty services provided by:CENTURY 21 Advantage
1020 REGENCY WAY,Birmingham, AL 35242
$839,900
- 4 Beds
- 4 Baths
- 3,365 sq. ft.
- Single family
- Active
Listed by: laura malchus
Office: elevate llc.
MLS#:21469201
Source:AL_BAMLS
Price summary
- Price:$839,900
- Price per sq. ft.:$249.6
About this home
Behind the guarded gates of coveted Highland Lakes, this immaculate custom-built home is designed for entertaining inside or poolside. Hardwood floors throughout and beautiful crown and trim molding add timeless character. The open living, kitchen and casual dining areas feature a large island and two pantries, complemented by a separate formal dining room. The primary bath offers a soaking tub, large shower, dual vanities and generous his-and-her walk-in closet space. Upstairs are three additional bedrooms, a bonus room and a spacious walk-in attic with storage and expansion potential. Outside, enjoy a saltwater pool just off the patio, a beautifully maintained yard, a gazebo with a swing and room for raised beds or a garden. Minutes from Mt Laurel dining, shopping and fitness, with a location near the entrance gate for easy access to Hwy 280, Birmingham, Lake Martin and Auburn.
Contact an agent
Home facts
- Year built:2014
- Listing ID #:21469201
- Added:1 day(s) ago
- Updated:November 02, 2026 at 07:41 PM
Rooms and interior
- Bedrooms:4
- Total bathrooms:4
- Full bathrooms:3
- Half bathrooms:1
- Flooring:Hardwood, Tile Floor
- Dining Description:Dining Room
- Bathrooms Description:Garden Tub, Linen Closet, Separate Shower, Separate Vanities, Tub/Shower Combo
- Kitchen Description:Cooktop-Gas, Dishwasher Built-In, Disposal, Microwave Built-In, Oven-Gas, Refrigerator, Stone Counter
- Bedroom Description:Walk-In Closets
- Living area:3,365 sq. ft.
Heating and cooling
- Cooling:Central
- Heating:Gas Heat
Structure and exterior
- Year built:2014
- Building area:3,365 sq. ft.
- Lot area:0.37 Acres
- Construction Materials:4 Sides Brick
- Exterior Features:Covered Patio, Fenced Yard, Gazebo, Open Patio, Porch, Sprinkler System
- Foundation Description:Slab
- Levels:1.5 Stories
Schools
- High school:OAK MOUNTAIN
- Middle school:OAK MOUNTAIN
- Elementary school:MT LAUREL
Utilities
- Water:Public Water
- Sewer:Sewer Connected
Finances and disclosures
- Price:$839,900
- Price per sq. ft.:$249.6
Features and amenities
- Appliances:Cooktop - Gas, Dishwasher Built-In, Disposal, Microwave Built-In, Oven - Gas, Refrigerator
- Laundry features:Dryer-Electric, Laundry in Middle Level, Washer Hookup
- Amenities:Crown Molding, Recess Lighting, Security System, Smooth Ceilings, Sprinkler System, Trey Ceilings, Walk-In Attic
- Pool features:Cleaning System, In-Ground, Perimeter Fencing, Personal Pool, Pool, Salt Water
Parking
- Parking description:Driveway Parking, Parking (MLVL)
- Garage spaces:3
New listings near 1020 REGENCY WAY
- New
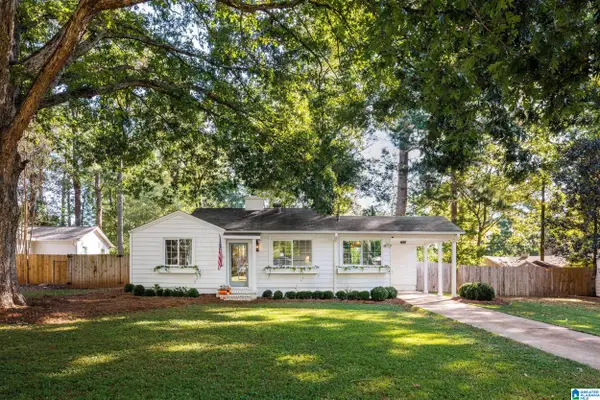 $575,000Active3 beds 2 baths1,130 sq. ft.
806 KINGSBURY AVENUE, Birmingham, AL 35213
MLS# 21469188Listed by: BEYCOME BROKERAGE REALTY - New
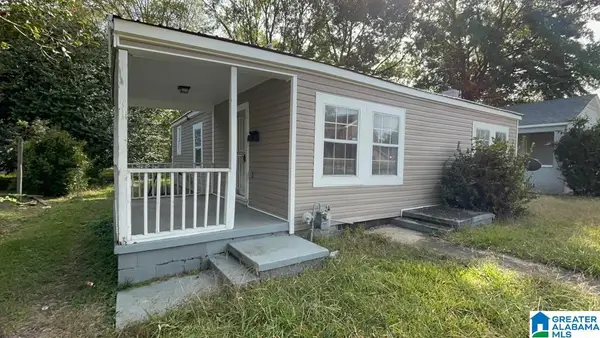 $89,500Active3 beds 1 baths1,050 sq. ft.
407 S PARK ROAD SW, Birmingham, AL 35211
MLS# 21469191Listed by: REALTYNET - New
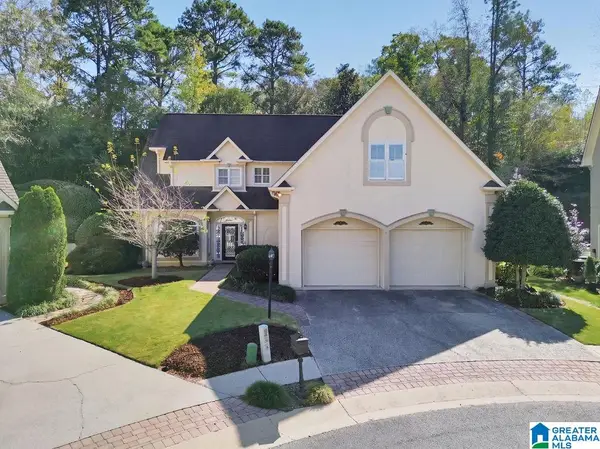 $429,500Active3 beds 3 baths2,486 sq. ft.
316 BRADBERRY LANE, Birmingham, AL 35242
MLS# 21469193Listed by: KELLER WILLIAMS REALTY VESTAVIA - New
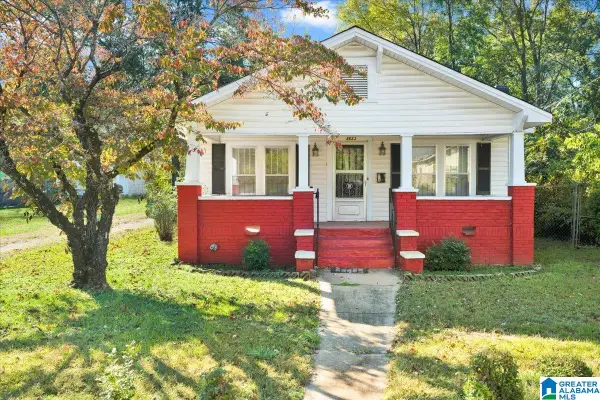 $89,900Active3 beds 2 baths1,400 sq. ft.
3633 LAUREL AVENUE SW, Birmingham, AL 35221
MLS# 21469197Listed by: BARNES & ASSOCIATES - New
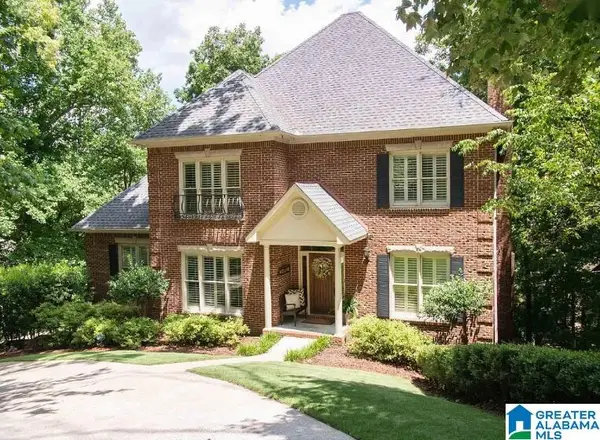 $550,000Active4 beds 5 baths5,278 sq. ft.
1905 RIVER WOODS ROAD, Birmingham, AL 35244
MLS# 21469203Listed by: BEYCOME BROKERAGE REALTY - New
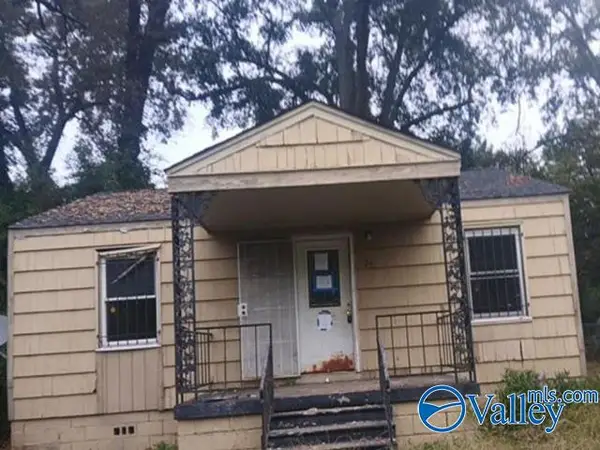 $36,400Active2 beds 1 baths762 sq. ft.
24 Wilkes Circle, BIRMINGHAM, AL 35228
MLS# 21933140Listed by: REAL HOME SVC AND SOLUTIONS - New
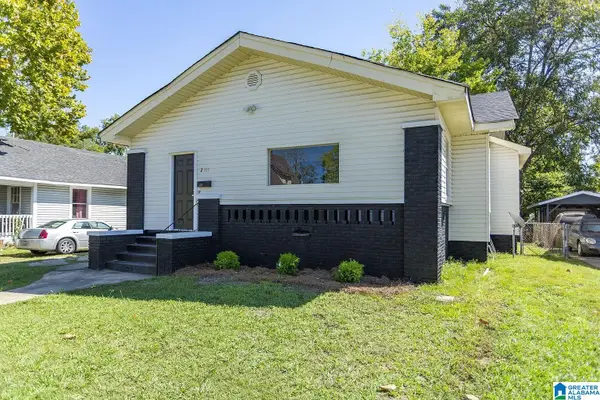 $87,000Active3 beds 1 baths1,501 sq. ft.
2715 AVENUE H, Birmingham, AL 35218
MLS# 21469176Listed by: REAL BROKER LLC - New
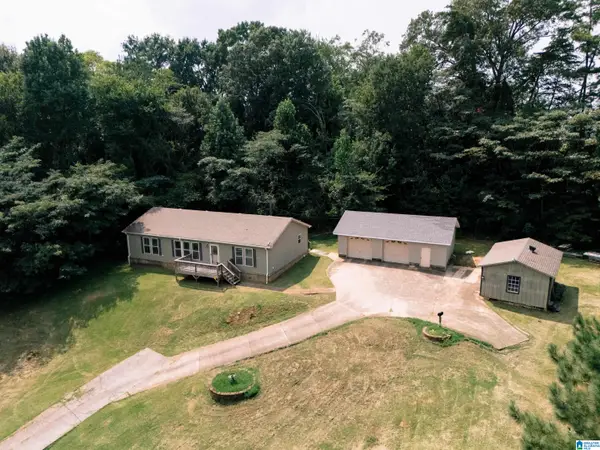 $199,900Active3 beds 2 baths1,302 sq. ft.
926 TOWER DRIVE, Birmingham, AL 35214
MLS# 21469187Listed by: WARRIOR REAL ESTATE INC - New
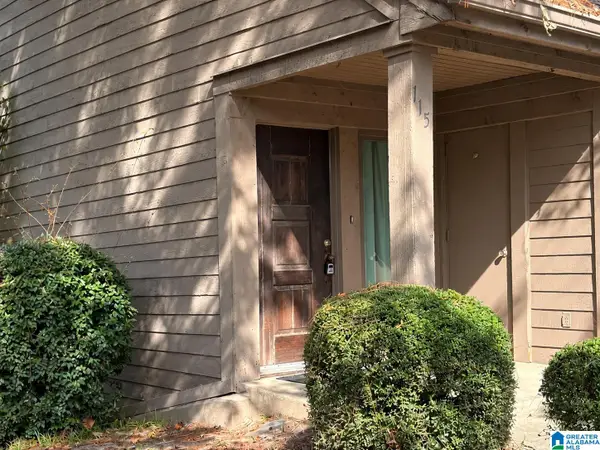 $165,000Active3 beds 3 baths1,680 sq. ft.
115 CAMBRIAN WAY, Birmingham, AL 35242
MLS# 21469168Listed by: ERA KING REAL ESTATE


Protect your home and budget from life's surprises with an Assurant Home Warranty, backed by a partner that supports you through every step of homeownership. Explore Plans.
©2026 Century 21 Real Estate LLC. All rights reserved. CENTURY 21®, the CENTURY 21 Logo and C21® are service marks owned by Century 21 Real Estate LLC. Century 21 Real Estate LLC fully supports the principles of the Fair Housing Act and the Equal Opportunity Act. Each office is independently owned and operated. Listing information is deemed reliable but not guaranteed accurate.