
316 BRADBERRY LANE, Birmingham, AL 35242
Local realty services provided by:CENTURY 21 Novus
Listed by: sam hairston, luke williams
Office: keller williams realty vestavia
MLS#:21469193
Source:AL_BAMLS
Price summary
- Price:$429,500
- Price per sq. ft.:$172.77
About this home
Welcome to Cobblestone Square in Inverness! Tucked at the end of a quiet cul-de-sac near the Inverness golf course, this 3 bedroom, 2.5 bath home is zoned for Greystone Elementary, Berry Middle and Spain Park High. A brick paver walkway leads to a leaded-glass front door and a foyer with gleaming hardwoods that continue up the stairs and through much of the main level. The vaulted family room features a gas fireplace and French doors to the backyard. The kitchen offers white cabinetry, stone countertops, and a sunny dining area surrounded by arched windows and plantation shutters. The main-level primary suite has a trey ceiling, jetted tub, separate shower, double vanity and a large walk-in closet. Upstairs are two bedrooms, a full bath and an oversized vaulted bonus room. Outside, enjoy a private paver patio with a wooded backdrop and a 2-car garage.
Contact an agent
Home facts
- Year built:1995
- Listing ID #:21469193
- Added:1 day(s) ago
- Updated:November 02, 2026 at 07:42 PM
Rooms and interior
- Bedrooms:3
- Total bathrooms:3
- Full bathrooms:2
- Half bathrooms:1
- Flooring:Carpet, Hardwood Laminate, Tile Floor
- Bathrooms Description:Jetted Tub, Separate Shower, Tub/Shower Combo
- Kitchen Description:Breakfast Bar, Dishwasher Built-In, Eating Area, Microwave Built-In, Oven-Electric, Pantry, Stone Counter, Stove-Electric
- Bedroom Description:Walk-In Closets
- Living area:2,486 sq. ft.
Heating and cooling
- Cooling:3+ Systems
- Heating:3+ Systems, Electric, Forced Air
Structure and exterior
- Year built:1995
- Building area:2,486 sq. ft.
- Lot area:0.2 Acres
- Lot Features:Cul-de-sac, Golf Lot, Some Trees, Subdivision
- Construction Materials:EIFS
- Exterior Features:Fenced Yard, Open Patio, Sprinkler System
- Foundation Description:Slab
- Levels:2 Stories
Schools
- High school:SPAIN PARK
- Middle school:BERRY
- Elementary school:GREYSTONE
Utilities
- Water:Public Water
- Sewer:Sewer Connected
Finances and disclosures
- Price:$429,500
- Price per sq. ft.:$172.77
Features and amenities
- Appliances:Dishwasher Built-In, Microwave Built-In, Oven - Electric, Stove - Electric
- Laundry features:Dryer-Electric, Laundry in Middle Level, Washer Hookup
- Amenities:Cathedral/Vaulted, Crown Molding, Recess Lighting, Security System, Sidewalks, Smooth Ceilings, Sprinkler System, Street Lights, Trey Ceilings, Walk-In Attic
Parking
- Parking description:Attached, Driveway Parking, Parking (MLVL)
- Garage spaces:2
New listings near 316 BRADBERRY LANE
- New
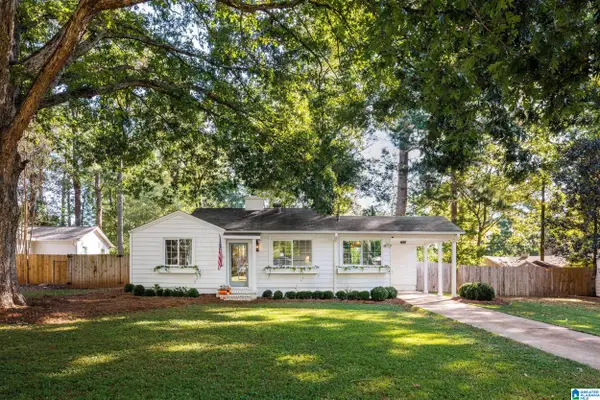 $575,000Active3 beds 2 baths1,130 sq. ft.
806 KINGSBURY AVENUE, Birmingham, AL 35213
MLS# 21469188Listed by: BEYCOME BROKERAGE REALTY - New
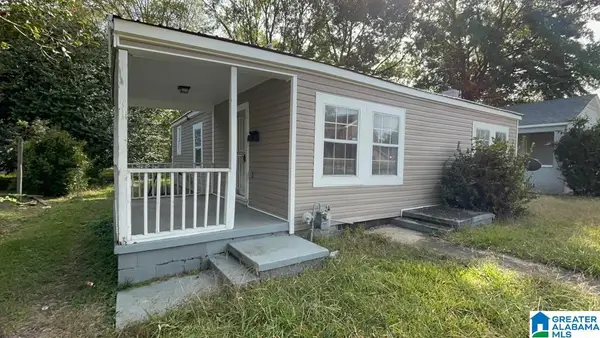 $89,500Active3 beds 1 baths1,050 sq. ft.
407 S PARK ROAD SW, Birmingham, AL 35211
MLS# 21469191Listed by: REALTYNET - New
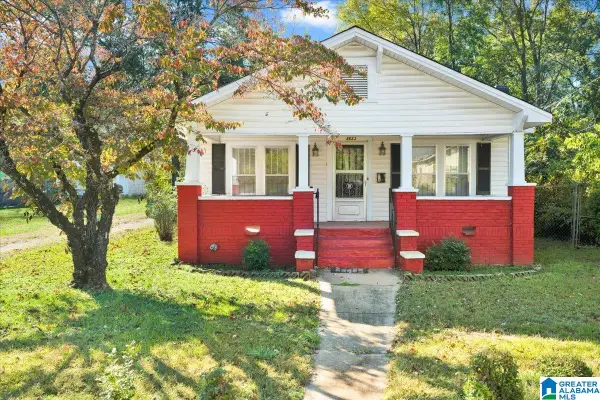 $89,900Active3 beds 2 baths1,400 sq. ft.
3633 LAUREL AVENUE SW, Birmingham, AL 35221
MLS# 21469197Listed by: BARNES & ASSOCIATES - New
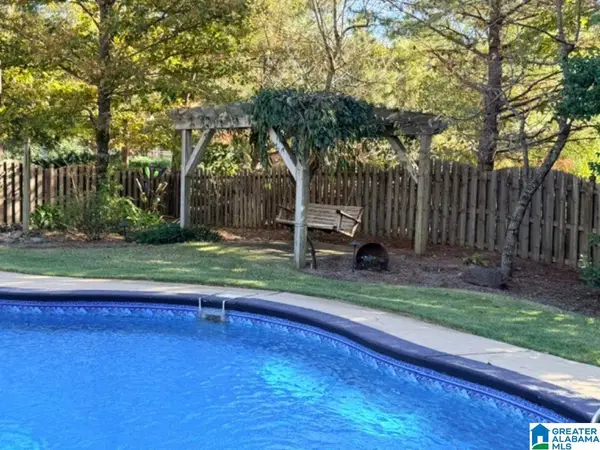 $839,900Active4 beds 4 baths3,365 sq. ft.
1020 REGENCY WAY, Birmingham, AL 35242
MLS# 21469201Listed by: ELEVATE LLC - New
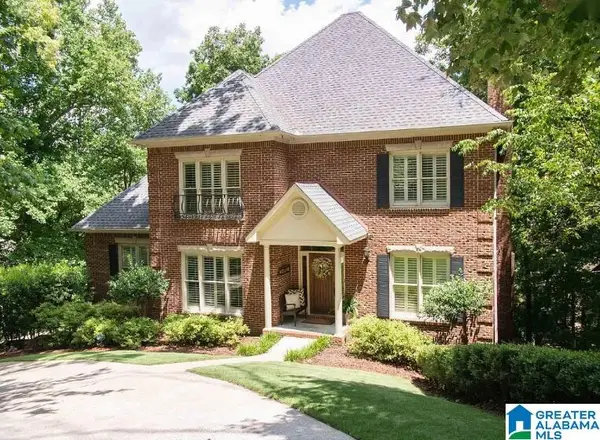 $550,000Active4 beds 5 baths5,278 sq. ft.
1905 RIVER WOODS ROAD, Birmingham, AL 35244
MLS# 21469203Listed by: BEYCOME BROKERAGE REALTY - New
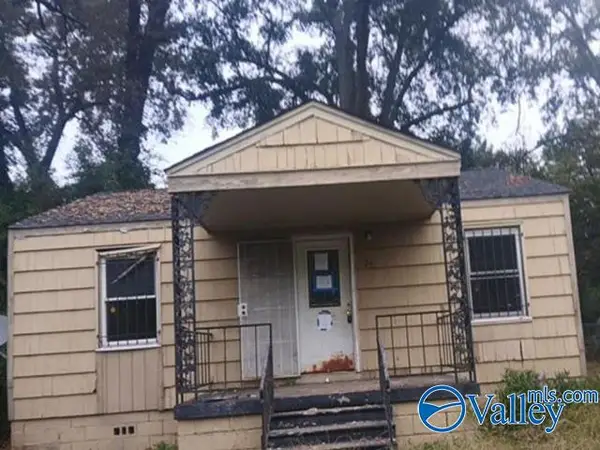 $36,400Active2 beds 1 baths762 sq. ft.
24 Wilkes Circle, BIRMINGHAM, AL 35228
MLS# 21933140Listed by: REAL HOME SVC AND SOLUTIONS - New
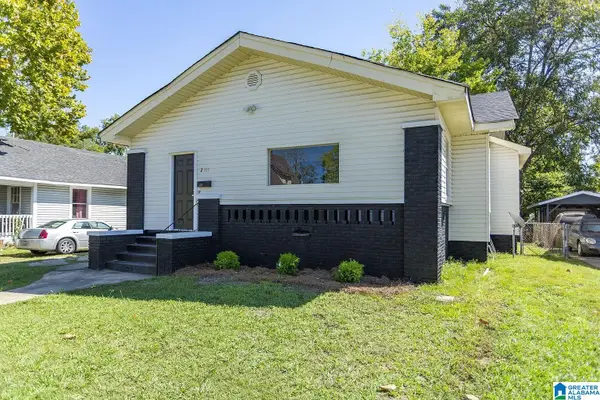 $87,000Active3 beds 1 baths1,501 sq. ft.
2715 AVENUE H, Birmingham, AL 35218
MLS# 21469176Listed by: REAL BROKER LLC - New
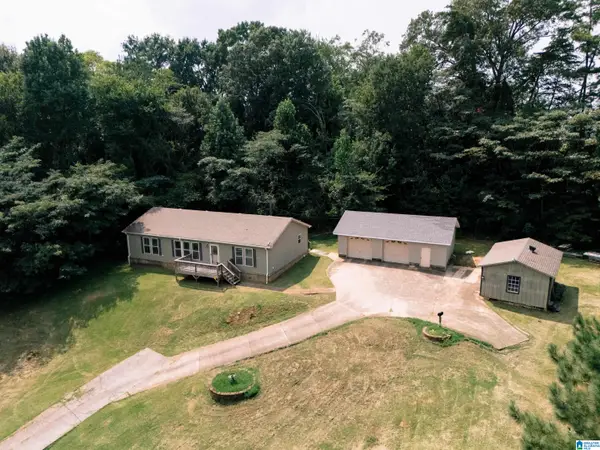 $199,900Active3 beds 2 baths1,302 sq. ft.
926 TOWER DRIVE, Birmingham, AL 35214
MLS# 21469187Listed by: WARRIOR REAL ESTATE INC - New
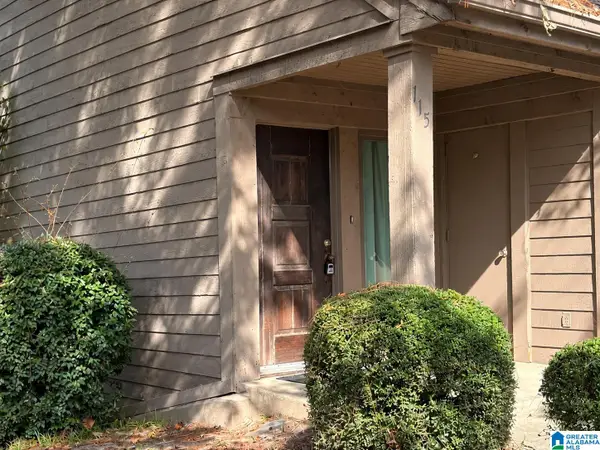 $165,000Active3 beds 3 baths1,680 sq. ft.
115 CAMBRIAN WAY, Birmingham, AL 35242
MLS# 21469168Listed by: ERA KING REAL ESTATE


Protect your home and budget from life's surprises with an Assurant Home Warranty, backed by a partner that supports you through every step of homeownership. Explore Plans.
©2026 Century 21 Real Estate LLC. All rights reserved. CENTURY 21®, the CENTURY 21 Logo and C21® are service marks owned by Century 21 Real Estate LLC. Century 21 Real Estate LLC fully supports the principles of the Fair Housing Act and the Equal Opportunity Act. Each office is independently owned and operated. Listing information is deemed reliable but not guaranteed accurate.