
1021 CHEDWORTH COURT, Birmingham, AL 35242
Local realty services provided by:CENTURY 21 Novus
Listed by: sandy deaton
Office: realtysouth-inverness office
MLS#:21464148
Source:AL_BAMLS
Price summary
- Price:$724,900
- Price per sq. ft.:$186.69
About this home
Welcome to this home in the Brook Highland community, perfectly situated on a quiet cul-de-sac with main level AND basement level garages. From the moment you enter, you’ll appreciate the spacious open floor plan, soaring two-story family room, dramatic windows, and abundant natural light. The elegant kitchen features beautiful cabinetry, stainless steel appliances, gas cooktop, granite countertops, breakfast bar, and a spacious breakfast area. French doors open to a charming keeping room with fireplace. The main level offers a luxurious master suite with custom cabinets in bath, convenient laundry, and access to a large screened-in deck plus an open grilling deck. Upstairs are three additional bedrooms, a full Jack-and-Jill bath, and walk-in attic storage. The finished basement provides exceptional additional living space with a media/sound room.
Contact an agent
Home facts
- Year built:1996
- Listing ID #:21464148
- Added:14 day(s) ago
- Updated:September 19, 2026 at 03:53 AM
Rooms and interior
- Bedrooms:4
- Total bathrooms:4
- Full bathrooms:3
- Half bathrooms:1
- Flooring:Carpet, Hardwood, Tile Floor
- Dining Description:Dining Room
- Bathrooms Description:Garden Tub, Linen Closet, Shared Bath, Tub/Shower Combo
- Kitchen Description:Cooktop-Gas, Dishwasher Built-In, Oven-Electric, Refrigerator, Self-Cleaning, Stone Counter, Stove-Gas
- Bedroom Description:Walk-In Closets
- Basement Description:Both finished and unfinished, Daylight Basement, Full Basement, Plumbing Stubbed, Poured Concrete Walls
- Living area:3,883 sq. ft.
Heating and cooling
- Cooling:Central, Dual Systems
- Heating:Central, Dual Systems, Gas Heat
Structure and exterior
- Year built:1996
- Building area:3,883 sq. ft.
- Lot area:0.39 Acres
- Construction Materials:4 Sides Brick
- Exterior Features:Open Deck, Open Patio, Screened Deck
- Foundation Description:Basement
- Levels:1.5 Stories
Schools
- High school:OAK MOUNTAIN
- Middle school:OAK MOUNTAIN
- Elementary school:INVERNESS
Utilities
- Water:Public Water
- Sewer:Sewer Connected
Finances and disclosures
- Price:$724,900
- Price per sq. ft.:$186.69
Features and amenities
- Appliances:Cooktop - Gas, Dishwasher Built-In, Oven - Electric, Refrigerator, Stove - Gas
- Laundry features:Dryer-Electric, Floor Drain, Laundry in Middle Level, Utility Sink, Washer Hookup
- Amenities:Cathedral/Vaulted, Central Vacuum, Pull-Down Attic, Security System, Smooth Ceilings, Sound System, Trey Ceilings, Walk-In Attic
- Pool features:Cleaning System, Community, In-Ground, Pool
Parking
- Parking description:Basement Parking, Driveway Parking, Parking (MLVL)
- Garage spaces:4
New listings near 1021 CHEDWORTH COURT
- New
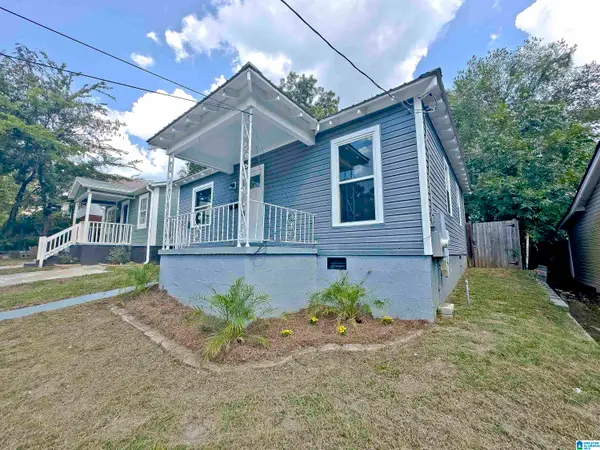 $119,000Active2 beds 1 baths792 sq. ft.
633 62ND STREET, Birmingham, AL 35212
MLS# 21465457Listed by: WATTS REALTY CO INC - New
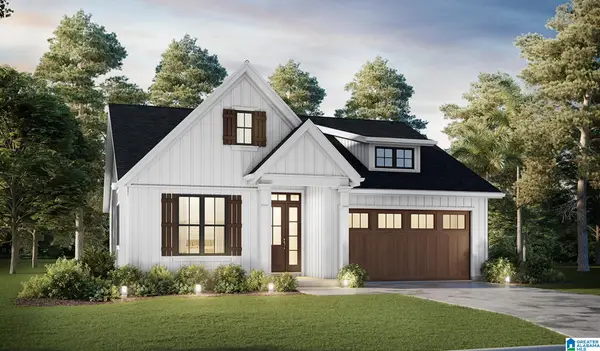 $250,000Active3 beds 2 baths1,450 sq. ft.
237 SAM PATE DRIVE, Birmingham, AL 35215
MLS# 21465459Listed by: KELLER WILLIAMS REALTY VESTAVIA - New
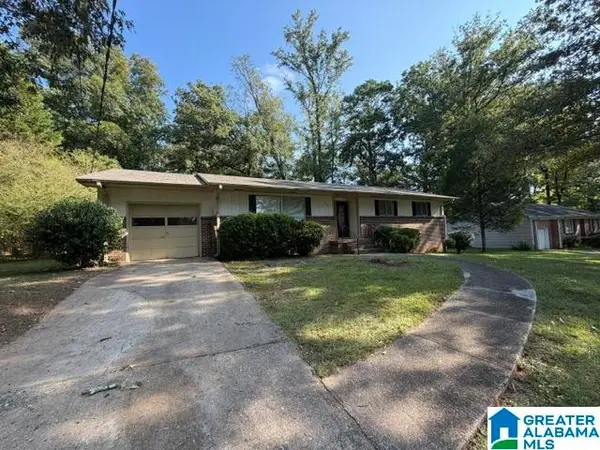 $159,900Active4 beds 2 baths1,916 sq. ft.
225 SAM PATE DRIVE, Birmingham, AL 35215
MLS# 21465428Listed by: ARC REALTY VESTAVIA - New
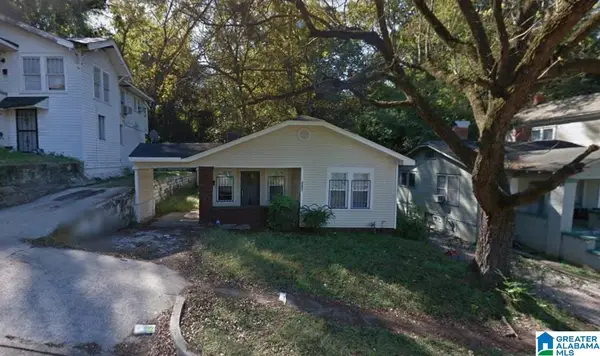 $65,000Active3 beds 1 baths1,134 sq. ft.
2309 24TH STREET, Birmingham, AL 35208
MLS# 21465416Listed by: EXP REALTY, LLC CENTRAL - New
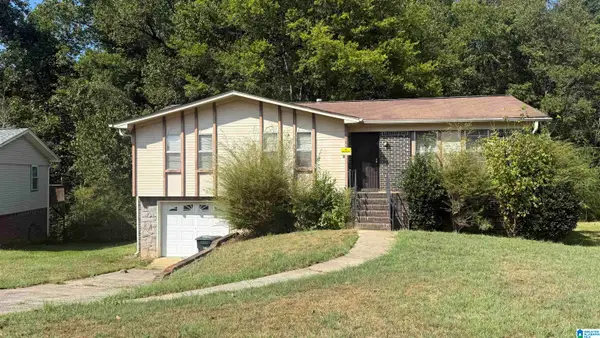 $155,000Active3 beds 2 baths1,130 sq. ft.
1164 CIRCLE TRAIL, Birmingham, AL 35214
MLS# 21465411Listed by: STOKES & CO REALTY - New
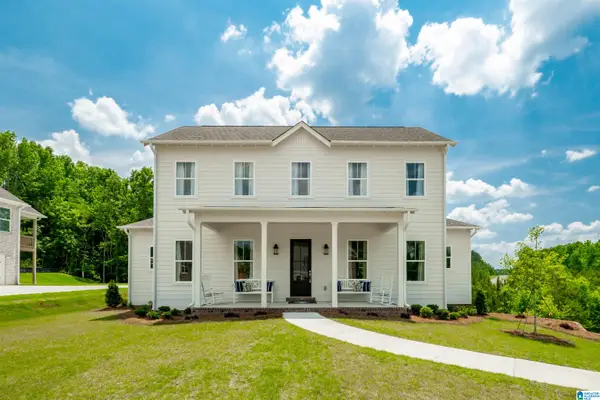 $689,900Active4 beds 3 baths2,940 sq. ft.
The Longwell CASCADE DRIVE, Birmingham, AL 35242
MLS# 21465258Listed by: NEWCASTLE HOMES, INC. - New
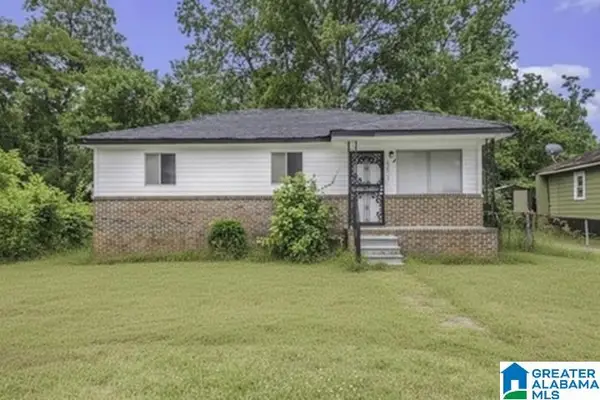 $125,000Active3 beds 1 baths979 sq. ft.
3613 MAPLE AVENUE SW, Birmingham, AL 35221
MLS# 21465385Listed by: REALTYSOUTH-MB-CRESTLINE - Open Sun, 2 to 4pmNew
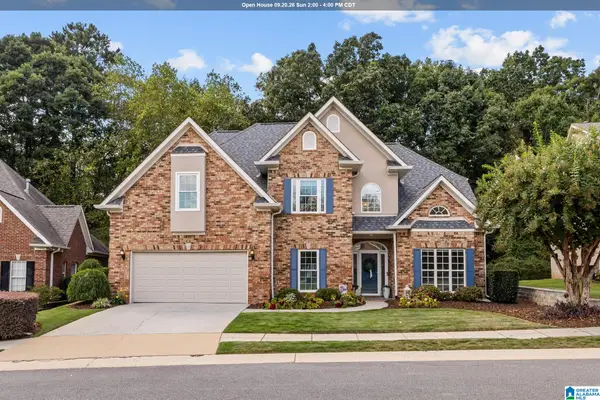 $435,000Active4 beds 3 baths2,157 sq. ft.
184 THORN BERRY DRIVE, Birmingham, AL 35242
MLS# 21465388Listed by: KELLER WILLIAMS REALTY VESTAVIA - New
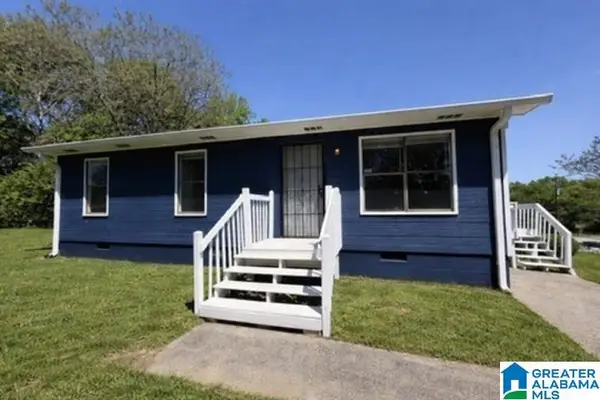 $125,000Active3 beds 2 baths972 sq. ft.
1920 15TH WAY SW, Birmingham, AL 35211
MLS# 21465389Listed by: REALTYSOUTH-MB-CRESTLINE - New
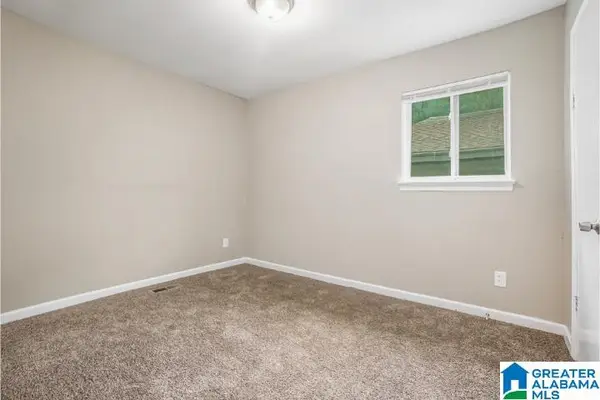 $164,900Active4 beds 2 baths1,542 sq. ft.
7105 NAPLES AVENUE, Birmingham, AL 35206
MLS# 21465400Listed by: REALTYSOUTH-MB-CRESTLINE


Protect your home and budget from life's surprises with an Assurant Home Warranty, backed by a partner that supports you through every step of homeownership. Explore Plans.
©2026 Century 21 Real Estate LLC. All rights reserved. CENTURY 21®, the CENTURY 21 Logo and C21® are service marks owned by Century 21 Real Estate LLC. Century 21 Real Estate LLC fully supports the principles of the Fair Housing Act and the Equal Opportunity Act. Each office is independently owned and operated. Listing information is deemed reliable but not guaranteed accurate.