
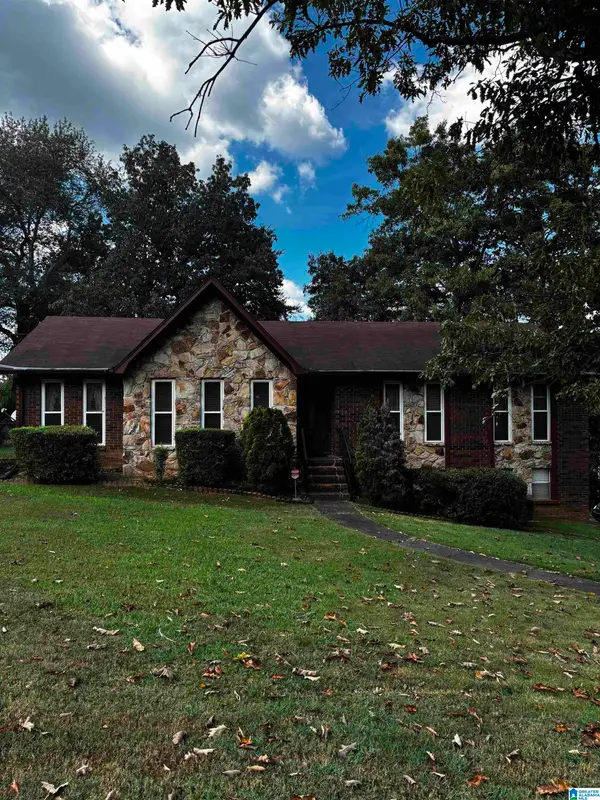
1920 15TH WAY SW, Birmingham, AL 35211
Local realty services provided by:CENTURY 21 Novus
Listed by: mike foxhall, brandy herschbach
Office: realtysouth-mb-crestline
MLS#:21465389
Source:AL_BAMLS
Price summary
- Price:$125,000
- Price per sq. ft.:$128.6
About this home
Welcome to 1920 SW 15th Way! This updated 3-bedroom, 2-bath home offers 972 square feet of comfortable living space with modern finishes throughout. The home features hardwood and laminate flooring, central heating and air, and a functional single-level layout. Outside, enjoy a fully fenced backyard and large open deck with plenty of room for relaxing or entertaining. Situated on a corner lot with driveway parking and convenient access to downtown Birmingham, shopping, dining, and major roadways. Schedule your showing today!
Contact an agent
Home facts
- Year built:1987
- Listing ID #:21465389
- Added:1 day(s) ago
- Updated:September 18, 2026 at 04:45 PM
Rooms and interior
- Bedrooms:3
- Total bathrooms:2
- Full bathrooms:2
- Flooring:Hardwood Laminate
- Bathrooms Description:Separate Shower, Tub/Shower Combo
- Kitchen Description:Tile Counter
- Living area:972 sq. ft.
Heating and cooling
- Cooling:Central
- Heating:Gas Heat
Structure and exterior
- Year built:1987
- Building area:972 sq. ft.
- Lot area:0.16 Acres
- Lot Features:Corner Lot
- Construction Materials:Siding-Wood
- Exterior Features:Fenced Yard, Open Deck, Porch
- Foundation Description:Crawl Space
- Levels:1 Story
Schools
- High school:WENONAH
- Middle school:ARRINGTON
- Elementary school:HEMPHILL
Utilities
- Water:Public Water
- Sewer:Sewer Connected
Finances and disclosures
- Price:$125,000
- Price per sq. ft.:$128.6
Features and amenities
- Laundry features:Dryer-Gas, Laundry in Middle Level, Washer Hookup
- Amenities:Smooth Ceilings
Parking
- Parking description:Driveway Parking, Off Street Parking, On Street Parking
New listings near 1920 15TH WAY SW
- New
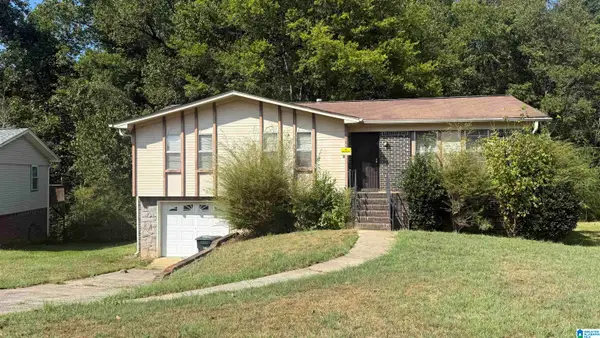 $155,000Active3 beds 2 baths1,130 sq. ft.
1164 CIRCLE TRAIL, Birmingham, AL 35214
MLS# 21465411Listed by: STOKES & CO REALTY - New
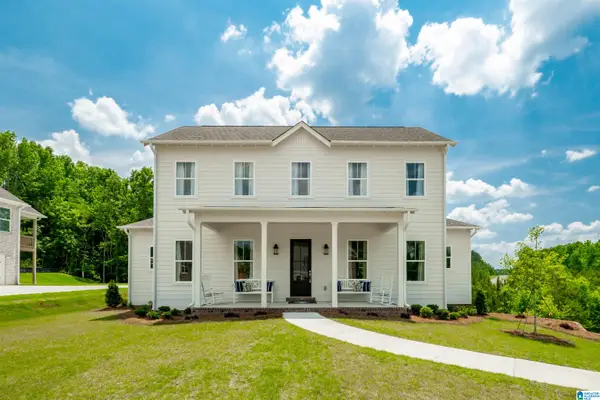 $689,900Active4 beds 3 baths2,940 sq. ft.
The Longwell CASCADE DRIVE, Birmingham, AL 35242
MLS# 21465258Listed by: NEWCASTLE HOMES, INC. - New
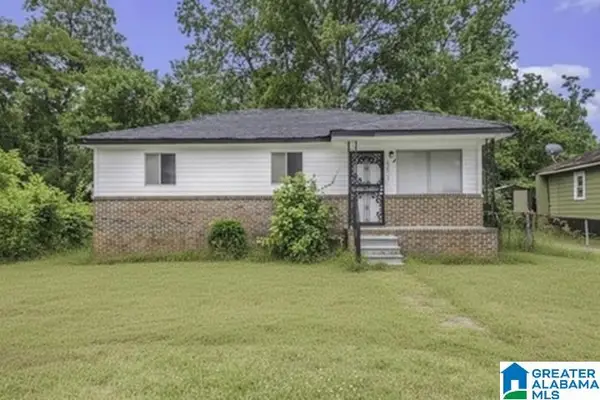 $125,000Active3 beds 1 baths979 sq. ft.
3613 MAPLE AVENUE SW, Birmingham, AL 35221
MLS# 21465385Listed by: REALTYSOUTH-MB-CRESTLINE - Open Sun, 2 to 4pmNew
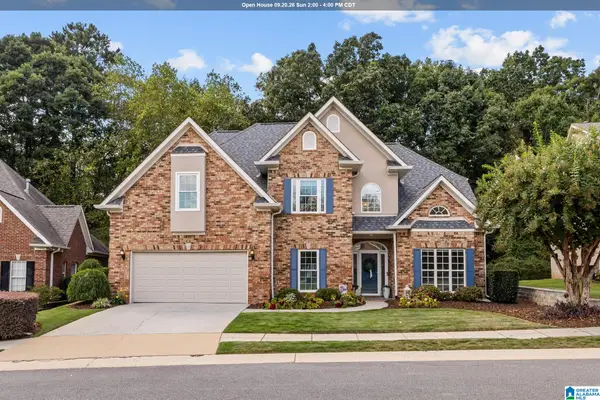 $435,000Active4 beds 3 baths2,157 sq. ft.
184 THORN BERRY DRIVE, Birmingham, AL 35242
MLS# 21465388Listed by: KELLER WILLIAMS REALTY VESTAVIA - New
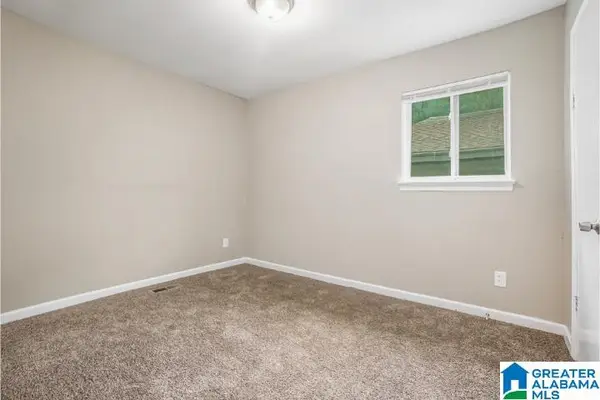 $164,900Active4 beds 2 baths1,542 sq. ft.
7105 NAPLES AVENUE, Birmingham, AL 35206
MLS# 21465400Listed by: REALTYSOUTH-MB-CRESTLINE - Open Sat, 10am to 12pmNew
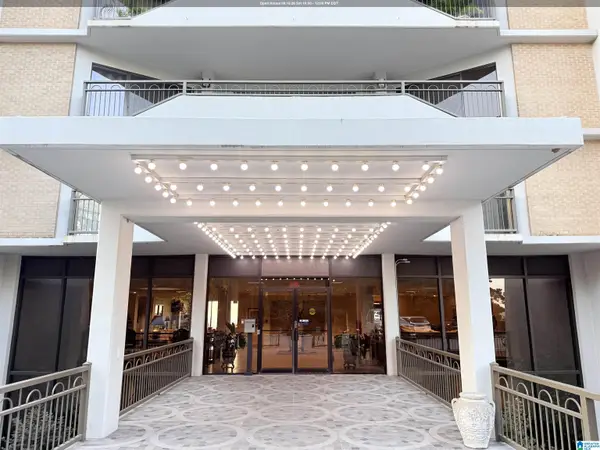 $300,000Active2 beds 2 baths1,482 sq. ft.
1120 BEACON PARKWAY E, Birmingham, AL 35209
MLS# 21465371Listed by: KELLER WILLIAMS REALTY HOOVER - New
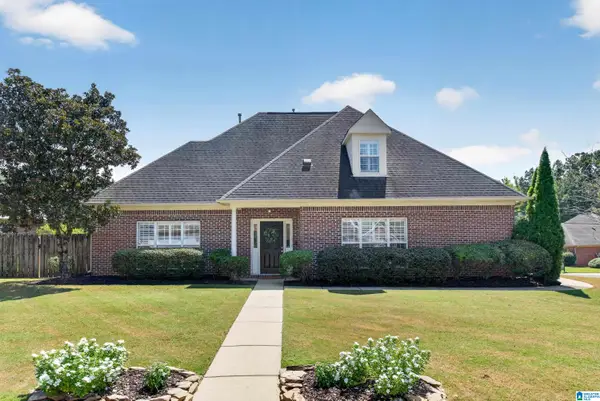 $399,000Active3 beds 3 baths1,941 sq. ft.
1750 CHARLESTON WAY, Birmingham, AL 35216
MLS# 21465383Listed by: ARC REALTY - HOMEWOOD - New
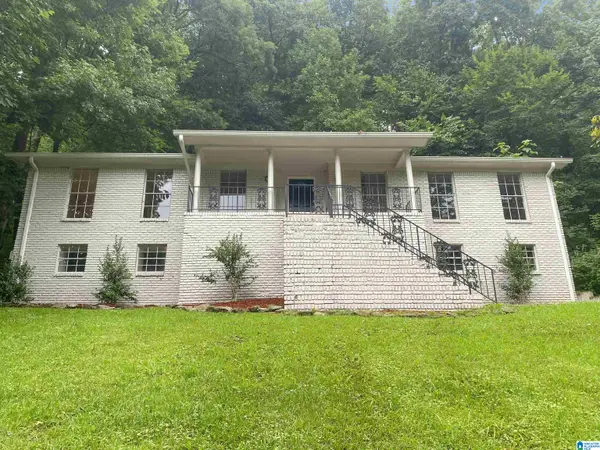 $265,000Active5 beds 3 baths2,237 sq. ft.
8925 VALLEY HILL DRIVE, Birmingham, AL 35206
MLS# 21465359Listed by: HOME TEAM REALTY - New
 $225,000Active3 beds 2 baths2,302 sq. ft.
638 LORETTA DRIVE, Birmingham, AL 35214
MLS# 21465354Listed by: REALTYSOUTH-HOMEWOOD


Protect your home and budget from life's surprises with an Assurant Home Warranty, backed by a partner that supports you through every step of homeownership. Explore Plans.
©2026 Century 21 Real Estate LLC. All rights reserved. CENTURY 21®, the CENTURY 21 Logo and C21® are service marks owned by Century 21 Real Estate LLC. Century 21 Real Estate LLC fully supports the principles of the Fair Housing Act and the Equal Opportunity Act. Each office is independently owned and operated. Listing information is deemed reliable but not guaranteed accurate.