
1045 SOUTHLAKE COVE, Birmingham, AL 35244
Local realty services provided by:CENTURY 21 Novus
1045 SOUTHLAKE COVE,Birmingham, AL 35244
$429,000
- 3 Beds
- 3 Baths
- - sq. ft.
- Single family
- Sold
Listed by: kimberly cobb
Office: re/max marketplace
MLS#:21457213
Source:AL_BAMLS
Sorry, we are unable to map this address
Price summary
- Price:$429,000
About this home
Beautiful 3-bedroom, 2.5-bathroom, 2-car garage home in sought-after Southlake Cove subdivision, in the heart of Hoover! This well-maintained home offers a warm den with woodburning fireplace, beautiful built-ins, and tons of natural light from multiple picture windows overlooking the private courtyard. The kitchen features SO much counterspace, solid-wood cabinetry, island, spacious eating area, and large pantry, and opens onto a gorgeous, glassed sunroom. The Master Bedroom offers a large sitting area and brand new carpet, and its ensuite features double vanities, soaking tub, and separate shower. Highlighting a split-bedroom design, 2 additional bedrooms share a full-bathroom with tub/shower combo, linen closet, and separate hallway for added privacy. Fully manicured in front, this home hides a meticulously planned oasis in the back, with winding path leading from its entrance through a wooded trail with bridge, back to the open atrium. Full-home air purifier and generator included!
Contact an agent
Home facts
- Year built:1995
- Listing ID #:21457213
- Added:33 day(s) ago
- Updated:July 29, 2026 at 06:46 AM
Rooms and interior
- Bedrooms:3
- Total bathrooms:3
- Full bathrooms:2
- Half bathrooms:1
- Flooring:Carpet, Hardwood
- Dining Description:Dining Room
- Bathrooms Description:Garden Tub, Linen Closet, Separate Shower, Separate Vanities, Shared Bath, Tub/Shower Combo
- Kitchen Description:Cooktop-Electric, Disposal, Eating Area, Island, Microwave Built-In, Oven-Electric, Pantry, Refrigerator, Stove-Electric, Tile Counter
- Bedroom Description:Sitting Area in Master, Split Bedrooms, Walk-In Closets
Heating and cooling
- Cooling:Central, Electric
- Heating:Central, Electric
Structure and exterior
- Year built:1995
- Lot Features:Cul-de-sac, Interior Lot, Some Trees, Subdivision
- Construction Materials:4 Sides Brick
- Exterior Features:Open Patio
- Foundation Description:Slab
- Levels:1 Story
Schools
- High school:SPAIN PARK
- Middle school:BERRY
- Elementary school:ROCKY RIDGE
Utilities
- Water:Public Water
- Sewer:Sewer Connected
Finances and disclosures
- Price:$429,000
Features and amenities
- Appliances:Cooktop - Electric, Disposal, Microwave Built-In, Oven - Electric, Refrigerator, Stove - Electric
- Laundry features:Dryer-Electric, Floor Drain, Laundry in Middle Level, Utility Sink, Washer Hookup
- Amenities:Crown Molding, Pull-Down Attic, Sidewalks, Smooth Ceilings, Street Lights, Trey Ceilings
Parking
- Parking description:Attached, Driveway Parking, On Street Parking, Parking (MLVL)
- Garage spaces:2
New listings near 1045 SOUTHLAKE COVE
- New
 $150,900Active4 beds 3 baths4,222 sq. ft.
3037 WENONAH ROAD, Birmingham, AL 35211
MLS# 21460526Listed by: DCC EQUAL FINANCIAL LLC - New
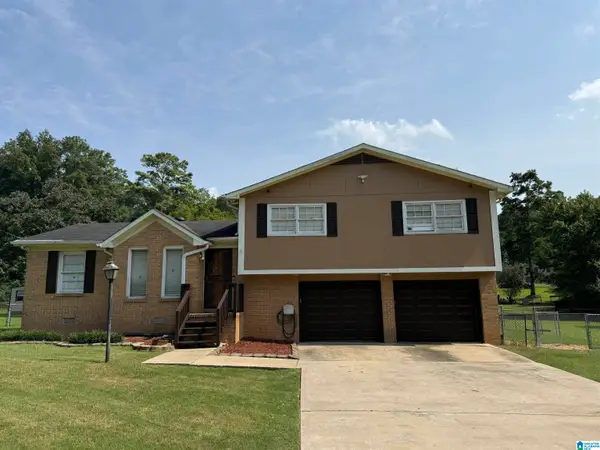 $180,000Active3 beds 2 baths2,586 sq. ft.
537 16TH AVENUE NW, Center point, AL 35215
MLS# 21460520Listed by: EXP REALTY LLC - New
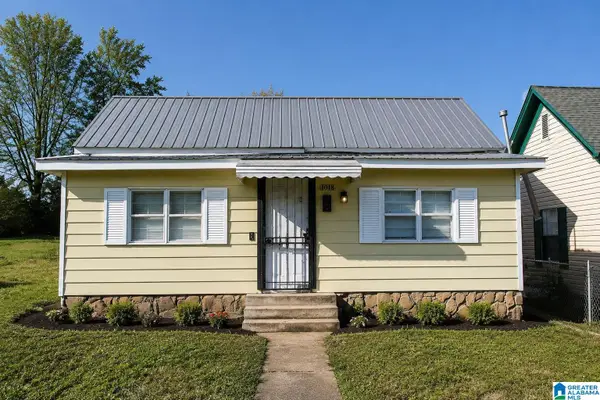 $79,000Active4 beds 1 baths1,254 sq. ft.
1014 3RD STREET, Birmingham, AL 35214
MLS# 21460509Listed by: REALTYSOUTH-MB-CRESTLINE - New
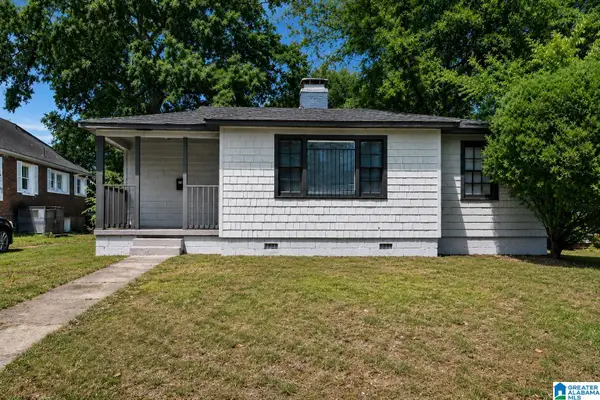 $72,000Active2 beds 1 baths1,007 sq. ft.
560 19TH STREET SW, Birmingham, AL 35211
MLS# 21460463Listed by: KELLER WILLIAMS REALTY VESTAVIA - New
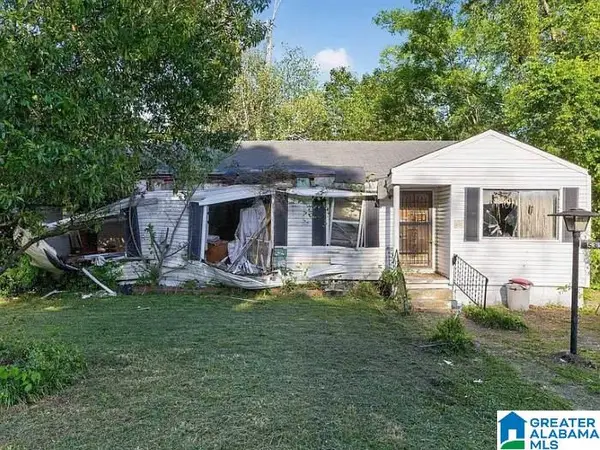 $30,000Active3 beds 1 baths1,192 sq. ft.
533 ROBISON DRIVE, Birmingham, AL 35215
MLS# 21460466Listed by: ANDERSON REALTY COMPANY LLC - New
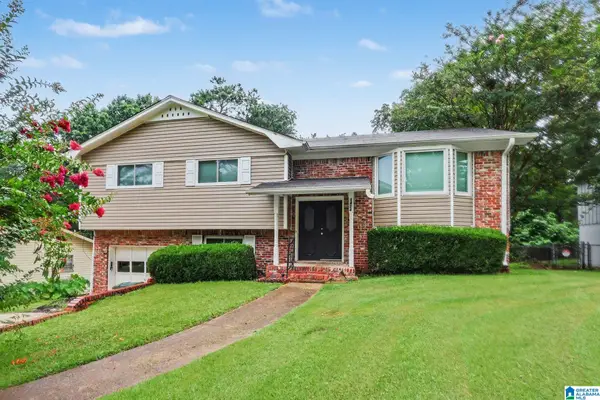 $214,900Active4 beds 2 baths1,902 sq. ft.
1424 HIGHPOINT TERRACE, Birmingham, AL 35235
MLS# 21460489Listed by: ENTERA REALTY LLC - New
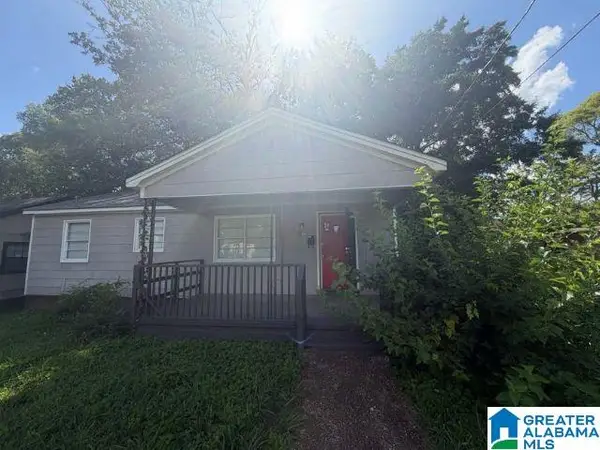 $79,000Active3 beds 1 baths1,000 sq. ft.
1252 18TH PLACE SW, Birmingham, AL 35211
MLS# 21460442Listed by: ANDERSON REALTY COMPANY LLC - New
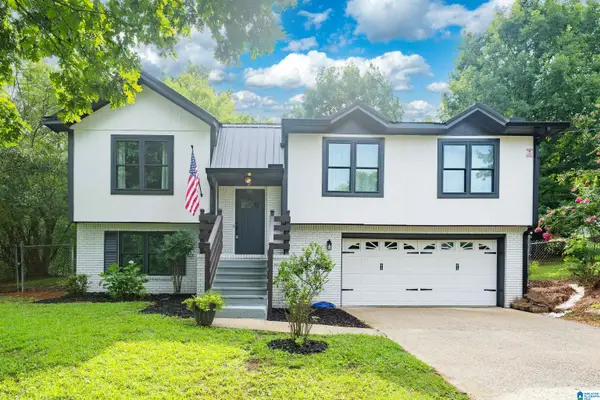 $194,500Active3 beds 2 baths1,823 sq. ft.
21 EUTAW AVENUE, Birmingham, AL 35214
MLS# 21460443Listed by: KELLER WILLIAMS - New
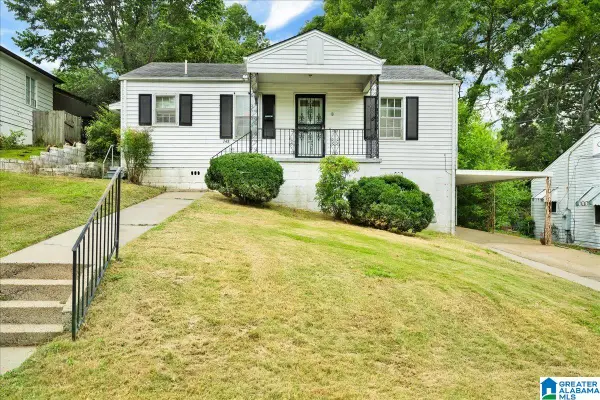 $80,000Active2 beds 1 baths1,668 sq. ft.
748 84TH STREET S, Birmingham, AL 35206
MLS# 21460445Listed by: KELLER WILLIAMS REALTY VESTAVIA - New
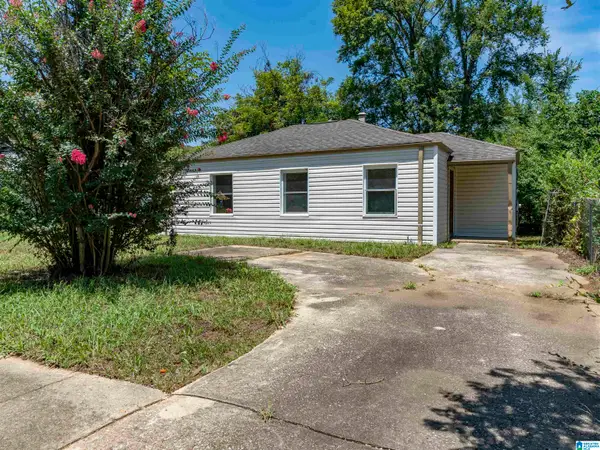 $79,500Active3 beds 1 baths903 sq. ft.
1860 WOODLAND AVENUE SW, Birmingham, AL 35211
MLS# 21460448Listed by: EXP REALTY, LLC CENTRAL


Protect your home and budget from life's surprises with an Assurant Home Warranty, backed by a partner that supports you through every step of homeownership. Explore Plans.
©2026 Century 21 Real Estate LLC. All rights reserved. CENTURY 21®, the CENTURY 21 Logo and C21® are service marks owned by Century 21 Real Estate LLC. Century 21 Real Estate LLC fully supports the principles of the Fair Housing Act and the Equal Opportunity Act. Each office is independently owned and operated. Listing information is deemed reliable but not guaranteed accurate.