
537 16TH AVENUE NW, Center Point, AL 35215
Local realty services provided by:CENTURY 21 Clement Realty, Inc.
Listed by: kyle lubsen
Office: exp realty llc.
MLS#:21460520
Source:AL_BAMLS
Price summary
- Price:$180,000
- Price per sq. ft.:$69.61
About this home
Buyer backed out due to personal circumstances. Let that be your gain! Come make this loved home your own! This 3 bedroom, 2 bath home has been well cared for with many recent updates. The home has a large living room, dining room, kitchen and den for the whole family to spread out and enjoy. There are also a large primary suite along with two more bedrooms and another full bath. The whole home was just repainted inside and out! Out back there is room for the kids to paly and you to entertain! It has a huge flat and fenced backyard, including a playset and two sheds for lots of storage. Updates abound! In the kitchen there is a new dishwasher, stainless steel refrigerator and sink (2026). The bedrooms and hallway all have new luxury vinyl plank flooring(2026). The back deck and front stairs were replaced in (2026). The whole electrical system was completely replaced in, from the outside down to the plugs (2026).
Contact an agent
Home facts
- Year built:1972
- Listing ID #:21460520
- Added:37 day(s) ago
- Updated:September 04, 2026 at 07:45 PM
Rooms and interior
- Bedrooms:3
- Total bathrooms:2
- Full bathrooms:2
- Flooring:Hardwood Laminate, Vinyl
- Bathrooms Description:Linen Closet, Tub/Shower Combo
- Kitchen Description:Dishwasher Built-In, Laminate Counter, Oven-Electric, Refrigerator, Stove-Electric
- Basement Description:All Unfinished, Concrete Block, Partial Basement
- Living area:2,586 sq. ft.
Heating and cooling
- Cooling:Central, Electric
- Heating:Central, Electric
Structure and exterior
- Year built:1972
- Building area:2,586 sq. ft.
- Lot area:0.31 Acres
- Construction Materials:Brick Over Foundation, Siding-Wood
- Exterior Features:Fenced Yard, Open Deck, Storage Building
- Foundation Description:Basement
- Levels:1.5 Stories
Schools
- High school:HUFFMAN
- Middle school:HUFFMAN
- Elementary school:HUFFMAN ACADEMY
Utilities
- Water:Public Water
- Sewer:Septic
Finances and disclosures
- Price:$180,000
- Price per sq. ft.:$69.61
Features and amenities
- Appliances:Dishwasher Built-In, Oven - Electric, Refrigerator, Stove - Electric
- Laundry features:Dryer-Electric, Laundry in Basement, Washer Hookup
- Amenities:Crown Molding, Pull-Down Attic, Security System, Smooth Ceilings, Storage Building, Street Lights
Parking
- Parking description:Basement Parking, Driveway Parking
- Garage spaces:2
New listings near 537 16TH AVENUE NW
- New
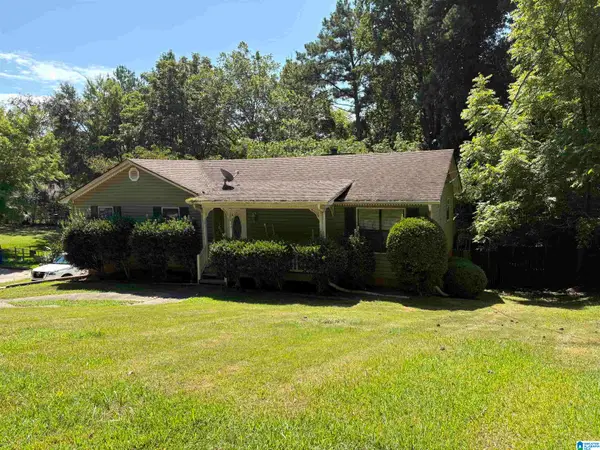 $164,900Active3 beds 2 baths1,980 sq. ft.
2817 WOOD DRIVE NE, Center point, AL 35215
MLS# 21464156Listed by: TRELORA REALTY, INC - New
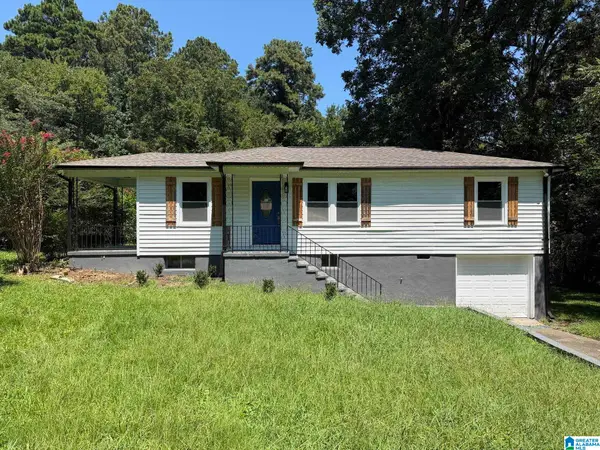 $115,000Active3 beds 2 baths1,512 sq. ft.
120 26TH AVENUE NW, Center point, AL 35215
MLS# 21464098Listed by: RE/MAX REALTY BROKERS - New
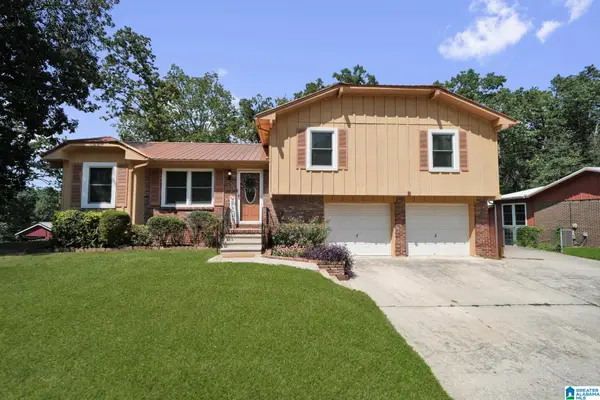 $189,900Active3 beds 2 baths1,262 sq. ft.
636 16TH AVENUE NW, Birmingham, AL 35215
MLS# 21464051Listed by: DALTON WADE REAL ESTATE GROUP - New
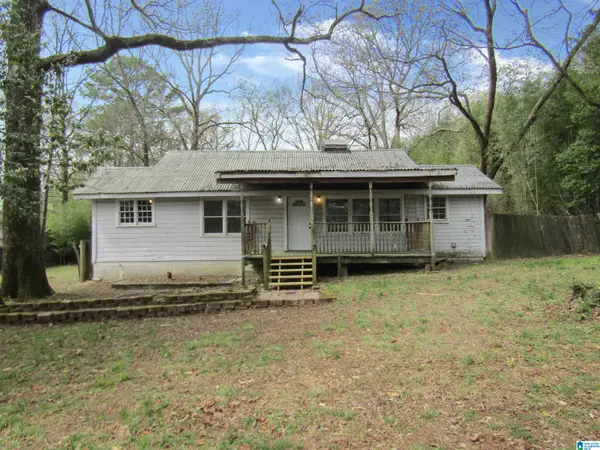 $69,900Active3 beds 1 baths1,104 sq. ft.
1712 2ND STREET NW, Center point, AL 35215
MLS# 21464057Listed by: HOME TEAM REALTY - New
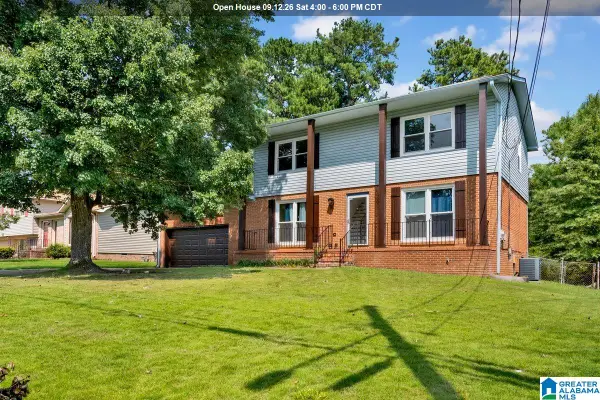 $219,900Active4 beds 3 baths1,820 sq. ft.
1717 6TH PLACE NW, Center point, AL 35215
MLS# 21463741Listed by: REALTYSOUTH-I459 SOUTHWEST - New
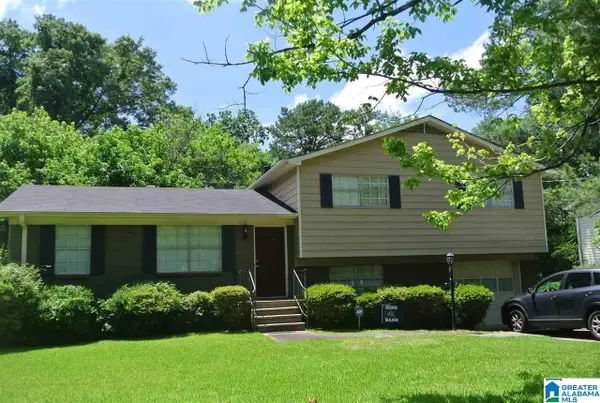 $189,000Active3 beds 2 baths1,790 sq. ft.
2330 SPENCER LANE, Center point, AL 35215
MLS# 21463612Listed by: SEBRO REALTY - New
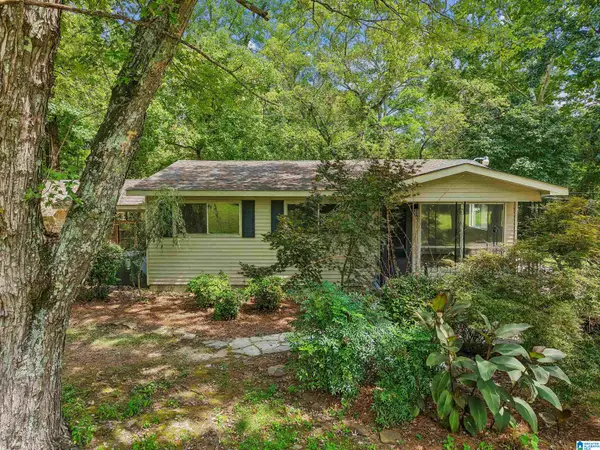 $150,000Active3 beds 1 baths1,254 sq. ft.
832 CHALKVILLE SCHOOL ROAD, Center point, AL 35215
MLS# 21463582Listed by: KELLER WILLIAMS REALTY VESTAVIA - New
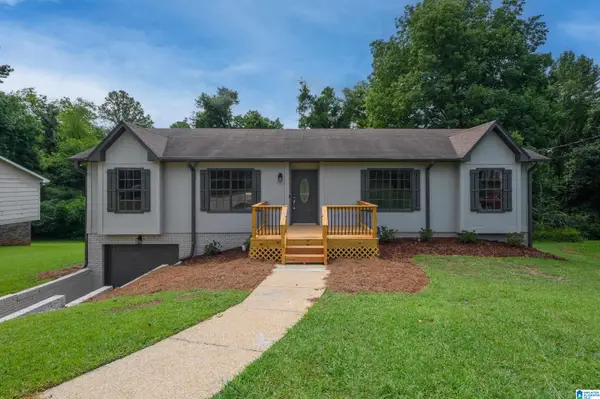 $237,000Active3 beds 3 baths2,100 sq. ft.
2416 COVE CIRCLE NE, Center point, AL 35215
MLS# 21463460Listed by: B & B REALTY GROUP - New
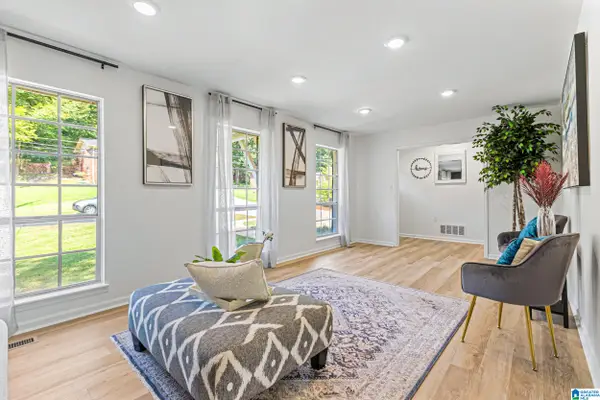 $230,000Active3 beds 2 baths1,452 sq. ft.
2609 2ND WAY NW, Center point, AL 35215
MLS# 21463281Listed by: CHANDA DAVIS REAL ESTATE - New
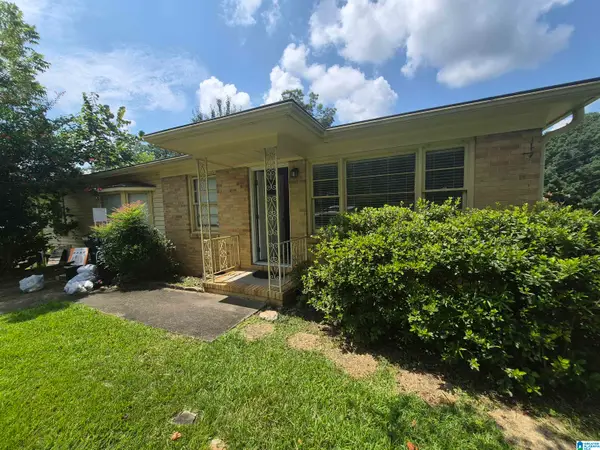 $134,900Active3 beds 2 baths1,565 sq. ft.
1629 LAKE DRIVE NE, Center point, AL 35215
MLS# 21463264Listed by: TRELORA REALTY, INC


Protect your home and budget from life's surprises with an Assurant Home Warranty, backed by a partner that supports you through every step of homeownership. Explore Plans.
©2026 Century 21 Real Estate LLC. All rights reserved. CENTURY 21®, the CENTURY 21 Logo and C21® are service marks owned by Century 21 Real Estate LLC. Century 21 Real Estate LLC fully supports the principles of the Fair Housing Act and the Equal Opportunity Act. Each office is independently owned and operated. Listing information is deemed reliable but not guaranteed accurate.