
1128 ROEBUCK LAWN DRIVE, Birmingham, AL 35215
Local realty services provided by:CENTURY 21 Clement Realty, Inc.
Listed by: tara respinto
Office: real broker llc.
MLS#:21468834
Source:AL_BAMLS
Price summary
- Price:$199,900
- Price per sq. ft.:$122.04
About this home
A TRUE GEM IN ROEBUCK GARDEN ESTATES! Beautifully remodeled and priced to sell, this 3-bedroom, 2-bath home offers an impressive blend of modern finishes and inviting spaces. The updated kitchen features granite countertops and stainless steel appliances, while the spacious den showcases a gorgeous fireplace that adds warmth and character. Fresh paint, new flooring, and updated finishes throughout give the home a fresh, contemporary feel. Major updates include a new roof and water heater. Outside, enjoy a fenced backyard and a covered patio featuring a beautiful wood ceiling, recessed lighting, and a ceiling fan—an ideal setting for relaxing or entertaining. With extensive renovations and stylish updates throughout, this move-in-ready home is an exceptional find at an attractive price. Don't miss your opportunity on this stunning home!
Contact an agent
Home facts
- Year built:1959
- Listing ID #:21468834
- Added:2 day(s) ago
- Updated:October 31, 2026 at 10:33 AM
Rooms and interior
- Bedrooms:3
- Total bathrooms:2
- Full bathrooms:2
- Flooring:Hardwood, Hardwood Laminate, Tile Floor
- Bathrooms Description:Separate Shower, Tub/Shower Combo
- Kitchen Description:Breakfast Bar, Dishwasher Built-In, Eating Area, Island, Oven-Electric, Refrigerator, Self-Cleaning, Some Stainless Appliances, Stone Counter, Stove-Electric
- Living area:1,638 sq. ft.
Heating and cooling
- Cooling:Central
- Heating:Central
Structure and exterior
- Year built:1959
- Building area:1,638 sq. ft.
- Lot area:0.23 Acres
- Construction Materials:Brick Over Foundation
- Exterior Features:Covered Patio, Fenced Yard
- Foundation Description:Crawl Space
- Levels:1 Story
Schools
- High school:HUFFMAN
- Middle school:HUFFMAN
- Elementary school:HUFFMAN ACADEMY
Utilities
- Water:Public Water
- Sewer:Sewer Connected
Finances and disclosures
- Price:$199,900
- Price per sq. ft.:$122.04
Features and amenities
- Appliances:Dishwasher Built-In, Oven - Electric, Refrigerator, Some Stainless Appliances, Stove - Electric
- Laundry features:Dryer-Electric, Laundry in Middle Level, Washer Hookup
- Amenities:Crown Molding, Pull-Down Attic, Recess Lighting, Smooth Ceilings
Parking
- Parking description:Driveway Parking, Off Street Parking, On Street Parking, Parking (MLVL)
New listings near 1128 ROEBUCK LAWN DRIVE
- New
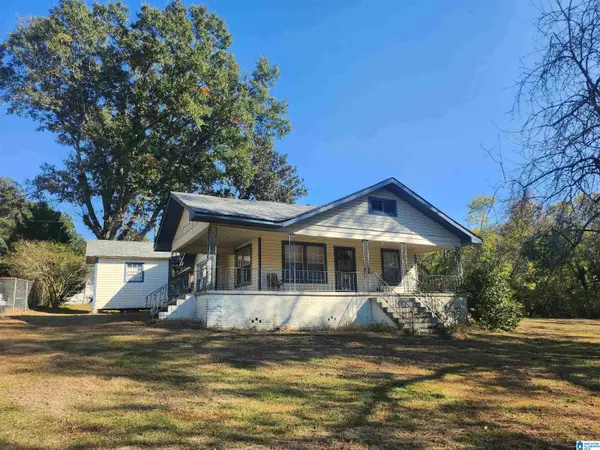 $90,000Active3 beds 1 baths1,286 sq. ft.
621 PRATT HIGHWAY, Birmingham, AL 35214
MLS# 21469069Listed by: KELLER WILLIAMS - New
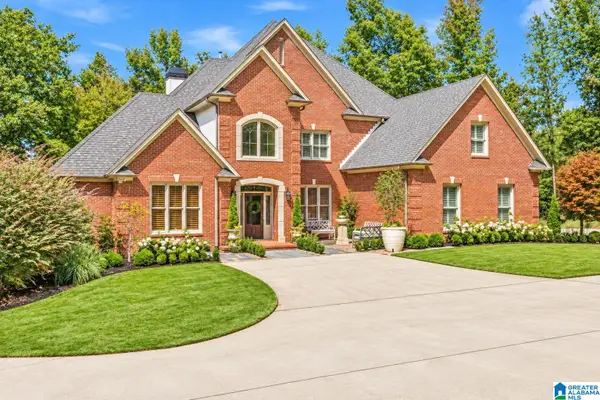 $1,250,000Active6 beds 6 baths6,093 sq. ft.
5028 CASTLE ROCK DRIVE, Birmingham, AL 35242
MLS# 21469075Listed by: REALTYSOUTH-INVERNESS OFFICE - New
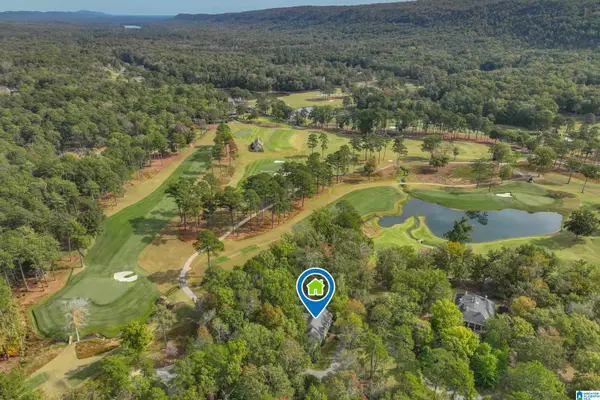 $1,399,000Active4 beds 5 baths3,379 sq. ft.
1 WINGED FOOT RUN, Birmingham, AL 35242
MLS# 21469048Listed by: KELLER WILLIAMS REALTY VESTAVIA - New
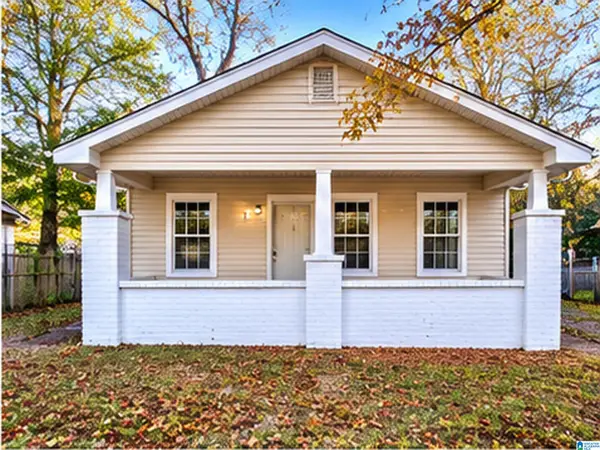 $109,900Active4 beds 1 baths1,088 sq. ft.
3445 ELLIS AVENUE SW, Birmingham, AL 35221
MLS# 21469049Listed by: REALTYNET - New
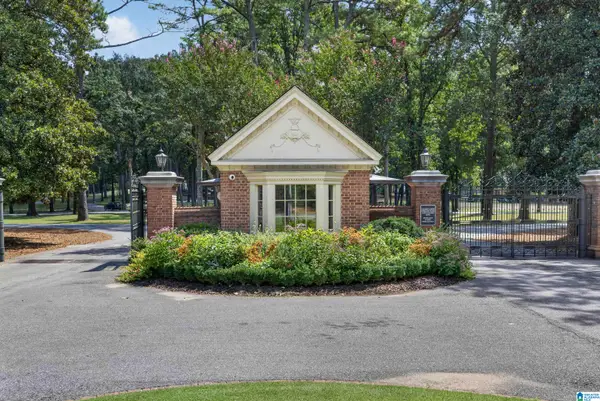 $245,000Active1.4 Acres
3 BALTUSROL COURT, Birmingham, AL 35242
MLS# 21469063Listed by: KELLER WILLIAMS REALTY VESTAVIA - New
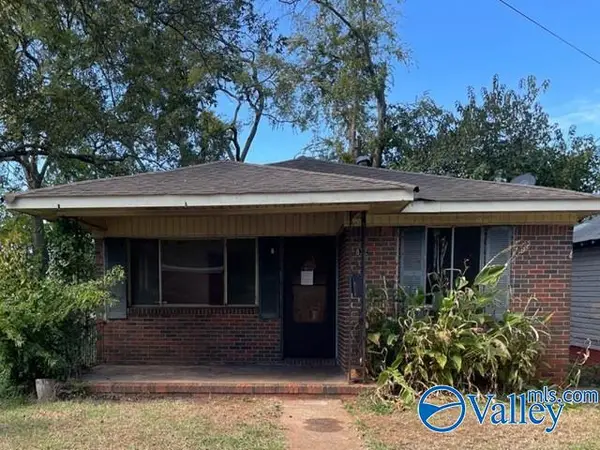 $26,000Active3 beds 1 baths1,110 sq. ft.
832 Gamma Street S, BIRMINGHAM, AL 35205
MLS# 21932996Listed by: REAL HOME SVC AND SOLUTIONS - New
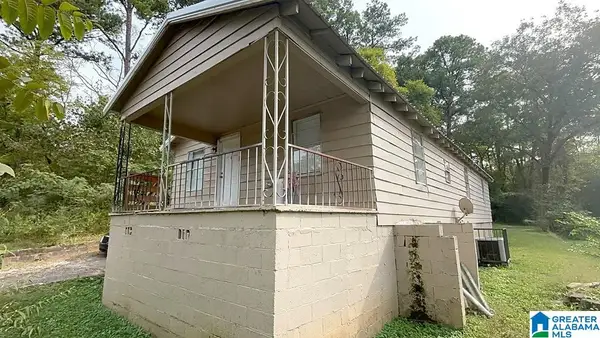 $129,000Active4 beds 2 baths1,352 sq. ft.
1633 90TH STREET N, Birmingham, AL 35206
MLS# 21469039Listed by: REALTYNET - New
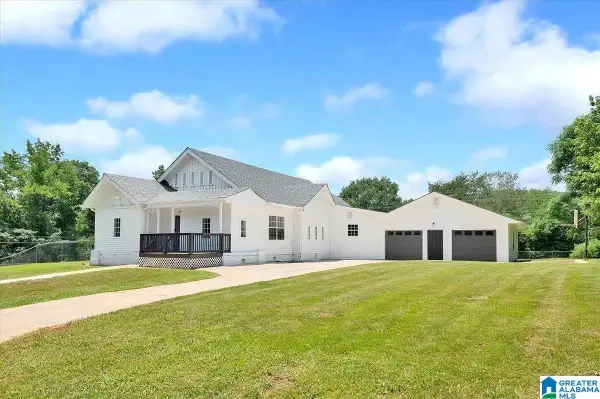 $200,000Active4 beds 3 baths2,364 sq. ft.
7105 CANADA AVENUE, Birmingham, AL 35224
MLS# 21469041Listed by: BARNES & ASSOCIATES - New
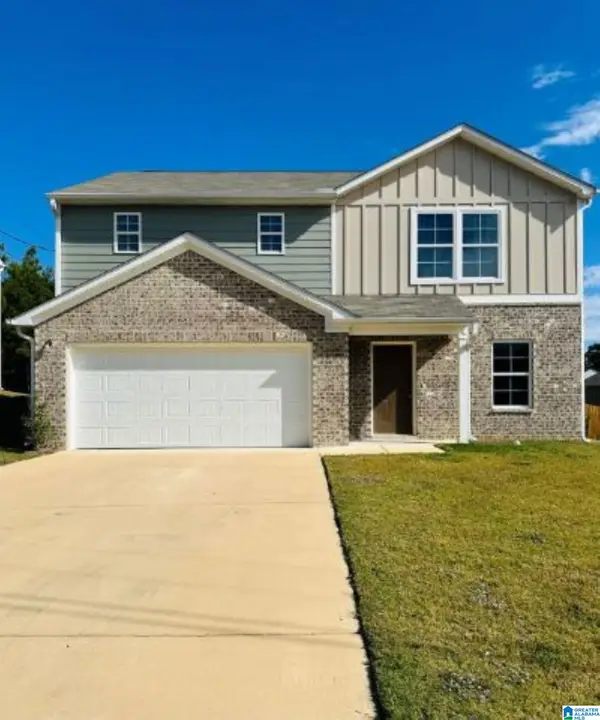 $290,000Active4 beds 3 baths1,774 sq. ft.
1503 HOLLINS DRIVE, Birmingham, AL 35214
MLS# 21469035Listed by: BARNES & ASSOCIATES - New
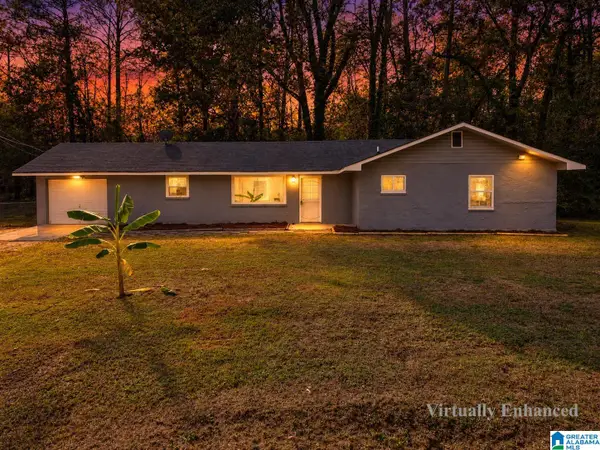 $159,000Active3 beds 1 baths1,272 sq. ft.
152 GRANDVIEW DRIVE, Birmingham, AL 35214
MLS# 21468980Listed by: ANDERSON REALTY COMPANY LLC


Protect your home and budget from life's surprises with an Assurant Home Warranty, backed by a partner that supports you through every step of homeownership. Explore Plans.
©2026 Century 21 Real Estate LLC. All rights reserved. CENTURY 21®, the CENTURY 21 Logo and C21® are service marks owned by Century 21 Real Estate LLC. Century 21 Real Estate LLC fully supports the principles of the Fair Housing Act and the Equal Opportunity Act. Each office is independently owned and operated. Listing information is deemed reliable but not guaranteed accurate.