
1132 FIVE MILE ROAD, Birmingham, AL 35215
Local realty services provided by:CENTURY 21 Clement Realty, Inc.
Listed by: trey sippial
Office: river region realty group llc.
MLS#:21464025
Source:AL_BAMLS
Price summary
- Price:$259,900
- Price per sq. ft.:$109.39
About this home
More space than meets the eye! This 5-bedroom, 3-bath Birmingham home offers approximately 2,376 sq. ft. of finished living space with a layout designed for flexibility. Hardwood floors add warmth to the main level, where a spacious living room with wood-burning fireplace flows into the dining area. The kitchen pairs abundant cabinetry with granite countertops, stainless appliances, subway tile and striking blue and white finishes. Downstairs, the finished lower level delivers an entirely different dimension with a second living area, built-ins, two additional bedrooms, full bath and laundry, ideal for guests, work, hobbies or recreation. Step outside to the screened porch overlooking the fenced backyard and 0.43 acre corner lot. A circular drive and detached 3-car carport provide exceptional parking. Five bedrooms, three baths, multiple living spaces and room to spread out. Come see just how much this home offers. Schedule your personal tour today!
Contact an agent
Home facts
- Year built:1964
- Listing ID #:21464025
- Added:4 day(s) ago
- Updated:September 08, 2026 at 11:16 AM
Rooms and interior
- Bedrooms:5
- Total bathrooms:3
- Full bathrooms:3
- Flooring:Hardwood, Hardwood Laminate
- Dining Description:Dining Room
- Bathrooms Description:Separate Shower, Tub/Shower Combo
- Kitchen Description:Dishwasher Built-In, Microwave Built-In, Stone Counter, Stove-Electric
- Bedroom Description:Walk-In Closets
- Basement Description:All Finished, Concrete Block, Daylight Basement, Partial Basement
- Living area:2,376 sq. ft.
Heating and cooling
- Cooling:Central
- Heating:Central
Structure and exterior
- Year built:1964
- Building area:2,376 sq. ft.
- Lot area:0.43 Acres
- Construction Materials:Concrete Block, Siding-Vinyl
- Exterior Features:Screen Patio, Screened Deck
- Foundation Description:Basement
- Levels:1 Story
Schools
- High school:HUFFMAN
- Middle school:SMITH
- Elementary school:NORTH ROEBUCK
Utilities
- Water:Public Water
- Sewer:Sewer Connected
Finances and disclosures
- Price:$259,900
- Price per sq. ft.:$109.39
Features and amenities
- Appliances:Dishwasher Built-In, Microwave Built-In, Stove - Electric
- Laundry features:Dryer-Electric, Laundry in Basement, Washer Hookup
- Amenities:Pull-Down Attic, Smooth Ceilings
Parking
- Parking description:Carport 3+ Cars, Circular Drive, Driveway Parking
- Carport spaces:3
New listings near 1132 FIVE MILE ROAD
- New
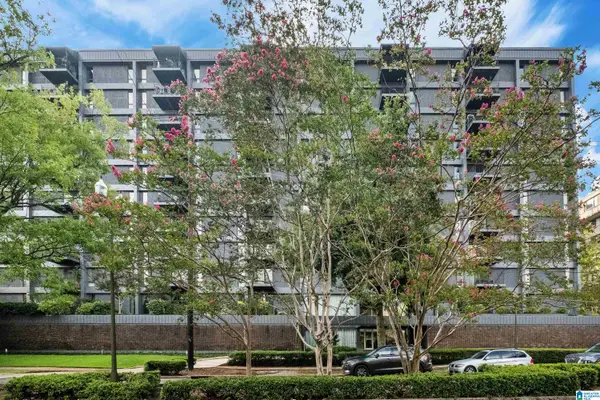 $379,900Active2 beds 2 baths1,369 sq. ft.
2717 HIGHLAND AVENUE S, Birmingham, AL 35205
MLS# 21464319Listed by: ARC REALTY - HOMEWOOD - New
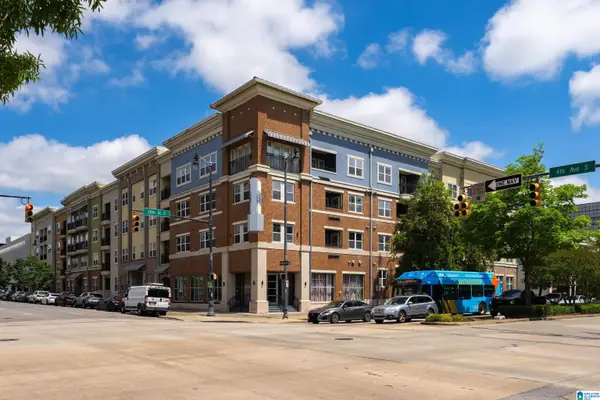 $200,000Active1 beds 1 baths810 sq. ft.
401 20TH STREET S, Birmingham, AL 35233
MLS# 21464320Listed by: BEYCOME BROKERAGE REALTY - New
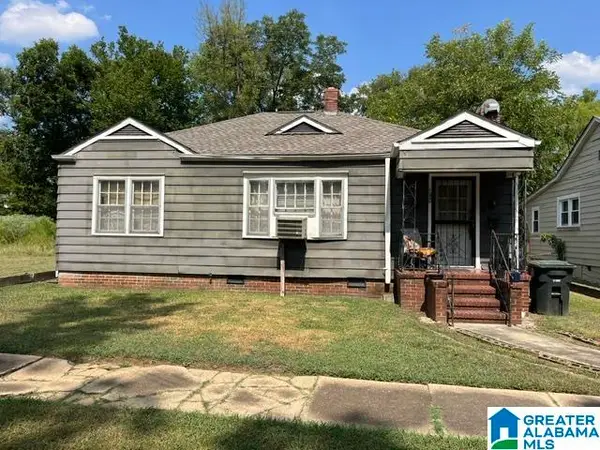 $49,000Active2 beds 1 baths1,008 sq. ft.
1220 MCMILLON AVENUE SW, Birmingham, AL 35211
MLS# 21464315Listed by: EXPERT REALTY, INC - New
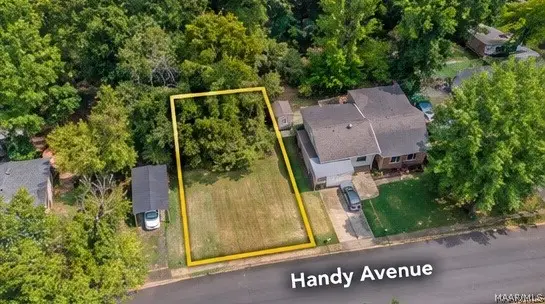 $6,500Active0.34 Acres
6220 Hand Avenue, Birmingham, AL 35228
MLS# 590274Listed by: EXP REALTY, LLC. - New
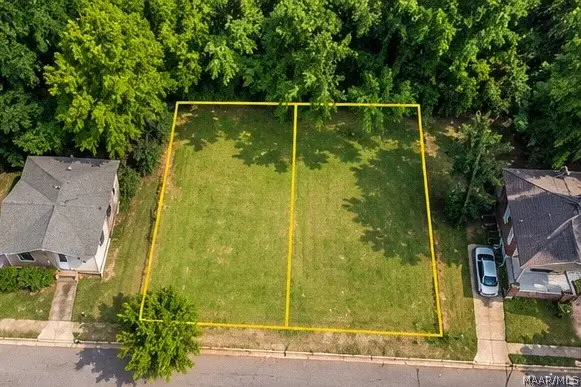 $16,000Active0.34 Acres
1529 Dennis Avenue Sw, Birmingham, AL 35211
MLS# 590275Listed by: EXP REALTY, LLC. - New
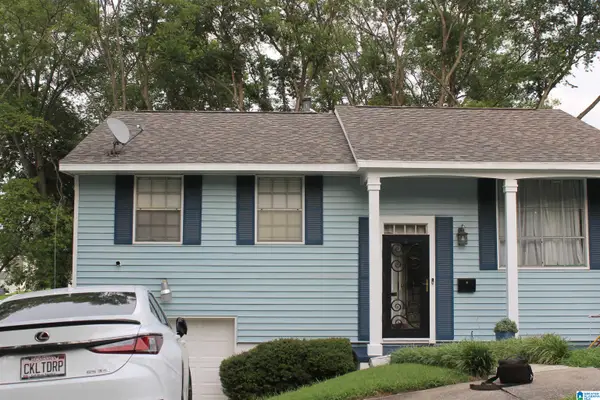 $289,900Active4 beds 2 baths1,292 sq. ft.
60 NORWOOD CIRCLE, Birmingham, AL 35234
MLS# 21464285Listed by: KELLER WILLIAMS REALTY HOOVER - New
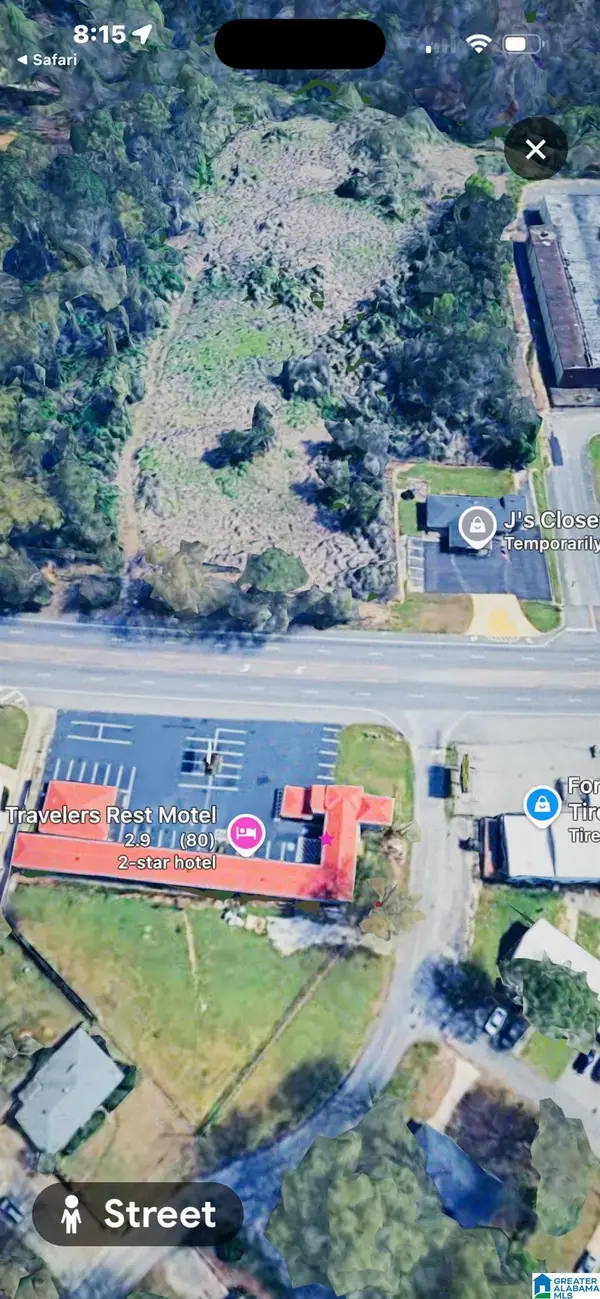 $105,000Active6 Acres
1057 FORESTDALE BOULEVARD, Birmingham, AL 35214
MLS# 21464272Listed by: KELLER WILLIAMS - New
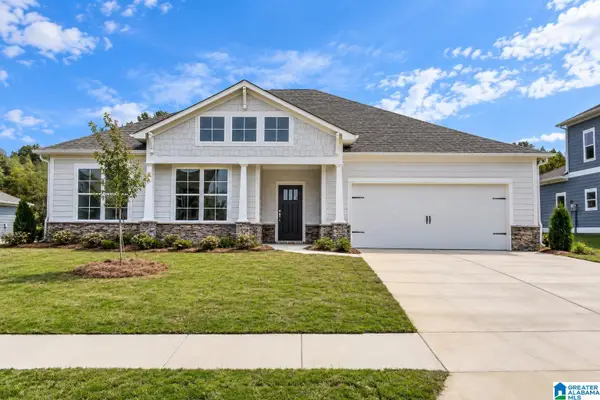 $574,900Active4 beds 3 baths2,526 sq. ft.
0 VICTORIA WAY, Birmingham, AL 35242
MLS# 21464269Listed by: NEWCASTLE HOMES, INC. - New
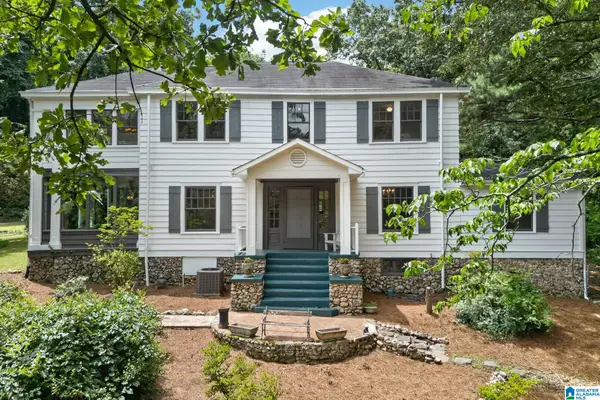 $389,000Active4 beds 3 baths3,500 sq. ft.
428 VALLEY ROAD, Birmingham, AL 35206
MLS# 21464250Listed by: TINSLEY REALTY COMPANY - New
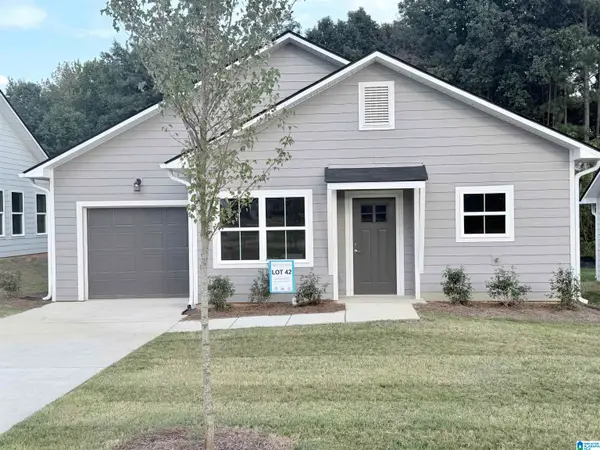 $189,900Active3 beds 2 baths1,037 sq. ft.
1717 POINSETTIA DRIVE, Birmingham, AL 35214
MLS# 21464244Listed by: KELLER WILLIAMS REALTY VESTAVIA


Protect your home and budget from life's surprises with an Assurant Home Warranty, backed by a partner that supports you through every step of homeownership. Explore Plans.
©2026 Century 21 Real Estate LLC. All rights reserved. CENTURY 21®, the CENTURY 21 Logo and C21® are service marks owned by Century 21 Real Estate LLC. Century 21 Real Estate LLC fully supports the principles of the Fair Housing Act and the Equal Opportunity Act. Each office is independently owned and operated. Listing information is deemed reliable but not guaranteed accurate.