
1172 52ND STREET S, Birmingham, AL 35222
Local realty services provided by:CENTURY 21 Clement Realty, Inc.
Listed by: tery sherer
Office: keller williams homewood
MLS#:21468128
Source:AL_BAMLS
Price summary
- Price:$439,000
- Price per sq. ft.:$319.27
About this home
Tucked at the end of a quiet cul-de-sac in highly sought-after Crestwood, this fully updated 3-bedroom, 3-bath home offers a rare combination of move-in-ready comfort and serious income potential. Fresh paint and new flooring run throughout, and the kitchen has been completely redone with all-new cabinetry, countertops, and stainless appliances. Every bathroom has been rebuilt from the studs out with new vanities, tile, and fixtures. Out back, an oversized covered patio is made for entertaining, whether it's game day, a summer cookout, or a quiet evening with friends. A circular driveway and a two-car front-entry basement garage provide plenty of parking and easy access. The standout feature: two completely separate one-bedroom, one-bath suites, each with its own full kitchen and laundry room and even its own electrical panel independent from the main house. Use them for extended family, a private home office, or rent them out $4500 or more in rental income.
Contact an agent
Home facts
- Year built:1960
- Listing ID #:21468128
- Added:11 day(s) ago
- Updated:October 31, 2026 at 10:37 PM
Rooms and interior
- Bedrooms:3
- Total bathrooms:3
- Full bathrooms:3
- Flooring:Carpet, Hardwood, Hardwood Laminate, Tile Floor
- Bathrooms Description:Separate Shower
- Kitchen Description:Cooktop-Electric, Disposal, Ice Maker Built-In, Microwave Built-In, Oven-Electric, Refrigerator, Self-Cleaning, Some Stainless Appliances, Tile Counter
- Basement Description:All Finished, Concrete Block, Full Basement
- Living area:1,375 sq. ft.
Heating and cooling
- Cooling:Central
- Heating:Central
Structure and exterior
- Year built:1960
- Building area:1,375 sq. ft.
- Lot area:0.33 Acres
- Construction Materials:Siding-Vinyl, Stucco
- Exterior Features:Covered Patio, Porch, Sprinkler System, Workshop
- Foundation Description:Basement
- Levels:2 Stories
Schools
- High school:WOODLAWN
- Middle school:PUTNAM, W E
- Elementary school:AVONDALE
Utilities
- Water:Public Water
- Sewer:Sewer Connected
Finances and disclosures
- Price:$439,000
- Price per sq. ft.:$319.27
Features and amenities
- Appliances:Cooktop - Electric, Disposal, Microwave Built-In, Oven - Electric, Refrigerator, Some Stainless Appliances
- Laundry features:Dryer-Electric, Laundry in Basement, Washer Hookup
- Amenities:Pull-Down Attic, Smooth Ceilings, Sound System, Sprinkler System, Workshop
Parking
- Parking description:Basement Parking, Carport 2 Cars, Circular Drive, Lower Level, Parking (MLVL)
- Garage spaces:4
- Carport spaces:2
New listings near 1172 52ND STREET S
- New
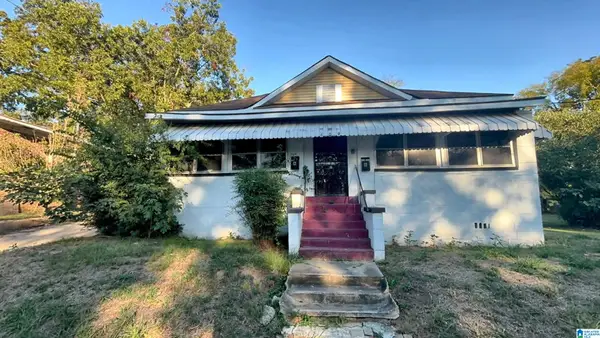 $74,900Active-- beds -- baths
409 COURT F, Birmingham, AL 35214
MLS# 21469111Listed by: REALTYNET - New
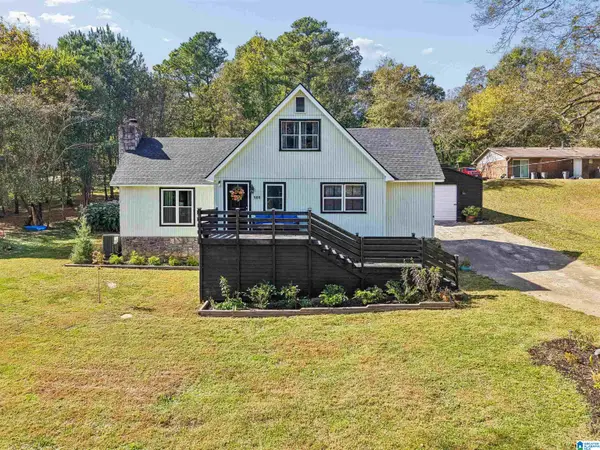 $217,000Active2 beds 2 baths1,617 sq. ft.
908 PIEDMONT AVENUE, Birmingham, AL 35214
MLS# 21469114Listed by: KELLER WILLIAMS REALTY HOOVER - New
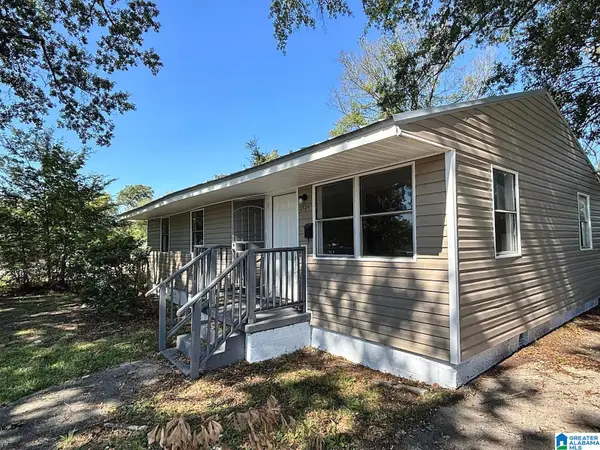 $99,900Active3 beds 1 baths960 sq. ft.
2724 LEE AVENUE SW, Birmingham, AL 35211
MLS# 21469093Listed by: REALTYNET - New
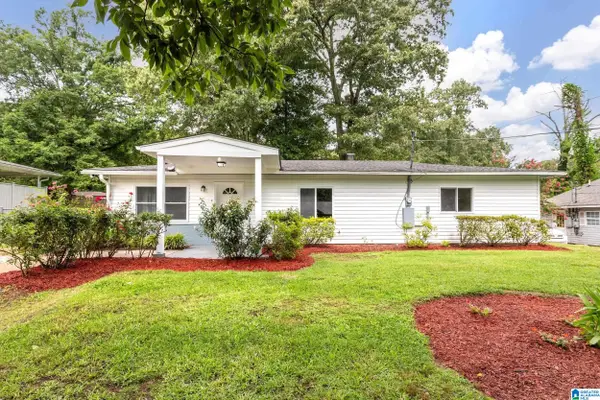 $159,900Active3 beds 1 baths1,262 sq. ft.
240 MCCORMICK AVENUE, Birmingham, AL 35215
MLS# 21469097Listed by: NORLUXE REALTY BIRMINGHAM LLC - New
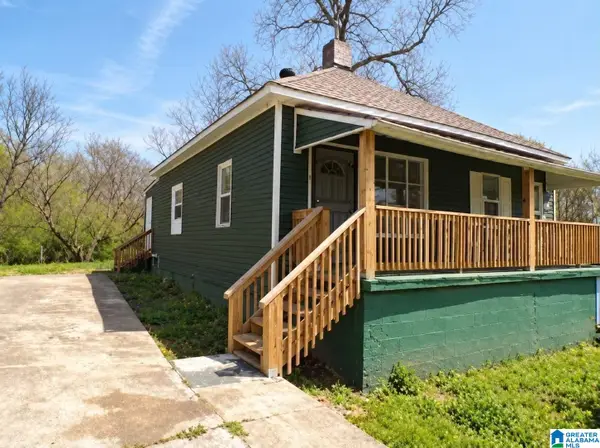 $97,900Active3 beds 1 baths928 sq. ft.
1113 PORTLAND STREET, Birmingham, AL 35224
MLS# 21469109Listed by: REALTYNET - New
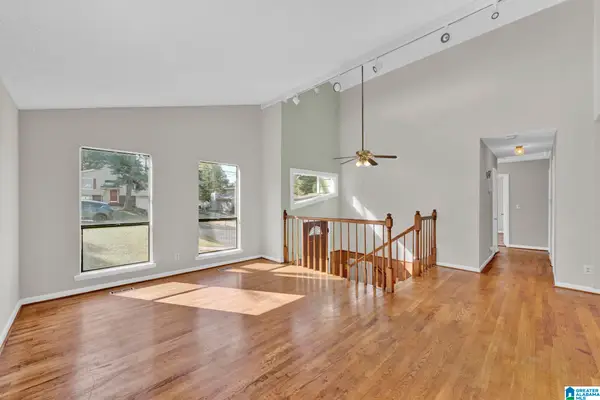 $214,900Active4 beds 2 baths1,508 sq. ft.
1730 MOLLY LANE, Birmingham, AL 35235
MLS# 21469087Listed by: KELLER WILLIAMS - New
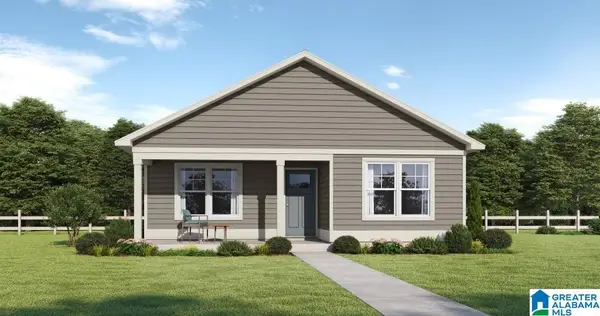 $199,900Active3 beds 2 baths1,231 sq. ft.
1056 51ST STREET ENSLEY, Birmingham, AL 35208
MLS# 21469078Listed by: CVR HOLDINGS INC. -ETHOS INTERNATIONAL REAL ESTATE - New
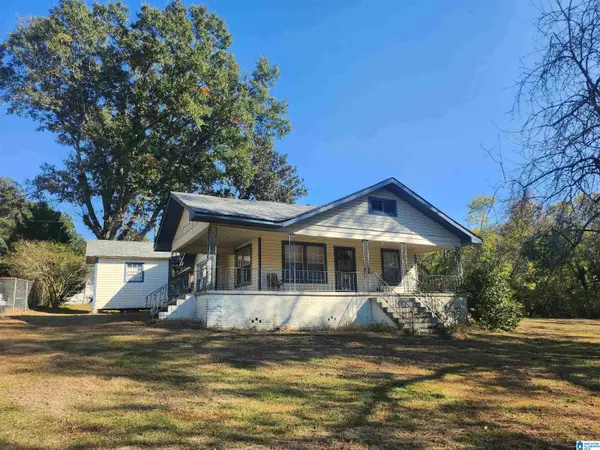 $90,000Active3 beds 1 baths1,286 sq. ft.
621 PRATT HIGHWAY, Birmingham, AL 35214
MLS# 21469069Listed by: KELLER WILLIAMS - New
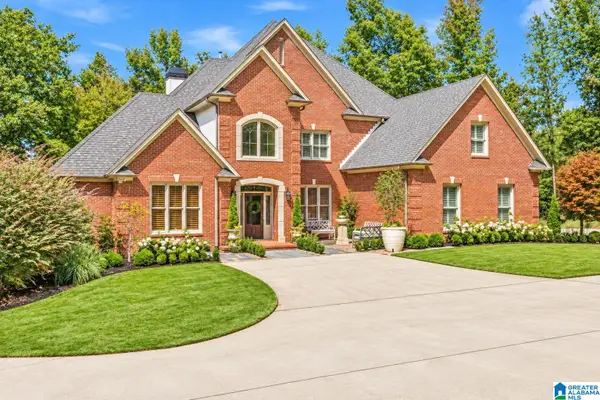 $1,250,000Active6 beds 6 baths6,093 sq. ft.
5028 CASTLE ROCK DRIVE, Birmingham, AL 35242
MLS# 21469075Listed by: REALTYSOUTH-INVERNESS OFFICE - New
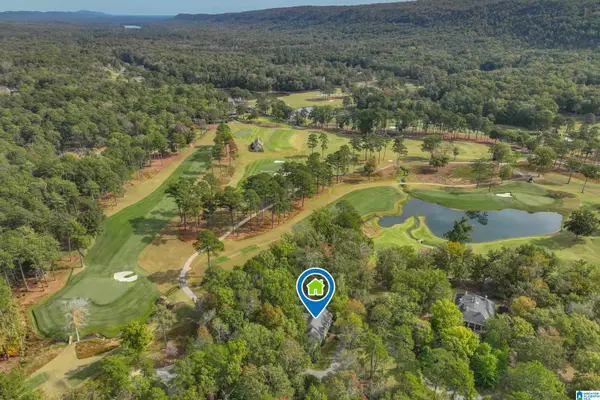 $1,399,000Active4 beds 5 baths3,379 sq. ft.
1 WINGED FOOT RUN, Birmingham, AL 35242
MLS# 21469048Listed by: KELLER WILLIAMS REALTY VESTAVIA


Protect your home and budget from life's surprises with an Assurant Home Warranty, backed by a partner that supports you through every step of homeownership. Explore Plans.
©2026 Century 21 Real Estate LLC. All rights reserved. CENTURY 21®, the CENTURY 21 Logo and C21® are service marks owned by Century 21 Real Estate LLC. Century 21 Real Estate LLC fully supports the principles of the Fair Housing Act and the Equal Opportunity Act. Each office is independently owned and operated. Listing information is deemed reliable but not guaranteed accurate.