
1212 SWEETWATER CIRCLE, Birmingham, AL 35235
Local realty services provided by:CENTURY 21 Novus
Listed by: jonathan hyatt
Office: keller williams
MLS#:21464979
Source:AL_BAMLS
Price summary
- Price:$199,900
- Price per sq. ft.:$123.55
About this home
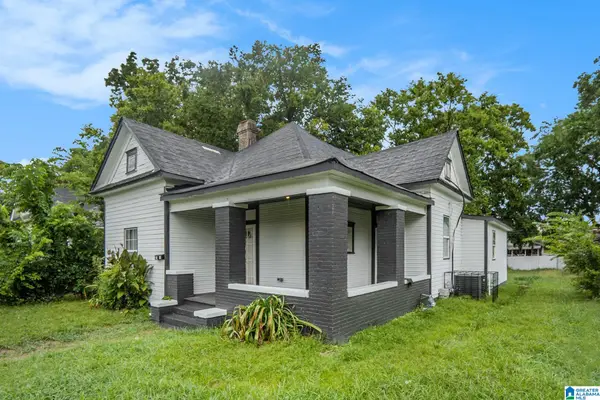
Welcome to 1212 Sweetwater Cir, a well-maintained, original-owner home tucked away on a quiet cul-de-sac street. The main level features spacious living and dining areas, along with a remodeled kitchen offering convenient access to the large, open back deck overlooking the peaceful backyard. Fresh paint and new LVP flooring have been added throughout the main-level common areas. Three bedrooms and two full bathrooms complete the main level. The daylight basement provides additional flexible living space with a spacious den or potential 4th bedroom, complete with a brick fireplace and built-in shelving. A two-car basement garage provides ample parking and storage...AND the double wide driveway allows for 4 car parking or for boat, RV parking. Conveniently located in the Clay-Chalkville school zone with easy access to Trussville, Clay, including shopping, restaurants, entertainment, and major interstates. A great opportunity for a new owner looking for a well-kept home with room to grow.
Contact an agent
Home facts
- Year built:1978
- Listing ID #:21464979
- Added:1 day(s) ago
- Updated:September 15, 2026 at 11:17 AM
Rooms and interior
- Bedrooms:3
- Total bathrooms:2
- Full bathrooms:2
- Flooring:Carpet, Vinyl
- Dining Description:Dining Room
- Bathrooms Description:Linen Closet, Separate Shower, Shared Bath, Tub/Shower Combo
- Kitchen Description:Dishwasher Built-In, Laminate Counter, Microwave Built-In, Pantry, Refrigerator, Some Stainless Appliances, Stove-Gas
- Basement Description:Both finished and unfinished, Concrete Block, Daylight Basement, Full Basement
- Living area:1,618 sq. ft.
Heating and cooling
- Cooling:Central
- Heating:Central
Structure and exterior
- Year built:1978
- Building area:1,618 sq. ft.
- Lot area:0.23 Acres
- Lot Features:Cul-de-sac, Interior Lot
- Construction Materials:Brick Over Foundation, Siding-Vinyl
- Exterior Features:Open Deck, Porch
- Foundation Description:Basement
- Levels:1 Story
Schools
- High school:CLAY-CHALKVILLE
- Middle school:CLAY-CHALKVILLE
- Elementary school:CHALKVILLE
Utilities
- Water:Public Water
- Sewer:Sewer Connected
Finances and disclosures
- Price:$199,900
- Price per sq. ft.:$123.55
Features and amenities
- Appliances:Dishwasher Built-In, Microwave Built-In, Refrigerator, Some Stainless Appliances, Stove - Gas
- Laundry features:Dryer-Electric, Laundry in Basement, Washer Hookup
- Amenities:Crown Molding, Pull-Down Attic, Smooth Ceilings
Parking
- Parking description:Basement Parking, Driveway Parking
- Garage spaces:2
New listings near 1212 SWEETWATER CIRCLE
- New
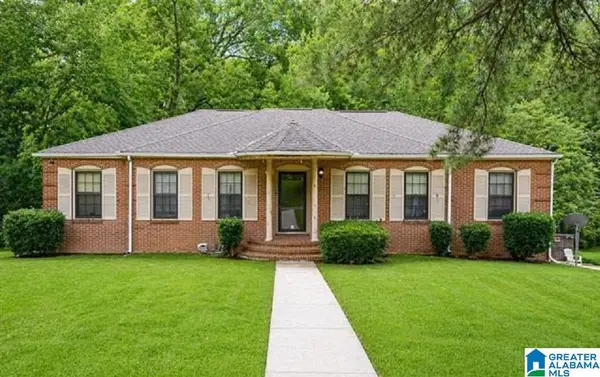 $179,900Active4 beds 2 baths2,212 sq. ft.
345 ORCHID LANE, Birmingham, AL 35215
MLS# 21464995Listed by: CENTURY 21 ADVANTAGE - New
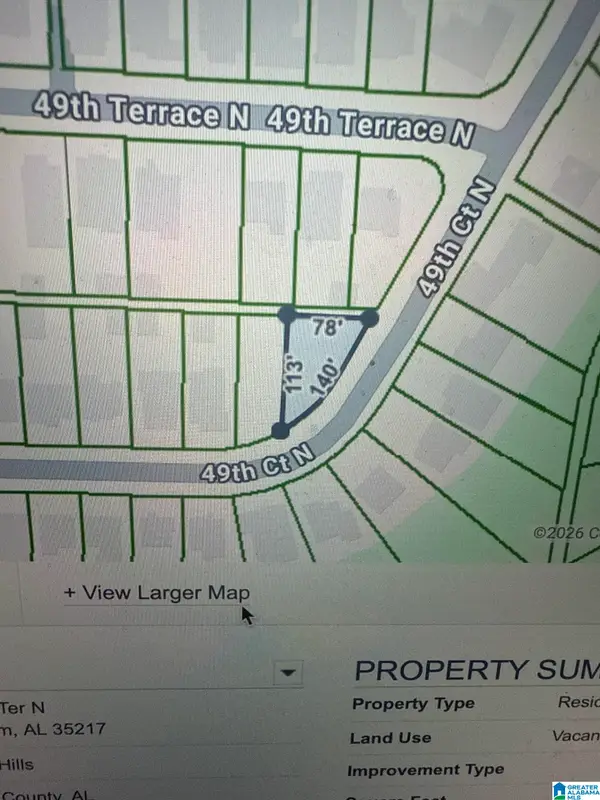 $6,500Active0.13 Acres
4134 49TH TERRACE N, Birmingham, AL 35217
MLS# 21464989Listed by: IRON CITY REALTY, LLC 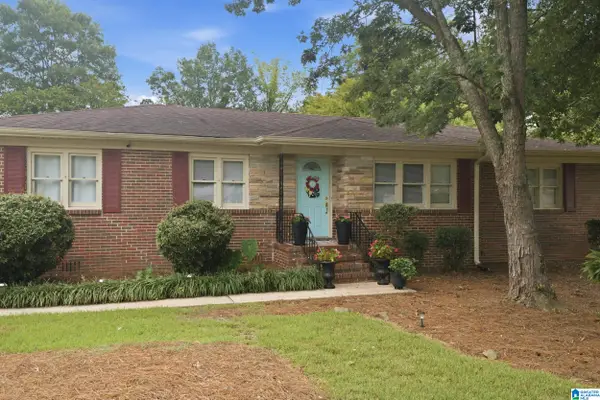 $224,900Active3 beds 2 baths1,508 sq. ft.
3 SUNSET LANE, Birmingham, AL 35215
MLS# 21459787Listed by: SOLD SOUTH REALTY- New
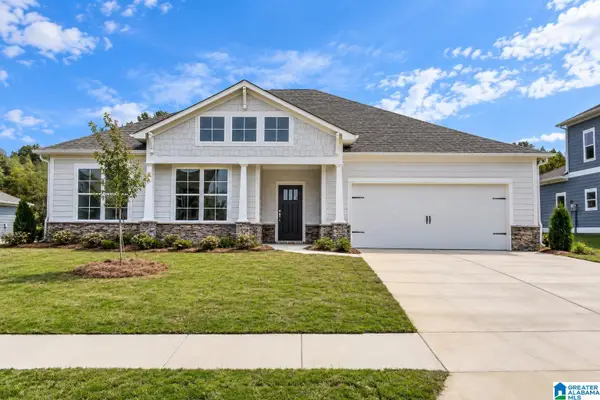 $574,900Active4 beds 3 baths2,526 sq. ft.
The Wilson CASCADE DRIVE, Birmingham, AL 35242
MLS# 21464269Listed by: NEWCASTLE HOMES, INC. - New
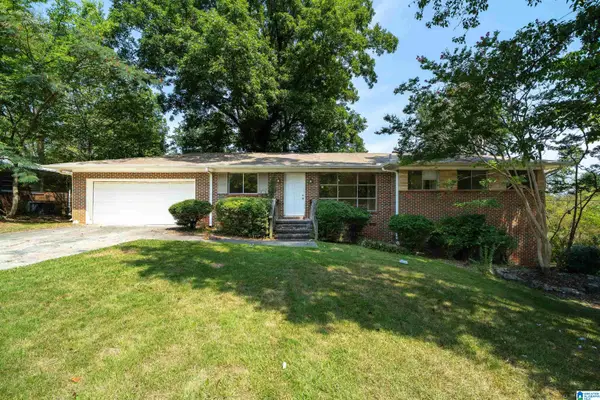 $150,000Active3 beds 2 baths1,364 sq. ft.
957 HICKORY CIRCLE, Birmingham, AL 35215
MLS# 21464919Listed by: EXP REALTY, LLC CENTRAL - New
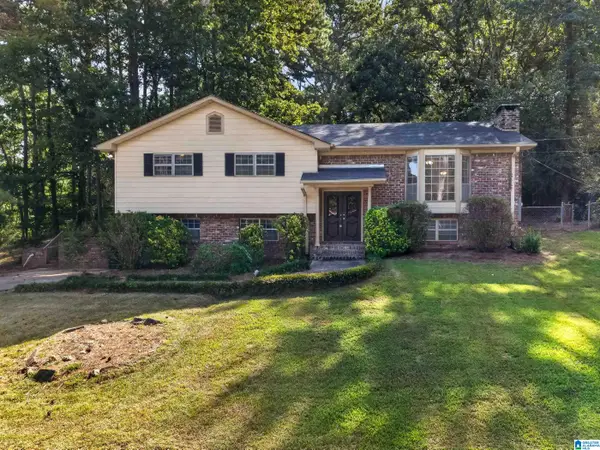 $195,000Active3 beds 2 baths2,036 sq. ft.
1317 WINOLA LANE, Birmingham, AL 35235
MLS# 21464940Listed by: KELLER WILLIAMS REALTY HOOVER - New
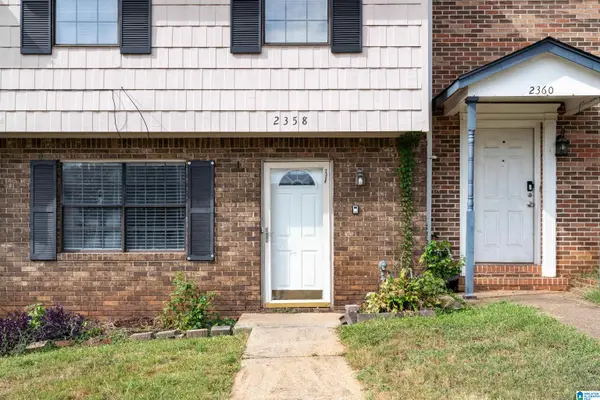 $139,900Active3 beds 3 baths1,320 sq. ft.
2358 GRAYSON VALLEY CIRCLE, Birmingham, AL 35235
MLS# 21464905Listed by: LAH SOTHEBY'S INTERNATIONAL REALTY HOOVER - New
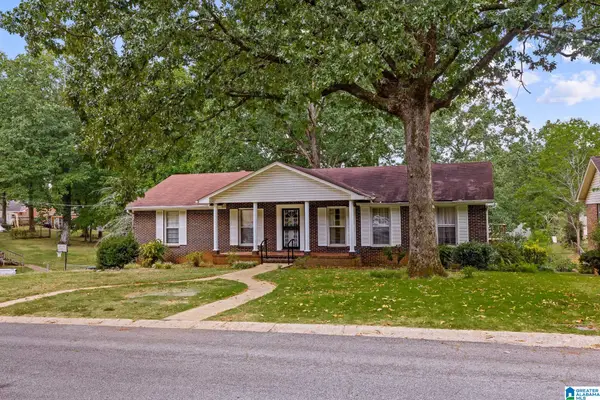 $225,000Active3 beds 3 baths2,947 sq. ft.
818 SHERMAN OAKS DRIVE, Birmingham, AL 35235
MLS# 21464883Listed by: KELLER WILLIAMS REALTY VESTAVIA - New
 $114,900Active4 beds 1 baths1,349 sq. ft.
2908 AVENUE F, Birmingham, AL 35218
MLS# 21464890Listed by: REALTYSOUTH-HOMEWOOD


Protect your home and budget from life's surprises with an Assurant Home Warranty, backed by a partner that supports you through every step of homeownership. Explore Plans.
©2026 Century 21 Real Estate LLC. All rights reserved. CENTURY 21®, the CENTURY 21 Logo and C21® are service marks owned by Century 21 Real Estate LLC. Century 21 Real Estate LLC fully supports the principles of the Fair Housing Act and the Equal Opportunity Act. Each office is independently owned and operated. Listing information is deemed reliable but not guaranteed accurate.