
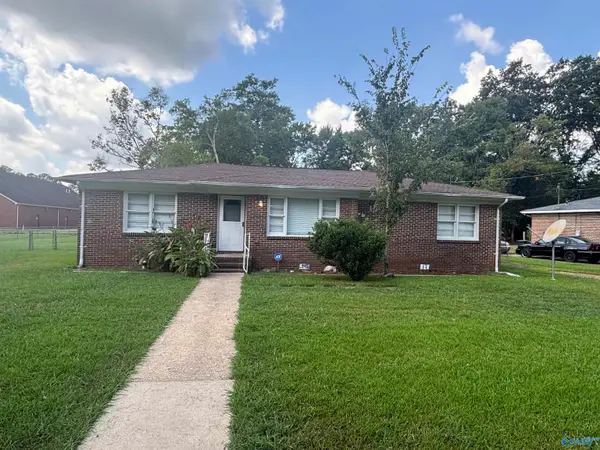
345 ORCHID LANE, Birmingham, AL 35215
Local realty services provided by:CENTURY 21 Advantage
345 ORCHID LANE,Birmingham, AL 35215
$179,900
- 4 Beds
- 2 Baths
- 2,212 sq. ft.
- Single family
- Active
Listed by: jeff jones
Office: century 21 advantage
MLS#:21464995
Source:AL_BAMLS
Price summary
- Price:$179,900
- Price per sq. ft.:$81.33
About this home
Full Brick Custom Built hoe . New Carpet will be installed this week. Formal Dining Room & separate Formal Living Room! Huge den/family r00m. Gourmet Kitchen with Stainless Appliances! Huge Basement Den could easily be 4th Bedroom/Kids lounge/Mancave! Almost New in ground pool ! Better Hurry
Contact an agent
Home facts
- Year built:1967
- Listing ID #:21464995
- Added:1 day(s) ago
- Updated:September 15, 2026 at 01:53 AM
Rooms and interior
- Bedrooms:4
- Total bathrooms:2
- Full bathrooms:2
- Flooring:Carpet, Hardwood, Tile Floor
- Dining Description:Dining Room
- Kitchen Description:Cooktop-Electric, Dishwasher Built-In, Eating Area, Laminate Counter, Some Stainless Appliances
- Bedroom Description:Walk-In Closets
- Basement Description:Both finished and unfinished, Daylight Basement, Full Basement
- Living area:2,212 sq. ft.
Heating and cooling
- Cooling:Dual Systems
- Heating:Central
Structure and exterior
- Year built:1967
- Building area:2,212 sq. ft.
- Lot area:0.36 Acres
- Construction Materials:4 Sides Brick
- Exterior Features:Covered Deck, Fenced Yard, Lighting System, Open Deck, Open Patio
- Foundation Description:Basement
- Levels:1 Story
Schools
- High school:HUFFMAN
- Middle school:SMITH
- Elementary school:MARTHA GASKINS
Utilities
- Water:Public Water
- Sewer:Sewer Connected
Finances and disclosures
- Price:$179,900
- Price per sq. ft.:$81.33
Features and amenities
- Appliances:Cooktop - Electric, Dishwasher Built-In, Some Stainless Appliances
- Laundry features:Dryer-Electric, Laundry in Basement, Washer Hookup
- Amenities:Pull-Down Attic, Smooth Ceilings
- Pool features:Perimeter Fencing, Personal Pool, Pool
Parking
- Parking description:Basement Parking
- Garage spaces:2
New listings near 345 ORCHID LANE
- New
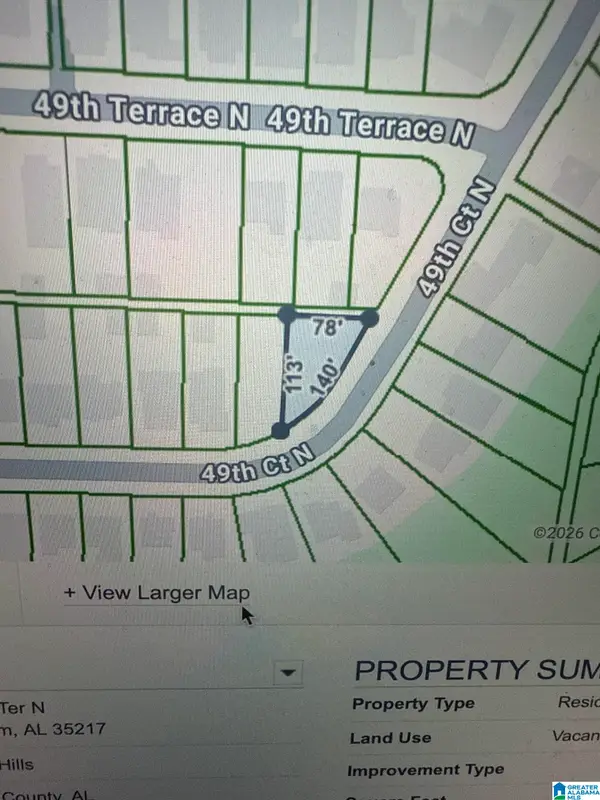 $6,500Active0.13 Acres
4134 49TH TERRACE N, Birmingham, AL 35217
MLS# 21464989Listed by: IRON CITY REALTY, LLC 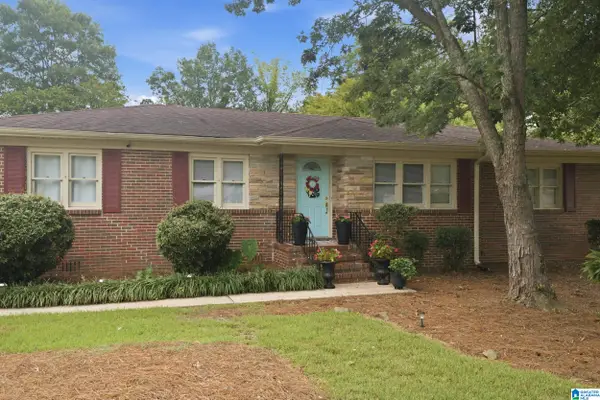 $224,900Active3 beds 2 baths1,508 sq. ft.
3 SUNSET LANE, Birmingham, AL 35215
MLS# 21459787Listed by: SOLD SOUTH REALTY- New
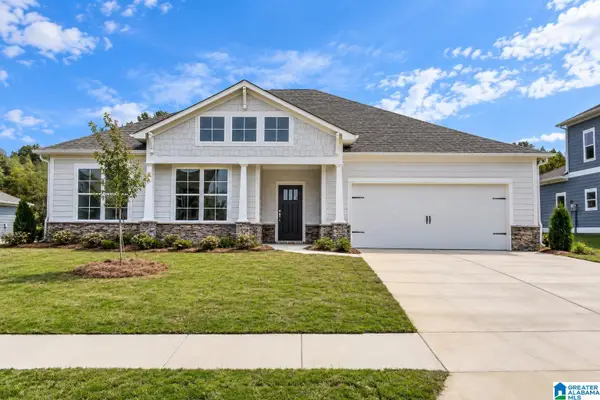 $574,900Active4 beds 3 baths2,526 sq. ft.
The Wilson CASCADE DRIVE, Birmingham, AL 35242
MLS# 21464269Listed by: NEWCASTLE HOMES, INC. - New
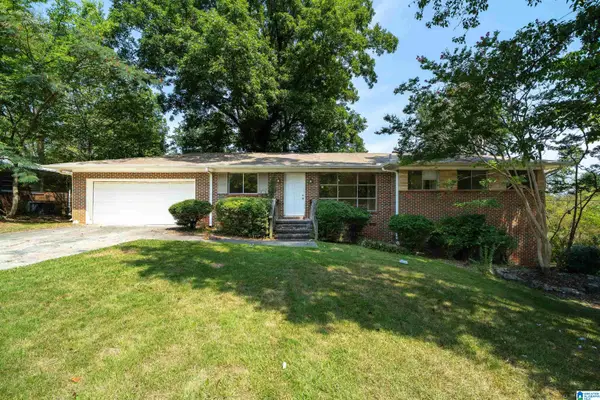 $150,000Active3 beds 2 baths1,364 sq. ft.
957 HICKORY CIRCLE, Birmingham, AL 35215
MLS# 21464919Listed by: EXP REALTY, LLC CENTRAL - New
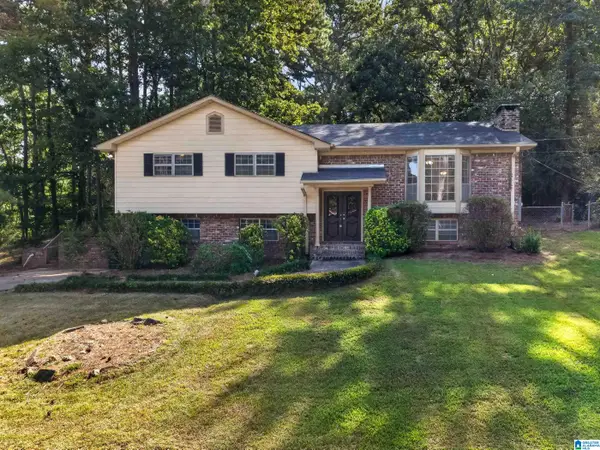 $195,000Active3 beds 2 baths2,036 sq. ft.
1317 WINOLA LANE, Birmingham, AL 35235
MLS# 21464940Listed by: KELLER WILLIAMS REALTY HOOVER - New
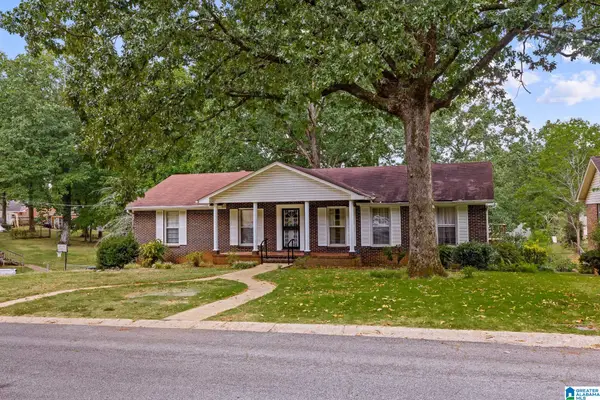 $225,000Active3 beds 3 baths2,947 sq. ft.
818 SHERMAN OAKS DRIVE, Birmingham, AL 35235
MLS# 21464883Listed by: KELLER WILLIAMS REALTY VESTAVIA - New
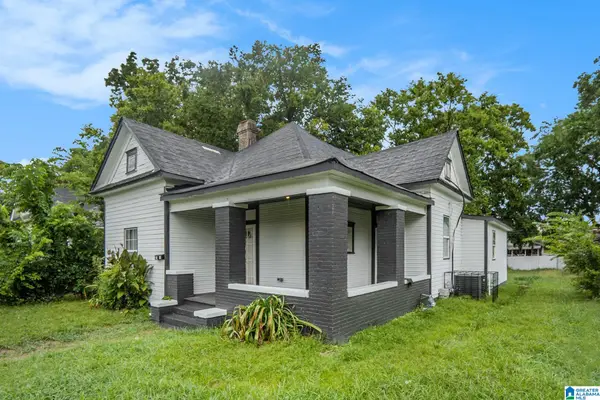 $114,900Active4 beds 1 baths1,349 sq. ft.
2908 AVENUE F, Birmingham, AL 35218
MLS# 21464890Listed by: REALTYSOUTH-HOMEWOOD - New
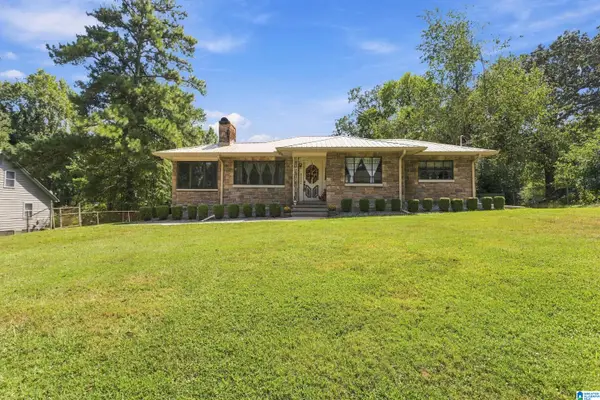 $200,000Active3 beds 2 baths2,288 sq. ft.
3344 HILLCREST AVENUE, Birmingham, AL 35224
MLS# 21464881Listed by: RE/MAX NORTHERN PROPERTIES - New
 $155,000Active3 beds 2 baths1,403 sq. ft.
312 Orange Circle, Birmingham, AL 35215
MLS# 21929040Listed by: SOUTHERN HARBOR PROPERTIES


Protect your home and budget from life's surprises with an Assurant Home Warranty, backed by a partner that supports you through every step of homeownership. Explore Plans.
©2026 Century 21 Real Estate LLC. All rights reserved. CENTURY 21®, the CENTURY 21 Logo and C21® are service marks owned by Century 21 Real Estate LLC. Century 21 Real Estate LLC fully supports the principles of the Fair Housing Act and the Equal Opportunity Act. Each office is independently owned and operated. Listing information is deemed reliable but not guaranteed accurate.