
1300 BEACON PARKWAY E, Birmingham, AL 35209
Local realty services provided by:CENTURY 21 Advantage
Listed by: jordan moore
Office: realtysouth-mb-cahaba rd
MLS#:21458798
Source:AL_BAMLS
Price summary
- Price:$244,900
- Price per sq. ft.:$164.47
About this home
Welcome to low-maintenance living and turn-key convenience. This 2-bed, 2-bath condo is a perfect blend of comfort and accessibility—minutes from downtown Birmingham and Homewood. Fall in love with the views of Red Mountain through floor-to-ceiling windows. The huge balcony is perfect for coffee or cocktails. This plan features a living room and a large dining area perfect for dinner parties. The updated kitchen has granite counters, stainless appliances, and a full-size laundry room. The Primary Suite gets natural light and pairs with an updated Primary Bath and walk-in closet w/custom shelving. The second bedroom is perfect for guests or easily used as a den/office. The built-ins provide storage and pocket doors add charm and privacy. Take advantage of the amenities: pool, gym, sauna and clubhouse. The condo comes with a storage unit and assigned parking space. All new flooring (2026). Full kitchen remodel (2019) w/new cabinets, appliances, counters. New bathroom vanities in 2019.
Contact an agent
Home facts
- Year built:1981
- Listing ID #:21458798
- Added:56 day(s) ago
- Updated:September 06, 2026 at 05:19 PM
Rooms and interior
- Bedrooms:2
- Total bathrooms:2
- Full bathrooms:2
- Flooring:Tile Floor, Vinyl
- Dining Description:Dining Room
- Bathrooms Description:Linen Closet, Tub/Shower Combo
- Kitchen Description:Breakfast Bar, Dishwasher Built-In, Microwave Built-In, Refrigerator, Some Stainless Appliances, Stone Counter, Stove-Electric
- Bedroom Description:Walk-In Closets
- Basement Description:Both finished and unfinished, Full Basement, Poured Concrete Walls
- Living area:1,489 sq. ft.
Heating and cooling
- Cooling:Electric
- Heating:Electric
Structure and exterior
- Year built:1981
- Building area:1,489 sq. ft.
- Lot Features:Some Trees
- Construction Materials:Concrete Block
- Exterior Features:Balcony, Covered Patio, Storage Building
- Foundation Description:Basement
- Levels:1 Story
Schools
- High school:CARVER, G W
- Middle school:ARRINGTON
- Elementary school:GLEN IRIS
Utilities
- Water:Public Water
- Sewer:Sewer Connected
Finances and disclosures
- Price:$244,900
- Price per sq. ft.:$164.47
Features and amenities
- Appliances:Dishwasher Built-In, Microwave Built-In, Refrigerator, Some Stainless Appliances, Stove - Electric
- Laundry features:Dryer-Electric, Laundry in Middle Level, Washer Hookup
- Amenities:Clubhouse, Common Elevator, Elevator, French Doors, Gate Attendant, Gate Entrance/Comm, Sidewalks, Storage Building, Street Lights, Walking Paths
- Pool features:Community, Indoor, Perimeter Fencing, Pool
Parking
- Parking description:Assigned, Attached, Basement Parking, Parking Deck
- Garage spaces:2
New listings near 1300 BEACON PARKWAY E
- New
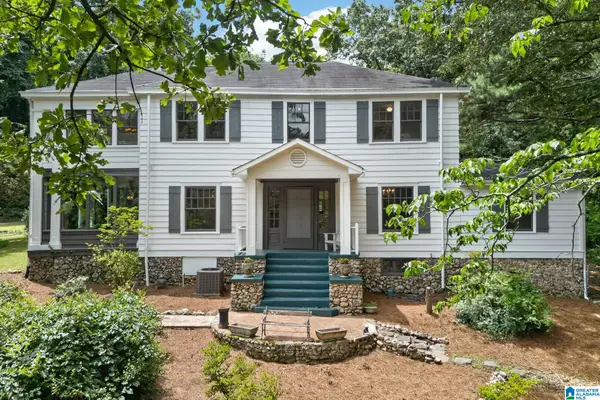 $389,000Active4 beds 3 baths3,500 sq. ft.
428 VALLEY ROAD, Birmingham, AL 35206
MLS# 21464250Listed by: TINSLEY REALTY COMPANY - New
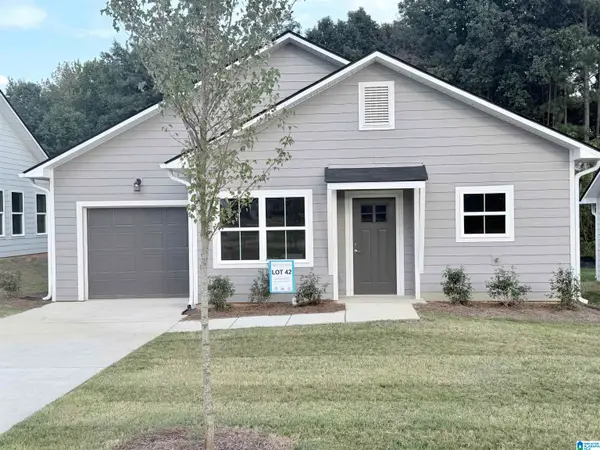 $189,900Active3 beds 2 baths1,037 sq. ft.
1717 POINSETTIA DRIVE, Birmingham, AL 35214
MLS# 21464244Listed by: KELLER WILLIAMS REALTY VESTAVIA - New
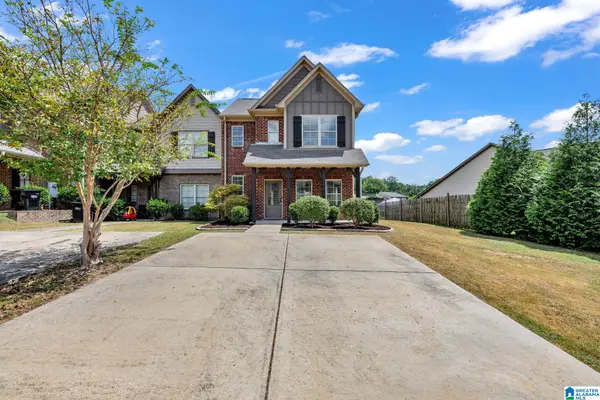 $269,000Active3 beds 3 baths1,464 sq. ft.
4383 RIDGEMONT CIRCLE, Birmingham, AL 35244
MLS# 21464226Listed by: BEYCOME BROKERAGE REALTY - New
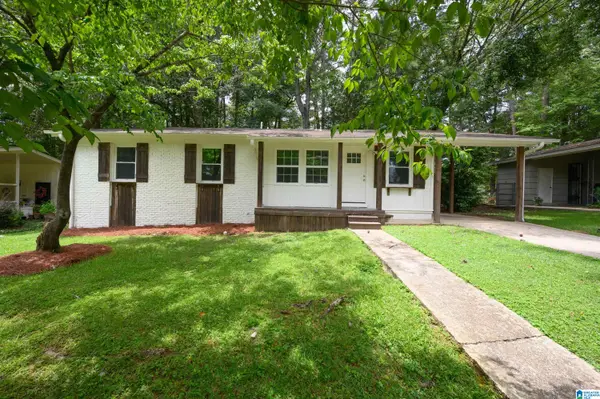 $256,000Active3 beds 2 baths1,293 sq. ft.
124 WILDOAK DRIVE, Irondale, AL 35210
MLS# 21464229Listed by: LIST WITH FREEDOM 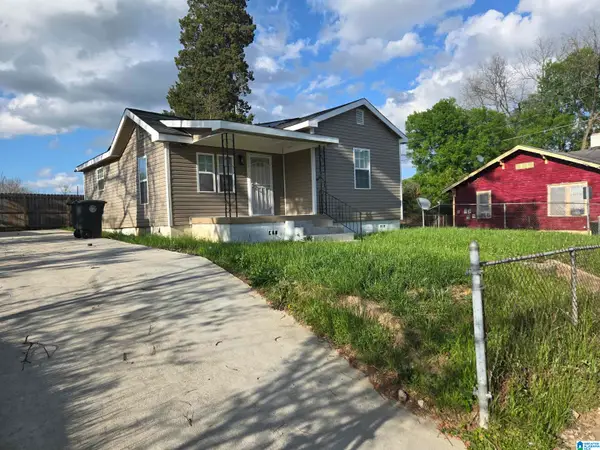 $96,900Active3 beds 2 baths990 sq. ft.
508 15TH STREET ROAD, Birmingham, AL 35214
MLS# 21451913Listed by: LOKATION REAL ESTATE LLC- New
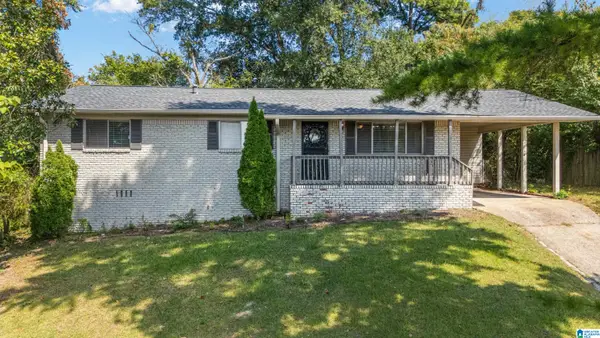 $279,900Active3 beds 2 baths1,222 sq. ft.
1281 49TH PLACE S, Birmingham, AL 35222
MLS# 21464193Listed by: REALTYSOUTH-OTM-ACTON RD - New
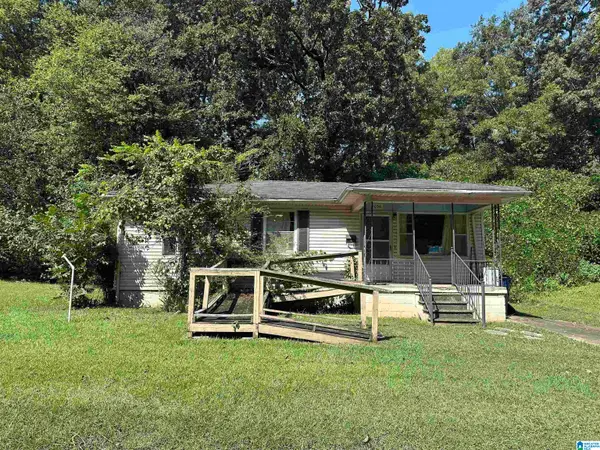 $40,000Active3 beds 1 baths864 sq. ft.
1063 BIRMINGHAM STREET, Birmingham, AL 35217
MLS# 21463932Listed by: KELLER WILLIAMS REALTY HOOVER - New
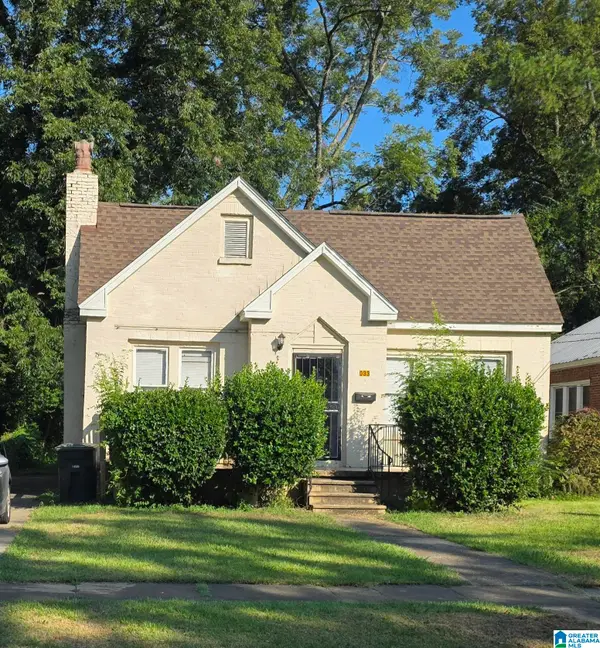 $130,000Active3 beds 1 baths1,531 sq. ft.
8033 4TH AVENUE N, Birmingham, AL 35206
MLS# 21464163Listed by: BARNES & ASSOCIATES - New
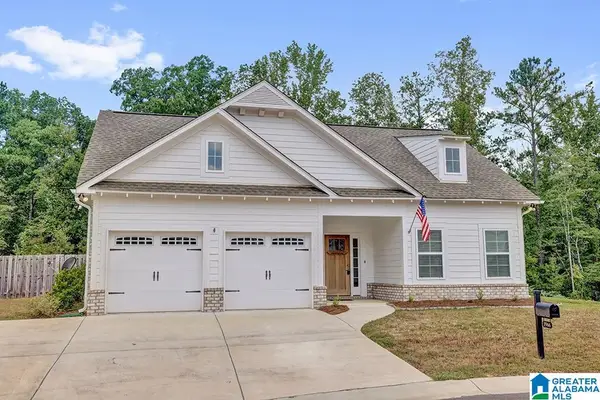 $450,000Active3 beds 2 baths2,042 sq. ft.
3966 SYDNEY TRAIL, Birmingham, AL 35211
MLS# 21464140Listed by: ARC REALTY VESTAVIA - New
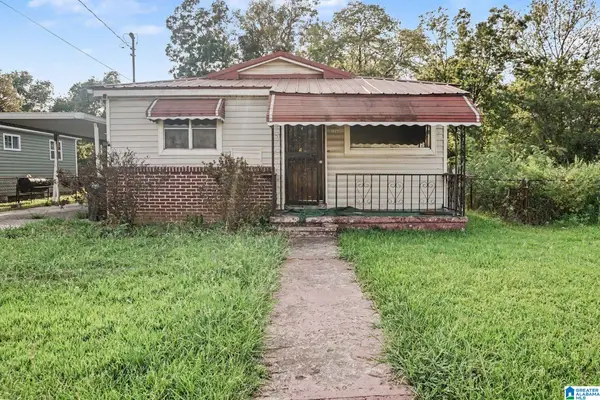 $115,000Active3 beds 1 baths1,080 sq. ft.
3348 34TH STREET N, Birmingham, AL 35207
MLS# 21464153Listed by: REALTYSOUTH-MB-CRESTLINE


Protect your home and budget from life's surprises with an Assurant Home Warranty, backed by a partner that supports you through every step of homeownership. Explore Plans.
©2026 Century 21 Real Estate LLC. All rights reserved. CENTURY 21®, the CENTURY 21 Logo and C21® are service marks owned by Century 21 Real Estate LLC. Century 21 Real Estate LLC fully supports the principles of the Fair Housing Act and the Equal Opportunity Act. Each office is independently owned and operated. Listing information is deemed reliable but not guaranteed accurate.