
408 VICTORIA WAY, Birmingham, AL 35242
Local realty services provided by:CENTURY 21 Advantage
408 VICTORIA WAY,Birmingham, AL 35242
$588,900
- 5 Beds
- 4 Baths
- 2,792 sq. ft.
- Single family
- Pending
Listed by: holly scoggins, courtney tollison
Office: newcastle homes, inc.
MLS#:21468954
Source:AL_BAMLS
Price summary
- Price:$588,900
- Price per sq. ft.:$210.92
About this home
Stunning model home featuring beautiful designer finishes and thoughtful details throughout, including custom accent trim, statement lighting, stunning designer tile, and sophisticated black and gold accents. The showstopping living room features a bold blue accent fireplace, creating a beautiful focal point in the open-concept living, dining, and kitchen area. The gourmet kitchen is a true standout with a waterfall island, farmhouse sink, pot filler, wall oven, gas cooktop, cabinet hood, designer tile backsplash, and dedicated coffee station. The main level offers 2 bedrooms and 2 full baths, including the primary suite. Upstairs, discover an oversized loft, 2 additional bedrooms with a full bath, plus a spacious 5th bedroom with its own private en-suite! Enjoy outdoor living on the large covered patio. Located in The Falls on Forty One, adjacent to Dunnavant Valley Park with a fishing pond and playground, plus direct access to the beautiful Double Oak Trails.
Contact an agent
Home facts
- Year built:2026
- Listing ID #:21468954
- Added:1 day(s) ago
- Updated:October 30, 2026 at 04:51 AM
Rooms and interior
- Bedrooms:5
- Total bathrooms:4
- Full bathrooms:4
- Flooring:Carpet, Hardwood Laminate, Tile Floor
- Bathrooms Description:Garden Tub, Linen Closet, Separate Shower, Tub/Shower Combo
- Kitchen Description:Breakfast Bar, Cooktop-Gas, Dishwasher Built-In, Disposal, Island, Microwave Built-In, Pantry, Some Stainless Appliances, Stone Counter
- Bedroom Description:Split Bedrooms, Walk-In Closets
- Living area:2,792 sq. ft.
Heating and cooling
- Cooling:Central, Dual Systems
- Heating:Central, Dual Systems
Structure and exterior
- Year built:2026
- Building area:2,792 sq. ft.
- Lot Features:Some Trees
- Construction Materials:3 Sides Brick, Siding-Hardiplank
- Exterior Features:Covered Patio, Lighting System, Porch, Sprinkler System
- Foundation Description:Slab
- Levels:2 Stories
Schools
- High school:OAK MOUNTAIN
- Middle school:OAK MOUNTAIN
- Elementary school:MT LAUREL
Utilities
- Water:Public Water
- Sewer:Sewer Connected
Finances and disclosures
- Price:$588,900
- Price per sq. ft.:$210.92
Features and amenities
- Appliances:Cooktop - Gas, Dishwasher Built-In, Disposal, Microwave Built-In, Some Stainless Appliances
- Laundry features:Dryer-Electric, Laundry in Middle Level, Washer Hookup
- Amenities:Crown Molding, Pull-Down Attic, Recess Lighting, Sidewalks, Smooth Ceilings, Sprinkler System, Street Lights, Walking Paths
Parking
- Parking description:Attached, Driveway Parking, Parking (MLVL)
- Garage spaces:2
New listings near 408 VICTORIA WAY
- New
 $70,000Active2 beds 1 baths1,168 sq. ft.
2808 AVENUE I, Birmingham, AL 35218
MLS# 21468952Listed by: EXP REALTY, LLC CENTRAL - New
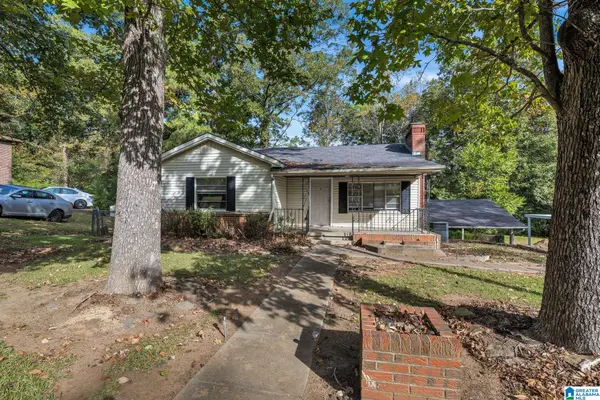 $109,900Active3 beds 2 baths928 sq. ft.
1032 MELODY DRIVE, Birmingham, AL 35214
MLS# 21468932Listed by: ALABAMA REALTY SERVICING INC - New
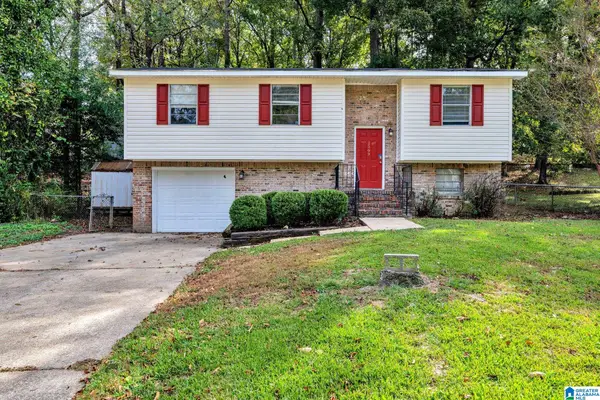 $165,000Active4 beds 2 baths1,820 sq. ft.
2569 GAYLON STREET, Birmingham, AL 35235
MLS# 21468935Listed by: ALABAMA REALTY SERVICING INC - New
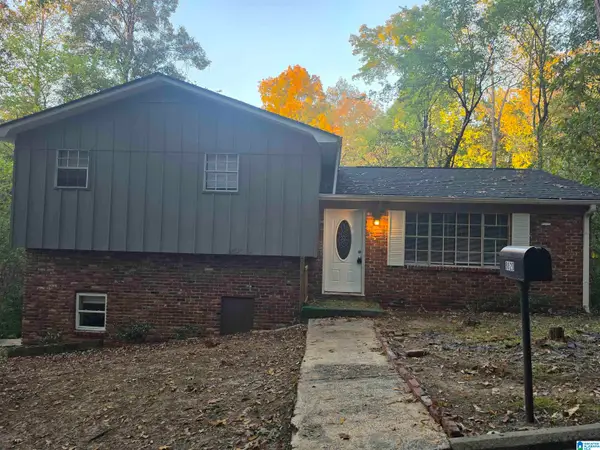 $165,000Active4 beds 2 baths1,683 sq. ft.
8820 VALLEYBROOK ROAD, Birmingham, AL 35206
MLS# 21468905Listed by: INNOVATED REAL ESTATE - New
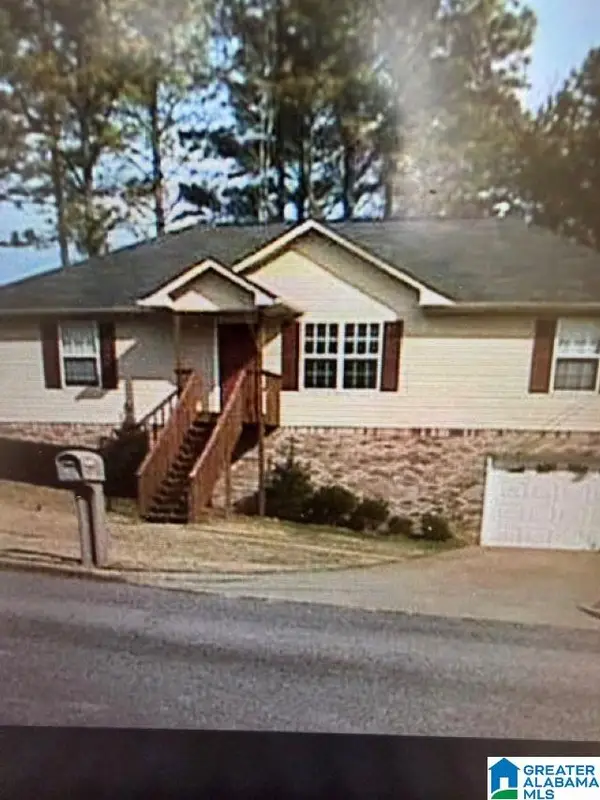 $199,900Active3 beds 2 baths1,274 sq. ft.
2409 SHOEMAKER STREET, Birmingham, AL 35235
MLS# 21468888Listed by: KELLER WILLIAMS REALTY BLOUNT - New
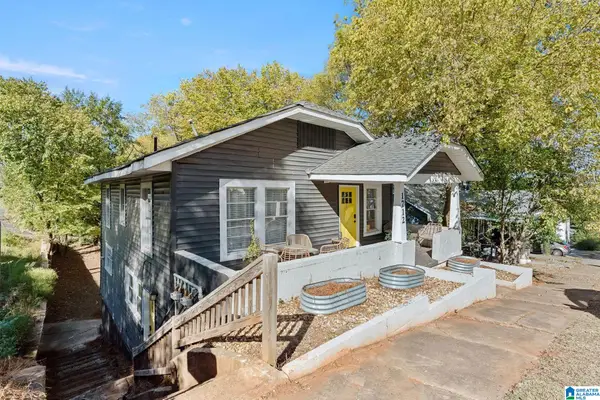 $399,900Active-- beds -- baths
1712 12TH STREET S, Birmingham, AL 35205
MLS# 21468881Listed by: EXIT REALTY BIRMINGHAM - Open Sun, 2 to 4pmNew
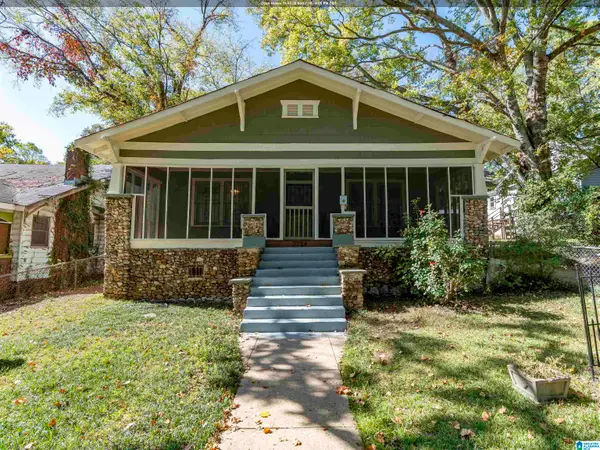 $125,000Active3 beds 1 baths1,308 sq. ft.
3724 28TH STREET N, Birmingham, AL 35207
MLS# 21468861Listed by: EXP REALTY, LLC CENTRAL - New
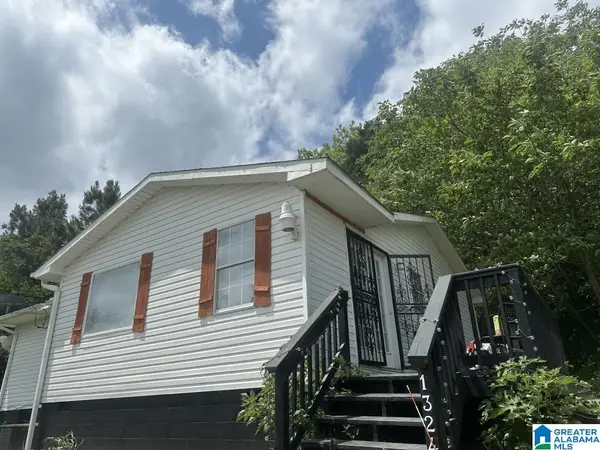 $100,000Active2 beds 1 baths1,110 sq. ft.
1326 KNOXVILLE STREET N, Birmingham, AL 35224
MLS# 21468853Listed by: FLATFEE.COM - New
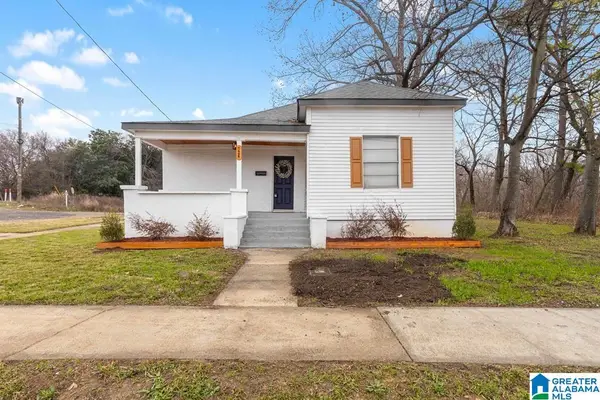 $150,000Active3 beds 2 baths1,126 sq. ft.
724 39TH STREET, Birmingham, AL 35222
MLS# 21468856Listed by: CVR HOLDINGS INC. -ETHOS INTERNATIONAL REAL ESTATE - New
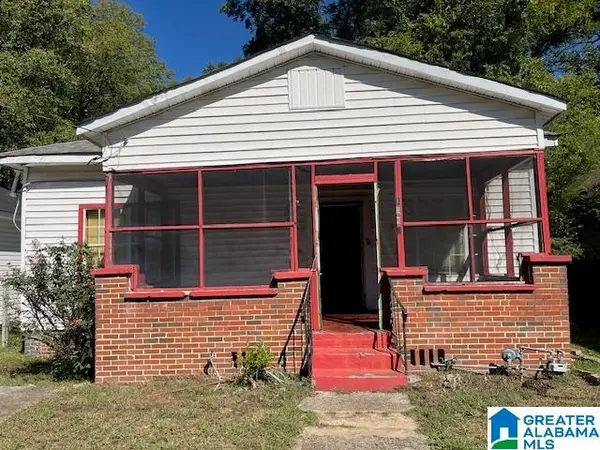 $34,900Active3 beds 1 baths1,184 sq. ft.
1836 19TH STREET ENSLEY, Birmingham, AL 35218
MLS# 21468847Listed by: VYLLA HOME


Protect your home and budget from life's surprises with an Assurant Home Warranty, backed by a partner that supports you through every step of homeownership. Explore Plans.
©2026 Century 21 Real Estate LLC. All rights reserved. CENTURY 21®, the CENTURY 21 Logo and C21® are service marks owned by Century 21 Real Estate LLC. Century 21 Real Estate LLC fully supports the principles of the Fair Housing Act and the Equal Opportunity Act. Each office is independently owned and operated. Listing information is deemed reliable but not guaranteed accurate.