
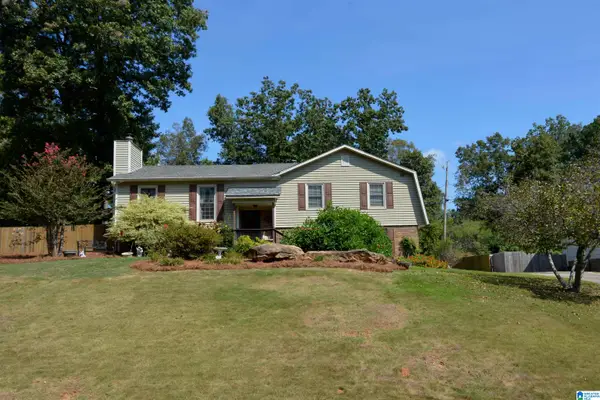
1300 BEACON PARKWAY E, Birmingham, AL 35209
Local realty services provided by:CENTURY 21 Novus
Listed by: jennifer hemstreet
Office: keller williams realty vestavia
MLS#:21465235
Source:AL_BAMLS
Price summary
- Price:$269,900
- Price per sq. ft.:$181.26
About this home
High on the 7th floor of the sought after Regency Summit, this beautifully updated residence offers breathtaking views of the scenic Samford Valley & an exceptional low-maintenance lifestyle. A full length balcony provides the perfect setting to enjoy stunning views & quiet evenings from sunrise to sunset. Inside, the open and inviting floor plan features all-new flooring, tasteful updates, stainless appliances, & a washer & dryer that remain. Regency Summit offers an array of amenities designed for effortless living, including gated entry, covered parking, beautifully maintained grounds, a resort-style pool, fitness center, and inviting community spaces with regular resident activities. Ideally situated atop Red Mountain, Regency Summit feels like a private retreat while remaining conveniently close to Birmingham’s finest shopping, dining, entertainment, and everyday conveniences. A wonderful opportunity to enjoy elevated living in one of Birmingham’s most desirable condo communities.
Contact an agent
Home facts
- Year built:1981
- Listing ID #:21465235
- Added:1 day(s) ago
- Updated:September 17, 2026 at 05:48 PM
Rooms and interior
- Bedrooms:2
- Total bathrooms:2
- Full bathrooms:2
- Flooring:Hardwood Laminate, Tile Floor
- Dining Description:Dining Room
- Bathrooms Description:Separate Vanities, Tub/Shower Combo
- Kitchen Description:Dishwasher Built-In, Disposal, Microwave Built-In, Oven-Electric, Refrigerator, Some Stainless Appliances, Stone Counter, Stove-Electric
- Bedroom Description:Walk-In Closets
- Basement Description:Both finished and unfinished, Concrete Block, Full Basement
- Living area:1,489 sq. ft.
Heating and cooling
- Cooling:Central
- Heating:Central
Structure and exterior
- Year built:1981
- Building area:1,489 sq. ft.
- Construction Materials:Concrete Block
- Exterior Features:Covered Deck
- Foundation Description:Basement
- Levels:1 Story
Schools
- High school:PARKER
- Middle school:WASHINGTON
- Elementary school:GLEN IRIS
Utilities
- Water:Public Water
- Sewer:Sewer Connected
Finances and disclosures
- Price:$269,900
- Price per sq. ft.:$181.26
Features and amenities
- Appliances:Dishwasher Built-In, Disposal, Microwave Built-In, Oven - Electric, Refrigerator, Some Stainless Appliances, Stove - Electric
- Laundry features:Dryer-Electric, Laundry in Middle Level, Washer Hookup
- Amenities:Smooth Ceilings
- Pool features:Community, In-Ground, Perimeter Fencing, Pool
Parking
- Parking description:Assigned, Carport 1 Car, Detached
- Carport spaces:1
New listings near 1300 BEACON PARKWAY E
- New
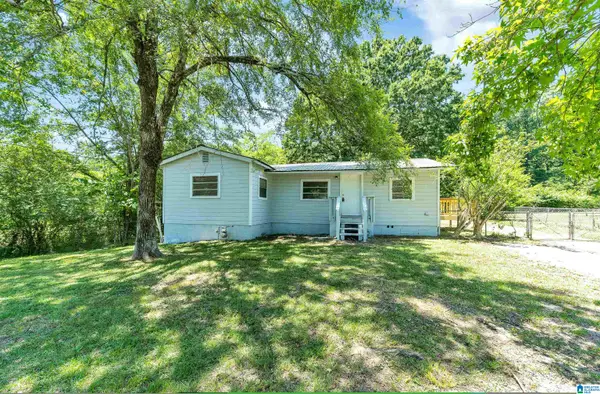 $119,900Active3 beds 2 baths981 sq. ft.
1935 BRACKETT LOOP ROAD, Birmingham, AL 35214
MLS# 21465282Listed by: SPARTAN REALTY LLC - New
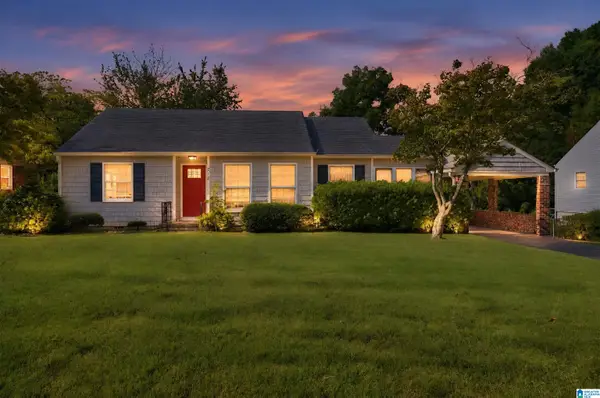 $124,900Active3 beds 2 baths1,232 sq. ft.
212 RED OAK ROAD, Birmingham, AL 35206
MLS# 21465269Listed by: TRELORA REALTY, INC - New
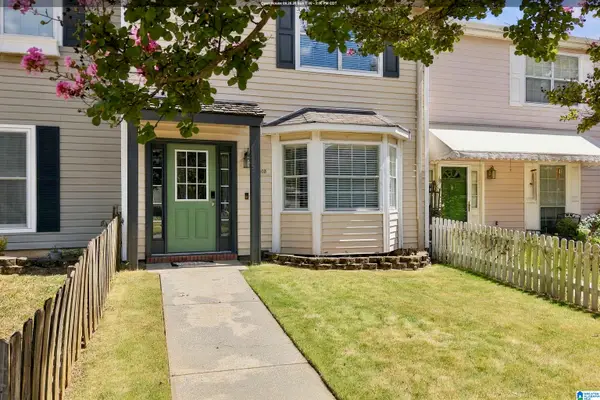 $226,000Active2 beds 2 baths1,294 sq. ft.
1403 17TH STREET S, Birmingham, AL 35205
MLS# 21465246Listed by: ARC REALTY - HOOVER - New
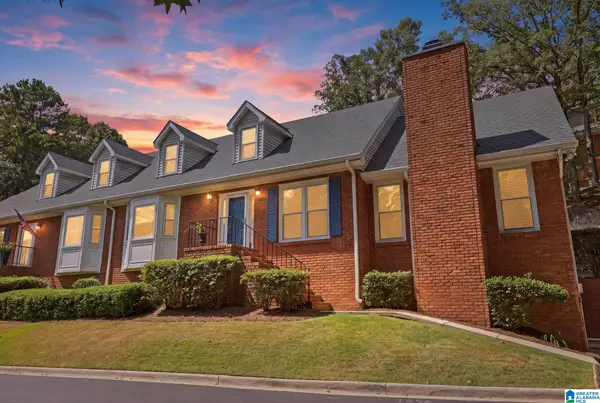 $399,900Active3 beds 3 baths2,508 sq. ft.
2570 ACTON ROAD, Birmingham, AL 35243
MLS# 21465247Listed by: ARC REALTY VESTAVIA - New
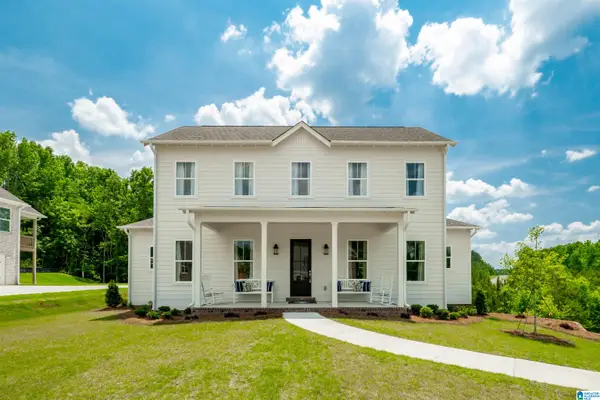 $689,900Active4 beds 3 baths2,940 sq. ft.
The Longwood CASCADE DRIVE, Birmingham, AL 35242
MLS# 21465258Listed by: NEWCASTLE HOMES, INC. - New
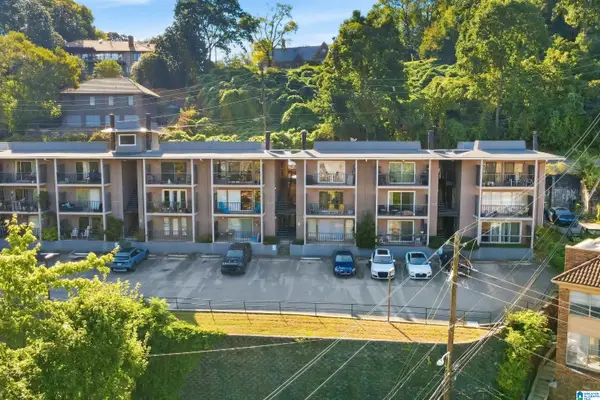 $160,000Active2 beds 2 baths912 sq. ft.
2401 ARLINGTON CRESCENT, Birmingham, AL 35205
MLS# 21465220Listed by: KELLER WILLIAMS REALTY VESTAVIA - New
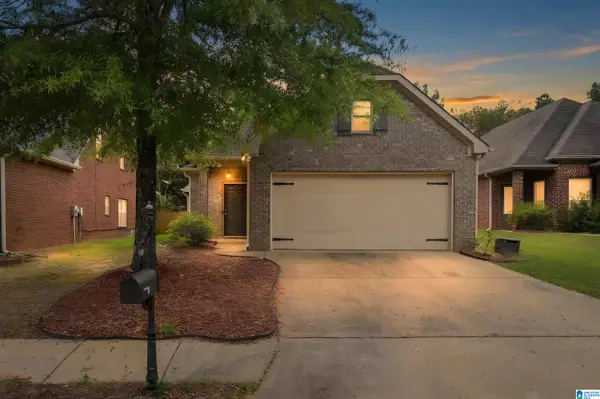 $284,900Active3 beds 2 baths1,336 sq. ft.
2733 OXMOOR WAY, Birmingham, AL 35211
MLS# 21465227Listed by: LAH SOTHEBY'S INTERNATIONAL REALTY HOMEWOOD - New
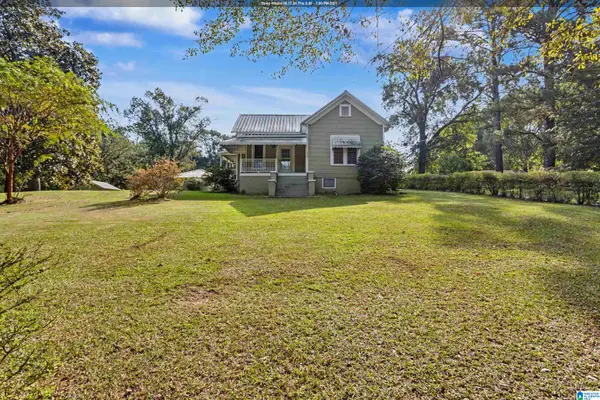 $136,000Active2 beds 1 baths1,266 sq. ft.
1942 BRACKETT LOOP ROAD, Birmingham, AL 35214
MLS# 21465217Listed by: RE/MAX NORTHERN PROPERTIES - New
 $399,900Active4 beds 3 baths2,150 sq. ft.
4904 ABBEY LANE, Birmingham, AL 35223
MLS# 21465210Listed by: ARC REALTY VESTAVIA-LIBERTY PK


Protect your home and budget from life's surprises with an Assurant Home Warranty, backed by a partner that supports you through every step of homeownership. Explore Plans.
©2026 Century 21 Real Estate LLC. All rights reserved. CENTURY 21®, the CENTURY 21 Logo and C21® are service marks owned by Century 21 Real Estate LLC. Century 21 Real Estate LLC fully supports the principles of the Fair Housing Act and the Equal Opportunity Act. Each office is independently owned and operated. Listing information is deemed reliable but not guaranteed accurate.