
1300 BEACON PARKWAY E, Birmingham, AL 35209
Local realty services provided by:CENTURY 21 Busch Realty Group
Listed by: sabrina stephens, jeff davis
Office: arc realty - hoover
MLS#:21467366
Source:AL_BAMLS
Price summary
- Price:$359,900
- Price per sq. ft.:$236.31
About this home
Rarely available, this beautifully renovated two-bedroom, two-full-bath corner unit at Regency Summit Condominiums offers stylish updates, spacious living, and exceptional convenience. New flooring throughout complements the thoughtfully refreshed interior. The spacious primary bedroom features a private full bath and an enormous walk-in closet. A conveniently located laundry room off the kitchen provides additional storage and cabinetry, adding to the home’s functionality. Condo living offers an easy, low-maintenance lifestyle. On-site maintenance M-F, 8-5. The monthly fee includes internet, cable, water, sewer, pest control, garbage collection, and exterior building maintenance. Community amenities include a pool, weight room, sauna, and a large entertaining space. Storage are in basement is also included. Combining comfort, convenience, and modern updates, this fully renovated corner condo with two balconies is a rare find!
Contact an agent
Home facts
- Year built:1981
- Listing ID #:21467366
- Added:4 day(s) ago
- Updated:October 14, 2026 at 09:44 PM
Rooms and interior
- Bedrooms:2
- Total bathrooms:2
- Full bathrooms:2
- Flooring:Hardwood Laminate, Tile Floor
- Dining Description:Dining Room
- Bathrooms Description:Linen Closet, Tub/Shower Combo
- Kitchen Description:Convection Oven, Cooktop-Electric, Dishwasher Built-In, Disposal, Microwave Built-In, Oven-Electric, Refrigerator, Some Stainless Appliances, Tile Counter
- Bedroom Description:Walk-In Closets
- Living area:1,523 sq. ft.
Heating and cooling
- Cooling:Central, Electric
- Heating:Central
Structure and exterior
- Year built:1981
- Building area:1,523 sq. ft.
- Lot Features:Some Trees
- Construction Materials:Concrete Block
- Exterior Features:Balcony, Covered Patio
- Foundation Description:Slab
- Levels:1 Story
Schools
- High school:CARVER, G W
- Middle school:ARRINGTON
- Elementary school:GLEN IRIS
Utilities
- Water:Public Water
- Sewer:Sewer Connected
Finances and disclosures
- Price:$359,900
- Price per sq. ft.:$236.31
Features and amenities
- Appliances:Cooktop - Electric, Dishwasher Built-In, Disposal, Microwave Built-In, Oven - Electric, Refrigerator, Some Stainless Appliances
- Laundry features:Dryer-Electric, Laundry in Middle Level, Washer Hookup
- Amenities:Common Elevator, Crown Molding, Gate Entrance/Comm, Recess Lighting, Smooth Ceilings, Street Lights
- Pool features:Community, In-Ground, Perimeter Fencing, Pool
Parking
- Parking description:Lower Level
- Garage spaces:1
New listings near 1300 BEACON PARKWAY E
- New
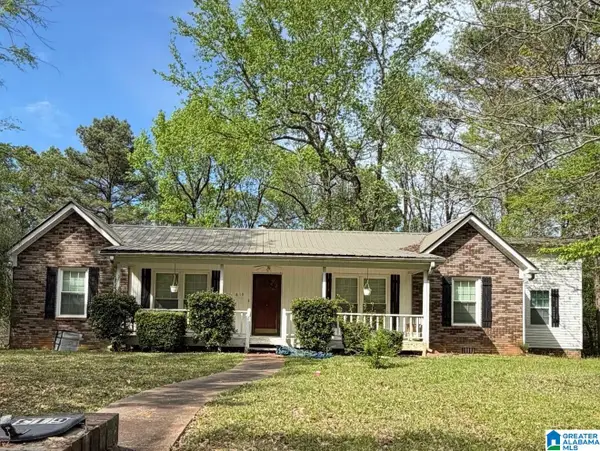 $169,000Active3 beds 3 baths1,842 sq. ft.
612 TIMBERLINE WAY, Birmingham, AL 35215
MLS# 21467674Listed by: BHAM REALTY, LLC - New
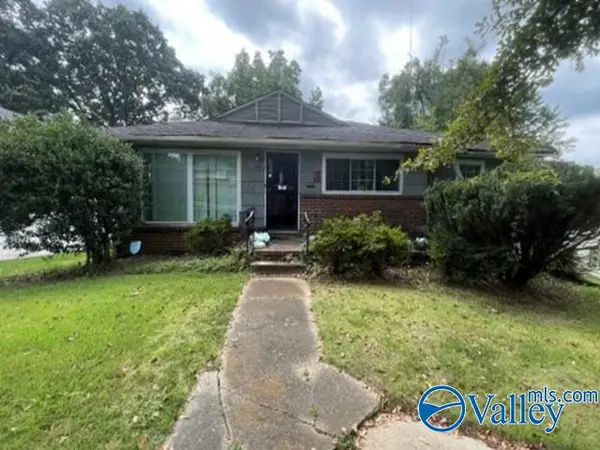 $93,600Active3 beds 2 baths1,364 sq. ft.
1045 50th Street W, Birmingham, AL 35208
MLS# 21931624Listed by: REAL HOME SVC AND SOLUTIONS - New
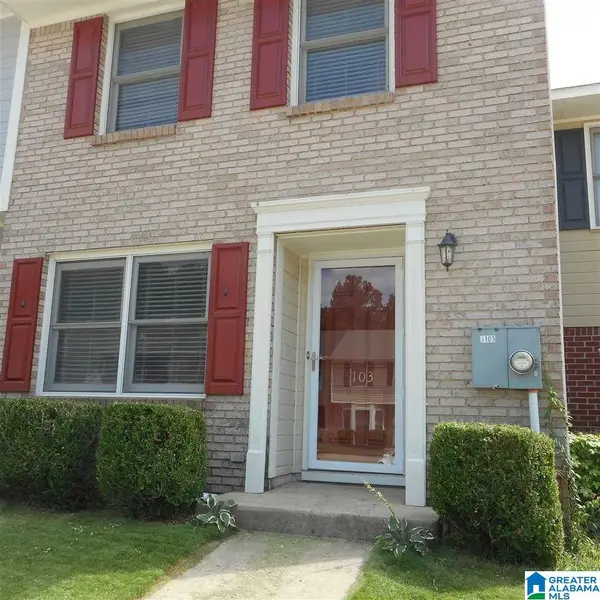 $118,000Active2 beds 2 baths1,152 sq. ft.
5103 FALLING CREEK LANE, Birmingham, AL 35235
MLS# 21467664Listed by: RE/MAX MARKETPLACE - New
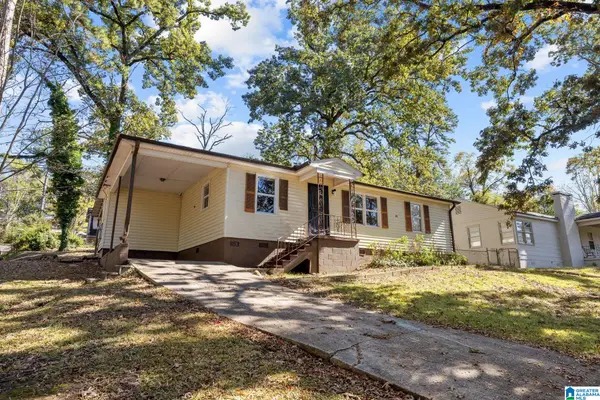 $129,900Active3 beds 2 baths1,200 sq. ft.
1153 NW LINWOOD STREET NW, Birmingham, AL 35215
MLS# 21467649Listed by: HART SEIL MANAGEMENT SERVICE, - New
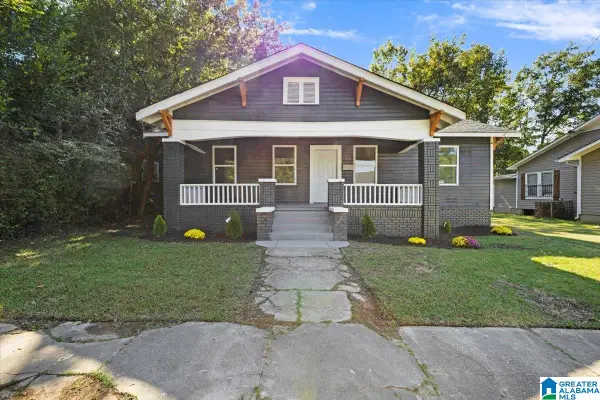 $199,900Active3 beds 2 baths1,600 sq. ft.
106 72ND STREET S, Birmingham, AL 35206
MLS# 21467643Listed by: KELLER WILLIAMS METRO SOUTH - New
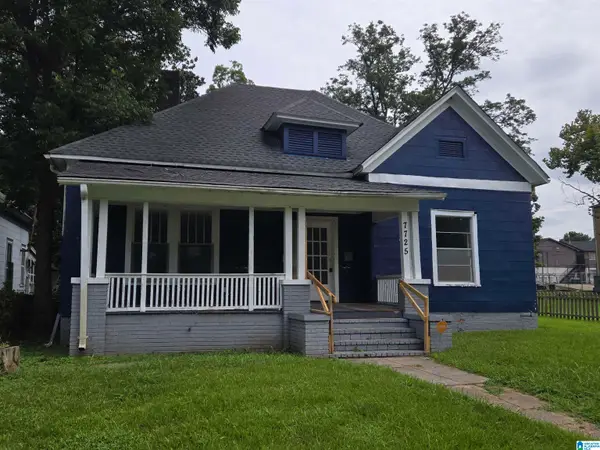 $59,000Active3 beds 2 baths1,458 sq. ft.
7725 DIVISION AVENUE, Birmingham, AL 35206
MLS# 21467629Listed by: RE/MAX PREFERRED - New
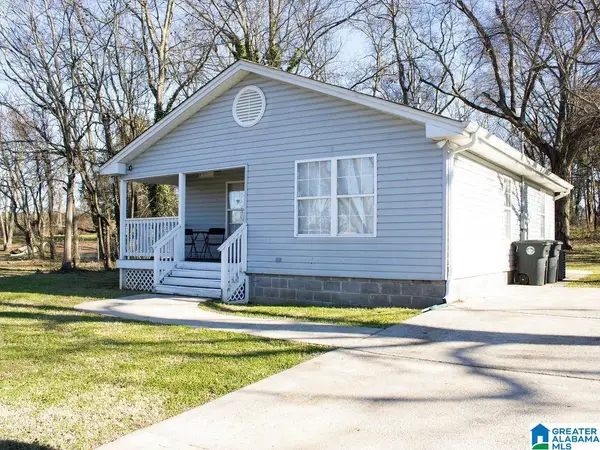 $130,000Active2 beds 2 baths1,017 sq. ft.
6007 2ND AVENUE N, Birmingham, AL 35212
MLS# 21467631Listed by: MILESTONE REALTY - New
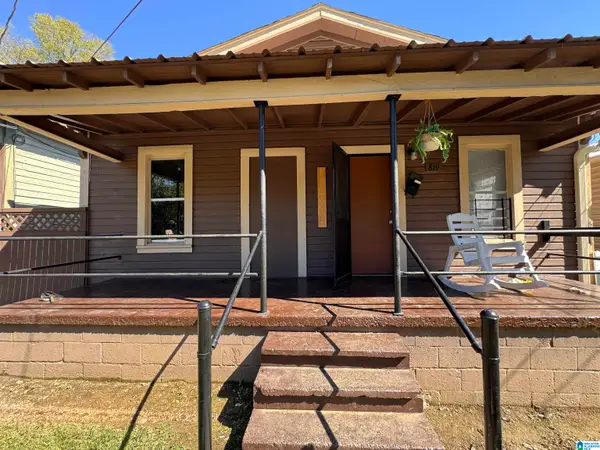 $359,000Active-- beds -- baths
817 LEXINGTON STREET, Birmingham, AL 35224
MLS# 21467628Listed by: EXP REALTY LLC - New
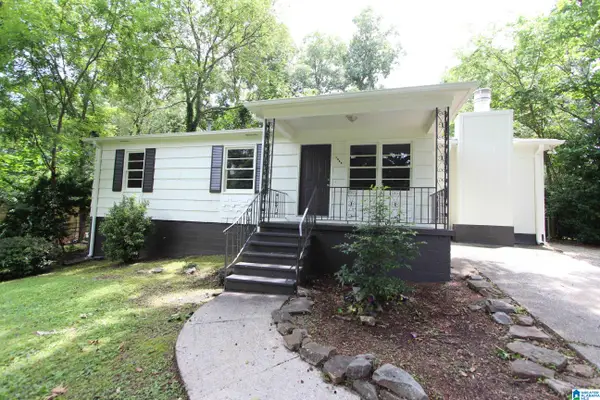 $119,900Active3 beds 1 baths1,162 sq. ft.
1345 NW GLENWOOD STREET, Birmingham, AL 35215
MLS# 21467567Listed by: TCG REAL ESTATE, INC. - New
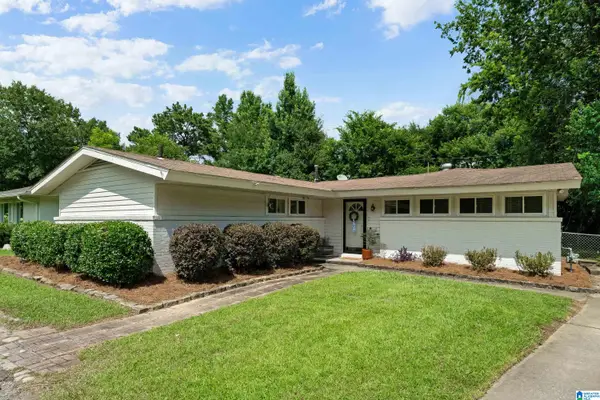 $299,900Active4 beds 2 baths1,510 sq. ft.
217 ELDER STREET, Birmingham, AL 35210
MLS# 21467557Listed by: LAH SOTHEBY'S INTERNATIONAL REALTY CRESTLINE


Protect your home and budget from life's surprises with an Assurant Home Warranty, backed by a partner that supports you through every step of homeownership. Explore Plans.
©2026 Century 21 Real Estate LLC. All rights reserved. CENTURY 21®, the CENTURY 21 Logo and C21® are service marks owned by Century 21 Real Estate LLC. Century 21 Real Estate LLC fully supports the principles of the Fair Housing Act and the Equal Opportunity Act. Each office is independently owned and operated. Listing information is deemed reliable but not guaranteed accurate.