
1353 5TH PLACE NW, Birmingham, AL 35215
Local realty services provided by:CENTURY 21 Clement Realty, Inc.
Listed by: jonathan hyatt
Office: keller williams
MLS#:21468598
Source:AL_BAMLS
Price summary
- Price:$135,000
- Price per sq. ft.:$127.84
About this home
Affordable, updated, and ready for a new owner. Plus the seller offering $5,000 toward buyer's closing costs! This home features a spacious living room, dining room/eat-in kitchen, three bedrooms, full bath, and a full basement garage with parking, a bonus room space, and additional storage. Numerous improvements include a new architectural shingle roof (2023), major sewer and plumbing upgrades including PVC and PEX, updated electrical, new carpet, fresh paint, fixtures, and faucets. Kitchen and bath have received full cosmetic updates, including new kitchen tile flooring. Kitchen appliances purchased in 2023 plus a brand-new, never-used dishwasher installed 2026. Additional improvements include a replaced garage door and tracks, new rear exterior doors, HVAC servicing with new line set, and extensive tree trimming and removal. Driveway is extra wide with additional parking on the side and behind the house. Excellent property for owner occupant or rental investor.
Contact an agent
Home facts
- Year built:1956
- Listing ID #:21468598
- Added:1 day(s) ago
- Updated:October 27, 2026 at 12:16 PM
Rooms and interior
- Bedrooms:3
- Total bathrooms:1
- Full bathrooms:1
- Flooring:Carpet, Tile Floor
- Dining Description:Dining Room
- Bathrooms Description:Linen Closet, Shared Bath, Tub/Shower Combo
- Kitchen Description:Dishwasher Built-In, Laminate Counter, Refrigerator, Stove-Electric
- Basement Description:All Unfinished, Concrete Block, Full Basement
- Living area:1,056 sq. ft.
Heating and cooling
- Cooling:Central
- Heating:Central
Structure and exterior
- Year built:1956
- Building area:1,056 sq. ft.
- Lot area:0.5 Acres
- Construction Materials:Concrete Block, Siding-Vinyl
- Foundation Description:Basement
- Levels:1 Story
Schools
- High school:CENTER POINT
- Middle school:ERWIN
- Elementary school:CENTER POINT
Utilities
- Water:Public Water
- Sewer:Septic
Finances and disclosures
- Price:$135,000
- Price per sq. ft.:$127.84
Features and amenities
- Appliances:Dishwasher Built-In, Refrigerator, Stove - Electric
- Laundry features:Dryer-Electric, Laundry in Basement, Washer Hookup
- Amenities:Pull-Down Attic
Parking
- Parking description:Basement Parking, Driveway Parking, Lower Level
- Garage spaces:1
New listings near 1353 5TH PLACE NW
- New
 $194,900Active3 beds 2 baths2,228 sq. ft.
528 TIMBER RIDGE DRIVE, Birmingham, AL 35214
MLS# 21468665Listed by: ENTERA REALTY LLC - New
 $129,000Active4 beds 2 baths2,017 sq. ft.
1677 PINE AVENUE SW, Birmingham, AL 35211
MLS# 21468672Listed by: KELLER WILLIAMS REALTY VESTAVIA - New
 $209,000Active3 beds 3 baths2,725 sq. ft.
1118 CAMELLIA ROAD, Birmingham, AL 35215
MLS# 21468645Listed by: KEA REALTY - New
 $95,500Active2 beds 2 baths2,018 sq. ft.
7845 RUGBY COURT, Birmingham, AL 35206
MLS# 21468616Listed by: FIRST CLASS REALTY SERVICES, L - New
 $215,000Active3 beds 3 baths1,655 sq. ft.
3116 FIELDSTONE CIRCLE, Birmingham, AL 35215
MLS# 21468609Listed by: B & B REALTY GROUP - New
 $555,000Active4 beds 4 baths3,510 sq. ft.
1402 BRISTOL MANOR, Birmingham, AL 35242
MLS# 21468596Listed by: LAH SOTHEBY'S INTERNATIONAL REALTY HOOVER - New
 $169,900Active3 beds 2 baths1,425 sq. ft.
356 GLYNN DRIVE, Birmingham, AL 35215
MLS# 21468590Listed by: BARNES & ASSOCIATES - New
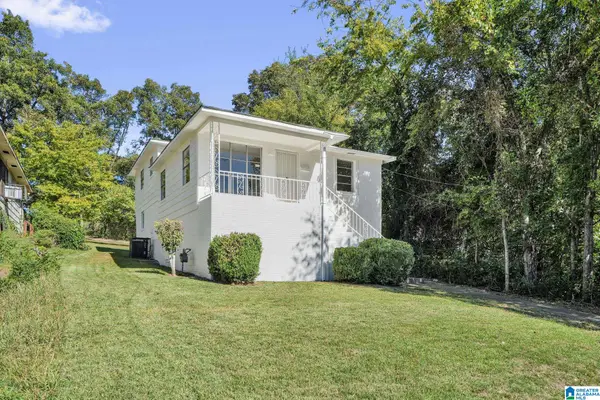 $149,000Active4 beds 2 baths1,794 sq. ft.
1312 2ND STREET, Birmingham, AL 35214
MLS# 21468586Listed by: KELLER WILLIAMS REALTY VESTAVIA - New
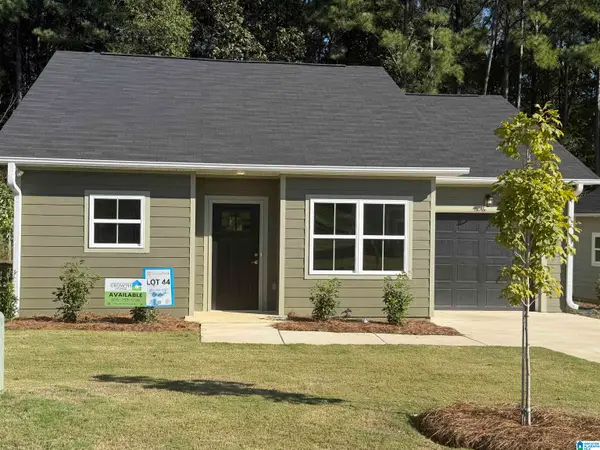 $199,900Active3 beds 2 baths1,037 sq. ft.
1709 POINSETTIA DRIVE, Birmingham, AL 35214
MLS# 21468589Listed by: KELLER WILLIAMS REALTY VESTAVIA


Protect your home and budget from life's surprises with an Assurant Home Warranty, backed by a partner that supports you through every step of homeownership. Explore Plans.
©2026 Century 21 Real Estate LLC. All rights reserved. CENTURY 21®, the CENTURY 21 Logo and C21® are service marks owned by Century 21 Real Estate LLC. Century 21 Real Estate LLC fully supports the principles of the Fair Housing Act and the Equal Opportunity Act. Each office is independently owned and operated. Listing information is deemed reliable but not guaranteed accurate.