
1402 BRISTOL MANOR, Birmingham, AL 35242
Local realty services provided by:CENTURY 21 Busch Realty Group
Listed by: macey franklin, chad franklin
Office: lah sotheby's international realty hoover
MLS#:21468596
Source:AL_BAMLS
Price summary
- Price:$555,000
- Price per sq. ft.:$158.12
About this home
Enjoy the space of a larger home with the convenience of main-level living in Cotswolds! Offering 3,510 sq ft, this move-in-ready home features 4 bedrooms, 3.5 baths, and a thoughtfully designed floor plan. The main level welcomes you with formal dining, a dedicated office, and an open kitchen and living area with soaring ceilings, eat in area, and raised bar seating for at least 4. The spacious primary suite offers its own sitting area, while two additional bedrooms complete the main level. Upstairs, discover a fourth bedroom, full bath, versatile bonus room, and walk-in attic storage. Beautifully maintained flooring, light cabinetry, and neutral finishes provide a fresh canvas for your style. Outside, enjoy a low-maintenance lot with covered and open patios, irrigation, and accessible concrete pathways. A brick and hardi-shake exterior, two-car garage, and extra parking complete the home, just moments from Cotswolds' pool, clubhouse, walking trails, and pond!
Contact an agent
Home facts
- Year built:2012
- Listing ID #:21468596
- Added:2 day(s) ago
- Updated:October 28, 2026 at 04:57 AM
Rooms and interior
- Bedrooms:4
- Total bathrooms:4
- Full bathrooms:3
- Half bathrooms:1
- Flooring:Carpet, Hardwood Laminate, Tile Floor
- Dining Description:Breakfast Room, Dining Room
- Bathrooms Description:Garden Tub, Linen Closet, Separate Shower, Shared Bath, Tub/Shower Combo
- Kitchen Description:Breakfast Bar, Cooktop-Gas, Dishwasher Built-In, Disposal, Eating Area, Microwave Built-In, Oven-Gas, Pantry, Refrigerator, Self-Cleaning, Some Stainless Appliances, Stone Counter
- Bedroom Description:Sitting Area in Master, Split Bedrooms, Walk-In Closets
- Living area:3,510 sq. ft.
Heating and cooling
- Cooling:Central
- Heating:Central
Structure and exterior
- Year built:2012
- Building area:3,510 sq. ft.
- Lot Features:Interior Lot, Subdivision
- Construction Materials:4 Sides Brick, Siding-Hardiplank, Siding-Vinyl
- Exterior Features:Covered Patio, Fenced Yard, Porch, Sprinkler System
- Foundation Description:Slab
- Levels:2 Stories
Schools
- High school:SHADES VALLEY
- Middle school:IRONDALE
- Elementary school:IRONDALE
Utilities
- Water:Public Water
- Sewer:Sewer Connected
Finances and disclosures
- Price:$555,000
- Price per sq. ft.:$158.12
Features and amenities
- Appliances:Cooktop - Gas, Dishwasher Built-In, Disposal, Microwave Built-In, Oven - Gas, Refrigerator, Some Stainless Appliances
- Laundry features:Dryer-Electric, Laundry in Middle Level, Washer Hookup
- Amenities:BBQ Area, Bike Trails, Crown Molding, Fishing, Park, Pond, Recess Lighting, Sidewalks, Smooth Ceilings, Sprinkler System, Street Lights, Trey Ceilings, Walk-In Attic, Walking Paths
- Pool features:Cleaning System, Community, In-Ground, Perimeter Fencing, Pool
Parking
- Parking description:Driveway Parking, Lower Level, On Street Parking, Parking (MLVL), Unassigned Parking
- Garage spaces:2
New listings near 1402 BRISTOL MANOR
- New
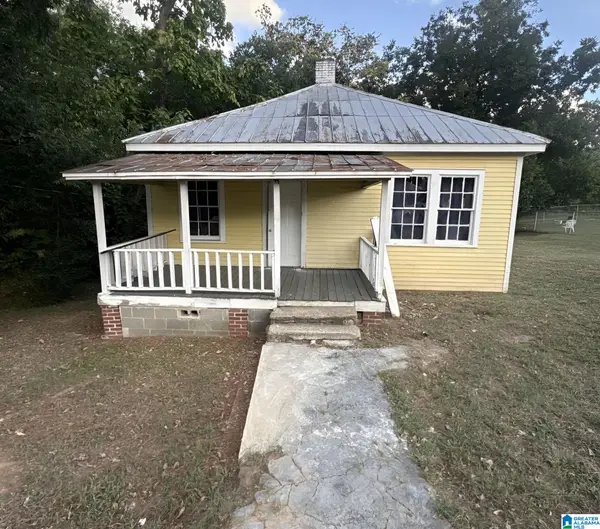 $59,900Active2 beds 1 baths832 sq. ft.
1649 MAPLE AVENUE SW, Birmingham, AL 35211
MLS# 21468751Listed by: VYLLA HOME - New
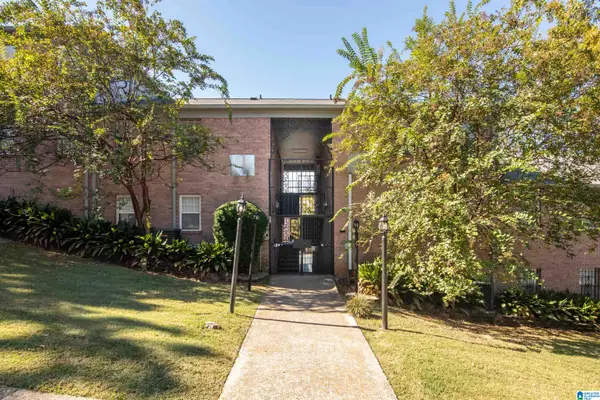 $165,000Active2 beds 1 baths819 sq. ft.
1520 15TH STREET S, Birmingham, AL 35205
MLS# 21468747Listed by: BHAM REALTY, LLC - New
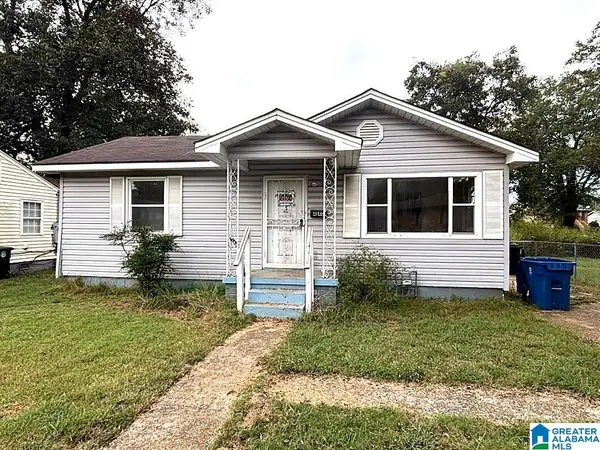 $59,900Active2 beds 1 baths828 sq. ft.
4540 GRASSELLI BOULEVARD, Birmingham, AL 35214
MLS# 21468748Listed by: REALTYNET - New
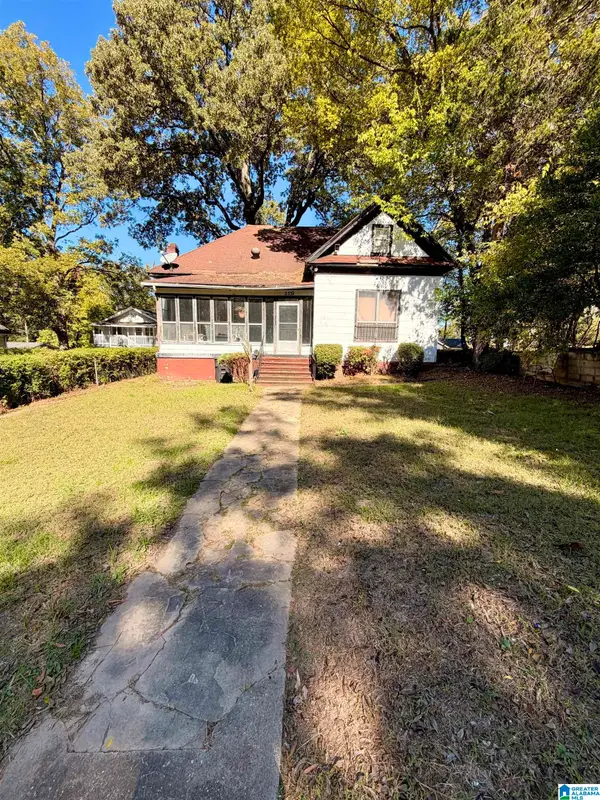 $59,900Active4 beds 2 baths2,618 sq. ft.
2532 20TH PLACE ENSLEY, Birmingham, AL 35208
MLS# 21468742Listed by: EXP REALTY, LLC CENTRAL - New
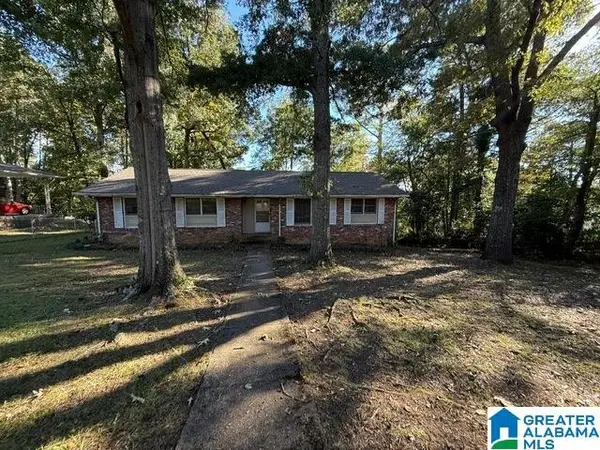 $119,900Active3 beds 2 baths2,128 sq. ft.
113 SHAWNEE LANE, Birmingham, AL 35215
MLS# 21468744Listed by: NEW IMAGE REALTY - New
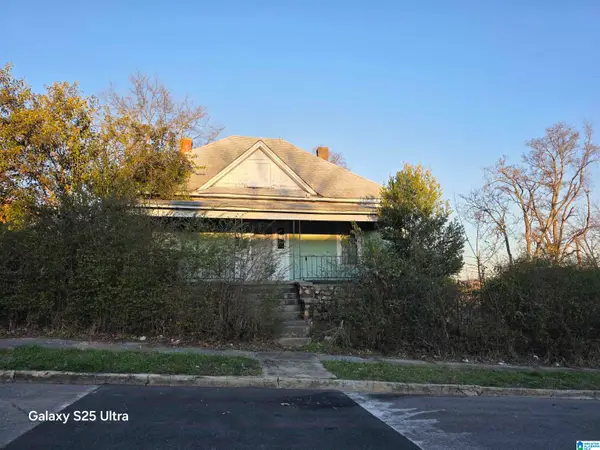 $80,000Active3 beds 1 baths2,345 sq. ft.
815 W 4TH STREET, Birmingham, AL 35204
MLS# 21468740Listed by: KELLER WILLIAMS HOMEWOOD - New
 $56,000Active3 beds 1 baths956 sq. ft.
5429 JAVA AVENUE, Birmingham, AL 35224
MLS# 21468723Listed by: KELLER WILLIAMS METRO NORTH - New
 $299,900Active2 beds 2 baths1,317 sq. ft.
779 REACH CREST, Birmingham, AL 35242
MLS# 21468693Listed by: PLATINUM REALTY - New
 $30,000Active3 beds 1 baths820 sq. ft.
4636 9TH TERRACE N, Birmingham, AL 35212
MLS# 21468697Listed by: FLATFEE.COM - New
 $194,900Active3 beds 2 baths2,228 sq. ft.
528 TIMBER RIDGE DRIVE, Birmingham, AL 35214
MLS# 21468665Listed by: ENTERA REALTY LLC


Protect your home and budget from life's surprises with an Assurant Home Warranty, backed by a partner that supports you through every step of homeownership. Explore Plans.
©2026 Century 21 Real Estate LLC. All rights reserved. CENTURY 21®, the CENTURY 21 Logo and C21® are service marks owned by Century 21 Real Estate LLC. Century 21 Real Estate LLC fully supports the principles of the Fair Housing Act and the Equal Opportunity Act. Each office is independently owned and operated. Listing information is deemed reliable but not guaranteed accurate.