
1447 RIVER WALK CIRCLE, Birmingham, AL 35216
Local realty services provided by:CENTURY 21 Novus
Listed by: jennifer mckannan
Office: exp realty, llc. central
MLS#:21464381
Source:AL_BAMLS
Price summary
- Price:$265,000
- Price per sq. ft.:$172.53
About this home
Low maintenance living, convenient location, & move-in ready! This spacious 3-bedroom, 2.5-bath townhome offers a comfortable, low-maintenance lifestyle with a main-level garage at a great price. The main level features an inviting living room with a fireplace open to the dining room, an eat-in kitchen with stainless steel appliances & granite countertops, & half bath for guests. Upstairs, you’ll find three generously sized bedrooms, including a spacious primary suite with a large walk-in closet and en-suite bath featuring a jetted tub and separate shower. The laundry room is upstairs near all three bedrooms. Step outside to the fenced backyard with a covered patio that's perfect for morning coffee or relaxing in the evenings. Conveniently located with easy access to I-65 & I-459. This home pairs everyday convenience with exceptional value, including low property taxes and an HOA fee of just $230/year. New appliances 23 New carpet & landscaping 24/25 New WH & fixtures 25 OPEN SUN 9/13
Contact an agent
Home facts
- Year built:1999
- Listing ID #:21464381
- Added:5 day(s) ago
- Updated:September 14, 2026 at 02:51 AM
Rooms and interior
- Bedrooms:3
- Total bathrooms:3
- Full bathrooms:2
- Half bathrooms:1
- Flooring:Carpet, Hardwood Laminate, Tile Floor
- Dining Description:Breakfast Room
- Bathrooms Description:Jetted Tub, Linen Closet, Separate Shower, Tub/Shower Combo
- Kitchen Description:Breakfast Bar, Dishwasher Built-In, Disposal, Eating Area, Oven-Electric, Refrigerator, Some Stainless Appliances, Stone Counter, Tile Counter
- Bedroom Description:Walk-In Closets
- Living area:1,536 sq. ft.
Heating and cooling
- Cooling:Central
- Heating:Central
Structure and exterior
- Year built:1999
- Building area:1,536 sq. ft.
- Lot area:0.11 Acres
- Construction Materials:2 Sides Brick, Siding-Vinyl
- Exterior Features:Covered Patio, Fenced Yard, Open Patio
- Foundation Description:Slab
- Levels:2 Stories
Schools
- High school:SHADES VALLEY
- Middle school:IRONDALE
- Elementary school:GRANTSWOOD
Utilities
- Water:Public Water
- Sewer:Sewer Connected
Finances and disclosures
- Price:$265,000
- Price per sq. ft.:$172.53
Features and amenities
- Appliances:Dishwasher Built-In, Disposal, Oven - Electric, Refrigerator, Some Stainless Appliances
- Laundry features:Dryer-Electric, Laundry in Upper Level, Washer Hookup
- Amenities:Bay Window, Pull-Down Attic, Recess Lighting, River, Sidewalks, Street Lights, Water Access
Parking
- Parking description:Driveway Parking, Parking (MLVL)
- Garage spaces:1
New listings near 1447 RIVER WALK CIRCLE
- New
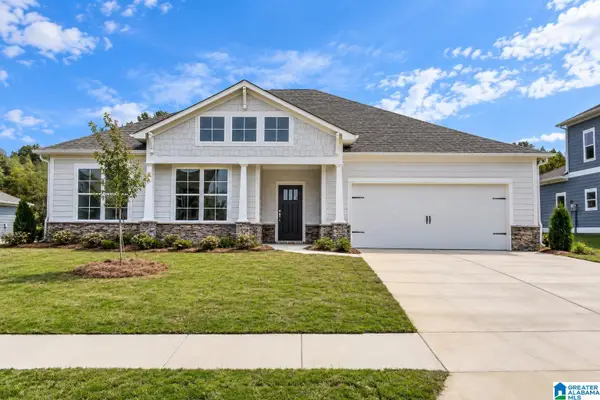 $574,900Active4 beds 3 baths2,526 sq. ft.
0 CASCADE DRIVE, Birmingham, AL 35242
MLS# 21464269Listed by: NEWCASTLE HOMES, INC. - New
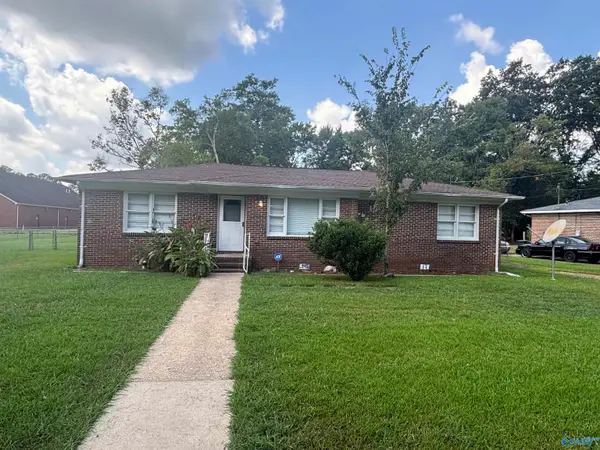 $155,000Active3 beds 2 baths1,403 sq. ft.
312 Orange Circle, Birmingham, AL 35215
MLS# 21929040Listed by: SOUTHERN HARBOR PROPERTIES - New
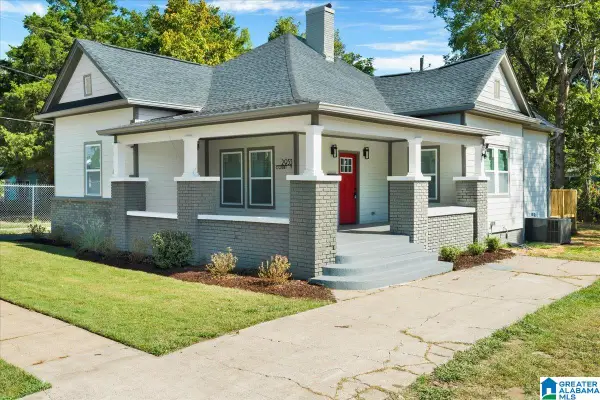 $189,900Active3 beds 1 baths1,723 sq. ft.
2933 COURT Y, Birmingham, AL 35208
MLS# 21464833Listed by: BARNES & ASSOCIATES - New
 $550,000Active4 beds 3 baths3,927 sq. ft.
3742 BROOKWOOD ROAD, Birmingham, AL 35223
MLS# 21464809Listed by: MD REALTY LLC - New
 $104,000Active3 beds 1 baths1,879 sq. ft.
1344 FULTON AVENUE SW, Birmingham, AL 35211
MLS# 21464804Listed by: DOMINION PROPERTY SERVICES, IN - New
 $85,000Active3 beds 1 baths1,600 sq. ft.
4409 9TH AVENUE, Birmingham, AL 35224
MLS# 21464791Listed by: TMILLS REALTY GROUP - New
 $279,000Active3 beds 2 baths2,644 sq. ft.
401 CHESTNUT STREET, Birmingham, AL 35206
MLS# 21464742Listed by: EVERYSTATE INC - New
 $99,000Active3 beds 1 baths1,188 sq. ft.
219 66TH STREET S, Birmingham, AL 35212
MLS# 21464762Listed by: RAY & POYNOR PROPERTIES - New
 $679,000Active5 beds 4 baths3,766 sq. ft.
297 HIGHLAND PARK DRIVE, Birmingham, AL 35242
MLS# 21464773Listed by: KELLER WILLIAMS REALTY VESTAVIA - Open Sat, 1 to 3pmNew
 $215,000Active4 beds 2 baths1,318 sq. ft.
800 WEAR DRIVE, Birmingham, AL 35235
MLS# 21464722Listed by: KELLER WILLIAMS REALTY VESTAVIA


Protect your home and budget from life's surprises with an Assurant Home Warranty, backed by a partner that supports you through every step of homeownership. Explore Plans.
©2026 Century 21 Real Estate LLC. All rights reserved. CENTURY 21®, the CENTURY 21 Logo and C21® are service marks owned by Century 21 Real Estate LLC. Century 21 Real Estate LLC fully supports the principles of the Fair Housing Act and the Equal Opportunity Act. Each office is independently owned and operated. Listing information is deemed reliable but not guaranteed accurate.