
146 CALUMET DRIVE, Birmingham, AL 35242
Local realty services provided by:CENTURY 21 Clement Realty, Inc.
146 CALUMET DRIVE,Birmingham, AL 35242
$350,000
- 3 Beds
- 2 Baths
- - sq. ft.
- Single family
- Sold
Listed by: mary bullard
Office: arc realty - homewood
MLS#:21455363
Source:AL_BAMLS
Sorry, we are unable to map this address
Price summary
- Price:$350,000
About this home
Welcome home to Calumet Meadows. This beautifully freshly painted 3-bedroom, 2-bathroom single-level home offers comfort, convenience, and functionality in a highly desirable location. Step inside to soaring vaulted ceilings and a spacious living room filled with natural light that flows seamlessly into the dining area. The large kitchen features abundant cabinetry, ample counter space, a generous pantry, and a sunny breakfast nook. The spacious primary suite offers a private retreat with dual vanities, a relaxing soaking tub, separate walk-in shower, and plenty of storage. Two additional bedrooms and a full bath provide flexibility for family, guests, or a home office. Outside, enjoy the fully fenced, level backyard, perfect for entertaining. Conveniently located just off Highway 119 and minutes from Highway 280, shopping and dinning. These homes rarely come on the market! HVAC 2019, Hot Water Heater 2019, Windows (2016).
Contact an agent
Home facts
- Year built:1997
- Listing ID #:21455363
- Added:45 day(s) ago
- Updated:July 23, 2026 at 01:36 PM
Rooms and interior
- Bedrooms:3
- Total bathrooms:2
- Full bathrooms:2
- Flooring:Carpet, Hardwood Laminate
- Dining Description:Dining Room
- Bathrooms Description:Garden Tub
- Kitchen Description:Dishwasher Built-In, Disposal, Laminate Counter, Oven-Electric, Refrigerator
- Bedroom Description:Walk-In Closets
Heating and cooling
- Cooling:Central
- Heating:Central
Structure and exterior
- Year built:1997
- Construction Materials:4 Sides Brick
- Exterior Features:Fenced Yard
- Foundation Description:Slab
- Levels:1 Story
Schools
- High school:OAK MOUNTAIN
- Middle school:OAK MOUNTAIN
- Elementary school:INVERNESS
Utilities
- Water:Public Water
- Sewer:Sewer Connected
Finances and disclosures
- Price:$350,000
Features and amenities
- Appliances:Dishwasher Built-In, Disposal, Oven - Electric, Refrigerator
- Laundry features:Dryer-Electric, Laundry in Middle Level, Washer Hookup
- Amenities:Pull-Down Attic, Recess Lighting
Parking
- Parking description:Driveway Parking, Parking (MLVL)
- Garage spaces:2
New listings near 146 CALUMET DRIVE
- New
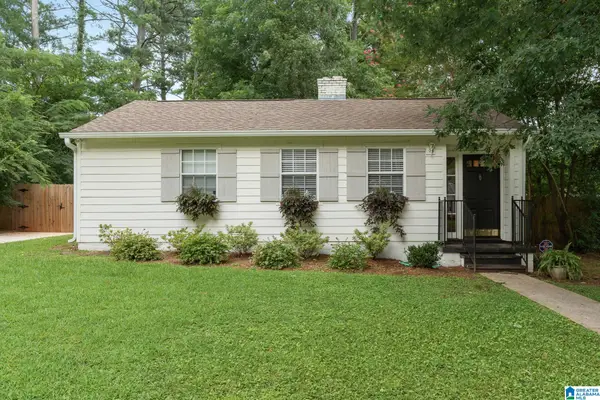 $595,000Active3 beds 2 baths1,372 sq. ft.
804 KINGSBURY AVENUE, Birmingham, AL 35213
MLS# 21459938Listed by: ARC REALTY MOUNTAIN BROOK - New
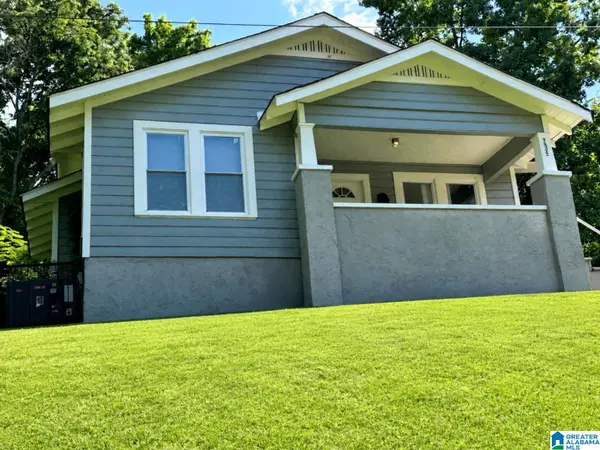 $85,000Active2 beds 1 baths1,020 sq. ft.
756 82ND STREET S, Birmingham, AL 35206
MLS# 21459930Listed by: KELLER WILLIAMS REALTY HOOVER - New
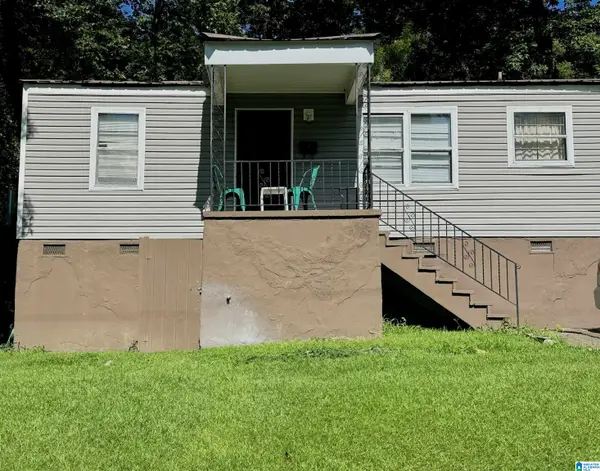 $95,000Active3 beds 1 baths980 sq. ft.
7233 ROME AVENUE, Birmingham, AL 35206
MLS# 21459932Listed by: KELLER WILLIAMS REALTY HOOVER - New
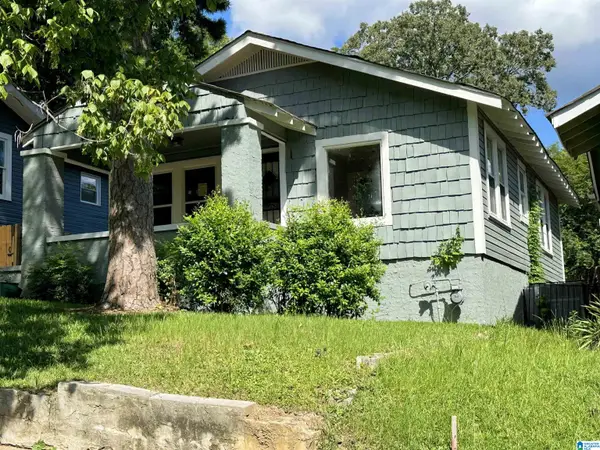 $85,000Active3 beds 1 baths1,038 sq. ft.
8033 5TH AVENUE S, Birmingham, AL 35206
MLS# 21459928Listed by: KELLER WILLIAMS REALTY HOOVER - New
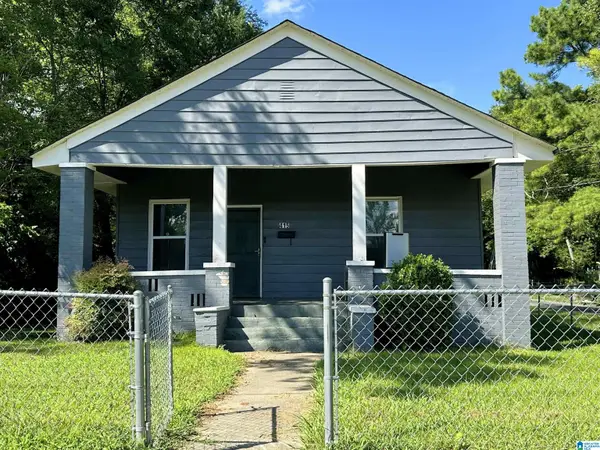 $85,000Active3 beds 1 baths1,257 sq. ft.
415 82ND STREET N, Birmingham, AL 35206
MLS# 21459929Listed by: KELLER WILLIAMS REALTY HOOVER - New
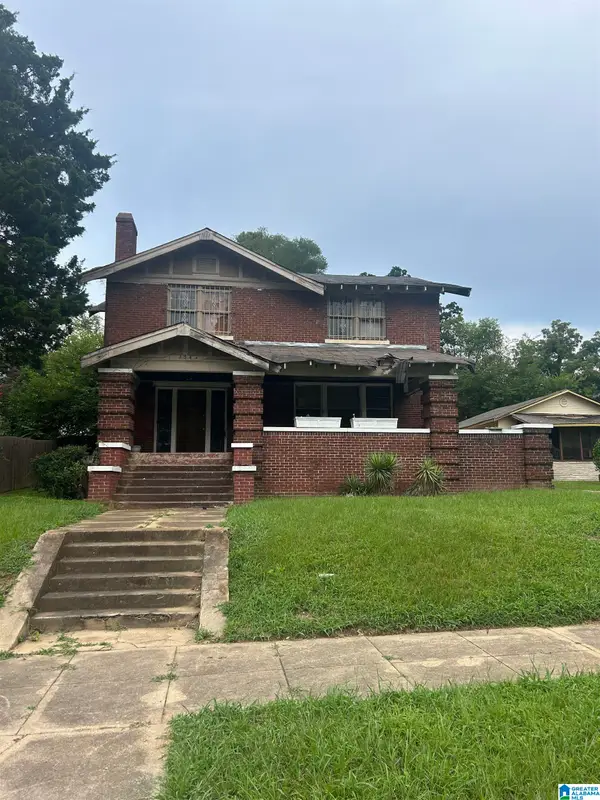 $120,000Active3 beds 3 baths2,540 sq. ft.
1341 33RD STREET N, Birmingham, AL 35234
MLS# 21459920Listed by: ACEY & ASSOCIATES, LLC - New
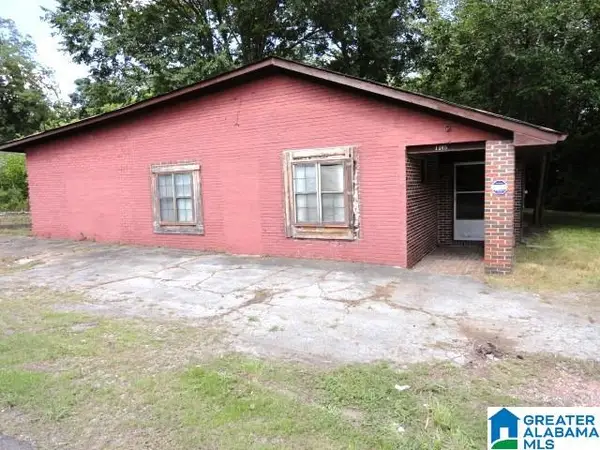 $59,900Active3 beds 2 baths1,891 sq. ft.
1305 PRATT HIGHWAY, Birmingham, AL 35214
MLS# 21459927Listed by: SWEET HOMELIFE REAL ESTATE - New
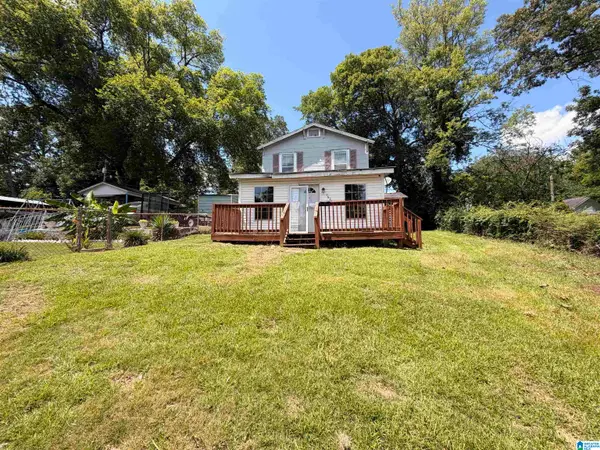 $49,900Active2 beds 1 baths1,040 sq. ft.
1624 32ND STREET ENSLEY, Birmingham, AL 35208
MLS# 21459912Listed by: NEW IMAGE REALTY - New
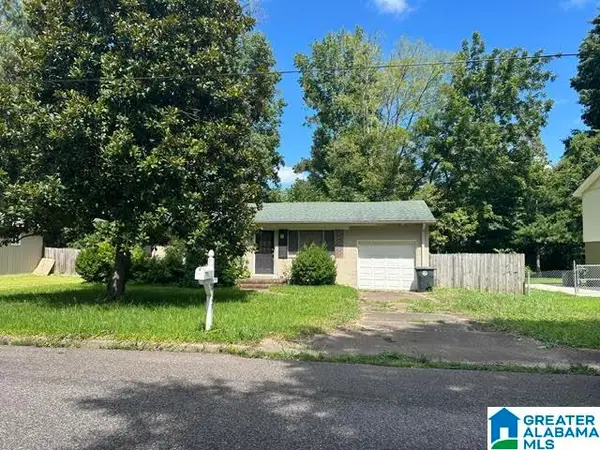 $169,900Active2 beds 1 baths1,160 sq. ft.
5149 NORTHUMBERLAND ROAD, Birmingham, AL 35210
MLS# 21459913Listed by: ARC REALTY VESTAVIA - New
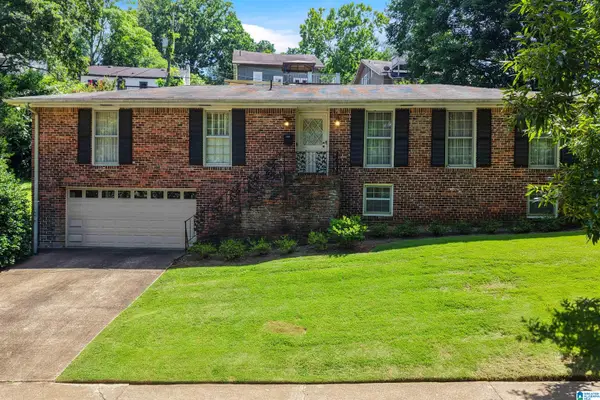 $585,780Active3 beds 3 baths3,272 sq. ft.
4443 10TH AVENUE S, Birmingham, AL 35222
MLS# 21459878Listed by: ARC REALTY 280


Protect your home and budget from life's surprises with an Assurant Home Warranty, backed by a partner that supports you through every step of homeownership. Explore Plans.
©2026 Century 21 Real Estate LLC. All rights reserved. CENTURY 21®, the CENTURY 21 Logo and C21® are service marks owned by Century 21 Real Estate LLC. Century 21 Real Estate LLC fully supports the principles of the Fair Housing Act and the Equal Opportunity Act. Each office is independently owned and operated. Listing information is deemed reliable but not guaranteed accurate.