
804 KINGSBURY AVENUE, Birmingham, AL 35213
Local realty services provided by:CENTURY 21 Advantage
Listed by: doug klick
Office: arc realty mountain brook
MLS#:21459938
Source:AL_BAMLS
Price summary
- Price:$595,000
- Price per sq. ft.:$433.67
About this home
Tucked away on a quiet dead-end street in the heart of beloved Crestline Park, this beautifully remodeled 3-bedroom, 2-bath home is ready to welcome its next chapter. Step inside to find a thoughtfully updated interior where classic Crestline charm meets modern comfort. The living room showcases a beautiful marble, wood-burning fireplace and the large primary bedroom shines with a bathroom featuring a large walk-in shower and double vanity, adding a touch of everyday luxury. Out back, a large, flat backyard and patio create the perfect space for morning coffee, weekend cookouts, or simply unwinding outdoors. Set on a peaceful, low-traffic street, this home offers privacy without sacrificing convenience. Just minutes from Crestline Village's favorite spots plus easy access to downtown Birmingham, UAB, and Samford University. Whether you're entertaining in the backyard or strolling the neighborhood's tree-lined streets, this address offers the best of walkable, community-centered living.
Contact an agent
Home facts
- Year built:1950
- Listing ID #:21459938
- Added:1 day(s) ago
- Updated:July 24, 2026 at 04:52 AM
Rooms and interior
- Bedrooms:3
- Total bathrooms:2
- Full bathrooms:2
- Flooring:Hardwood, Tile Floor
- Dining Description:Dining Room
- Bathrooms Description:Separate Vanities, Tub/Shower Combo
- Kitchen Description:Dishwasher Built-In, Microwave Built-In, Oven-Electric, Refrigerator, Some Stainless Appliances, Stone Counter, Stove-Electric
- Bedroom Description:Sitting Area in Master, Split Bedrooms
- Living area:1,372 sq. ft.
Heating and cooling
- Cooling:Central
- Heating:Central
Structure and exterior
- Year built:1950
- Building area:1,372 sq. ft.
- Lot area:0.25 Acres
- Construction Materials:Siding-Hardiplank
- Exterior Features:Fenced Yard, Open Patio
- Foundation Description:Crawl Space
- Levels:1 Story
Schools
- High school:WOODLAWN
- Middle school:PUTNAM, W E
- Elementary school:AVONDALE
Utilities
- Water:Public Water
- Sewer:Sewer Connected
Finances and disclosures
- Price:$595,000
- Price per sq. ft.:$433.67
Features and amenities
- Appliances:Dishwasher Built-In, Microwave Built-In, Oven - Electric, Refrigerator, Some Stainless Appliances, Stove - Electric
- Laundry features:Dryer-Electric, Laundry in Middle Level, Washer Hookup
- Amenities:Recess Lighting, Smooth Ceilings
Parking
- Parking description:Carport 1 Car, Driveway Parking, Off Street Parking, On Street Parking
- Carport spaces:1
New listings near 804 KINGSBURY AVENUE
- New
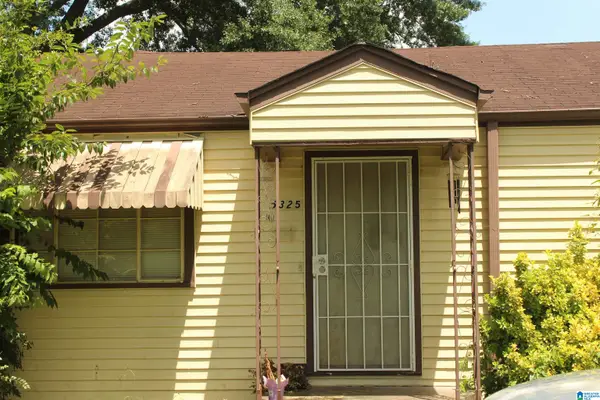 $85,000Active3 beds 1 baths1,202 sq. ft.
5325 COURT Q, Birmingham, AL 35208
MLS# 21460054Listed by: DOMINION PROPERTY SERVICES, IN - New
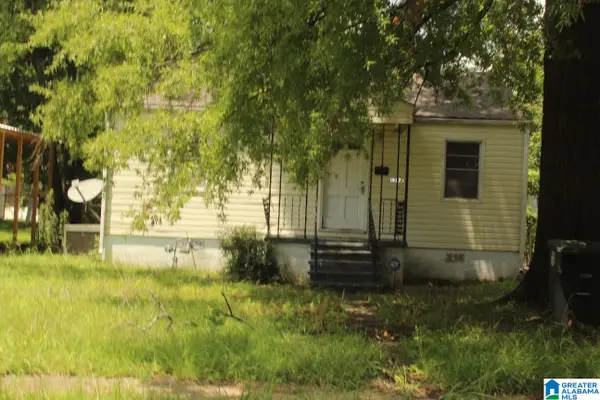 $85,000Active2 beds 1 baths750 sq. ft.
1712 1ST COURT W, Birmingham, AL 35208
MLS# 21460066Listed by: DOMINION PROPERTY SERVICES, IN - New
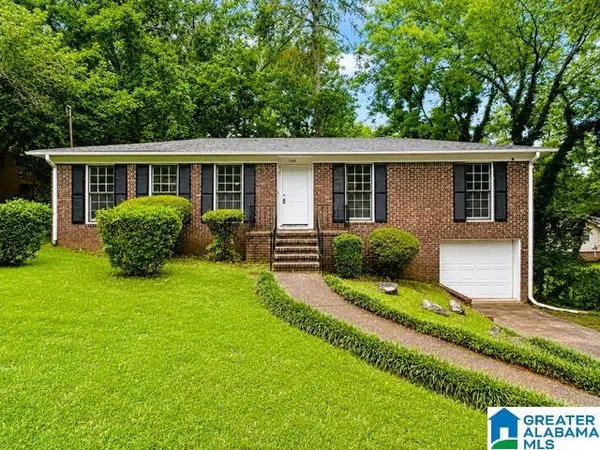 $159,000Active4 beds 3 baths1,804 sq. ft.
1444 HIGHLAND DRIVE, Birmingham, AL 35235
MLS# 21460049Listed by: KELLER WILLIAMS-JASPER - New
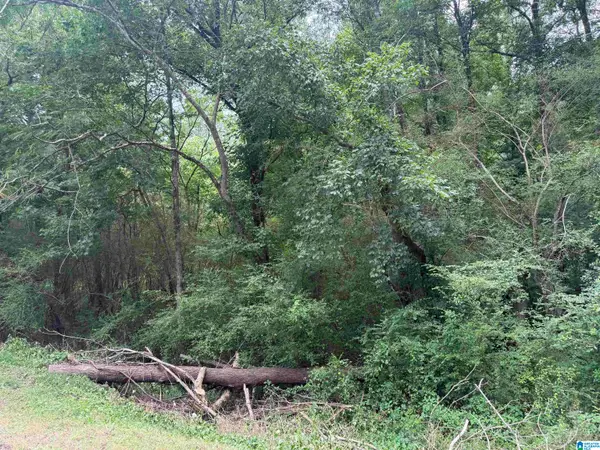 $63,000Active10 Acres
3500 WILBURN LAKE ROAD, Birmingham, AL 35214
MLS# 21460025Listed by: FIVE STAR REAL ESTATE, LLC - New
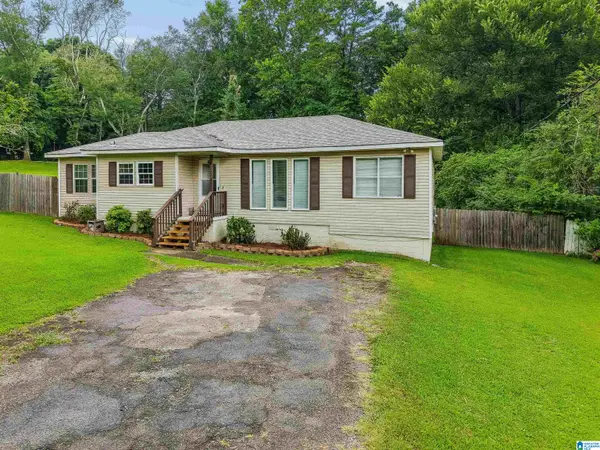 $149,000Active3 beds 1 baths1,376 sq. ft.
2220 NW 1ST STREET, Birmingham, AL 35215
MLS# 21460043Listed by: EXP REALTY, LLC CENTRAL - New
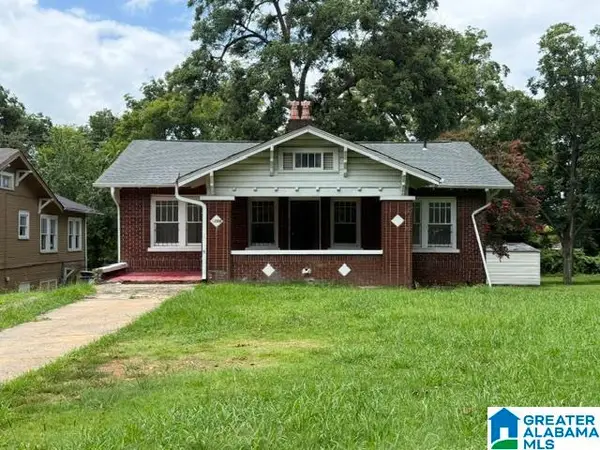 $70,000Active3 beds 2 baths1,860 sq. ft.
8108 2ND AVENUE S, Birmingham, AL 35206
MLS# 21460048Listed by: KELLER WILLIAMS REALTY VESTAVIA - New
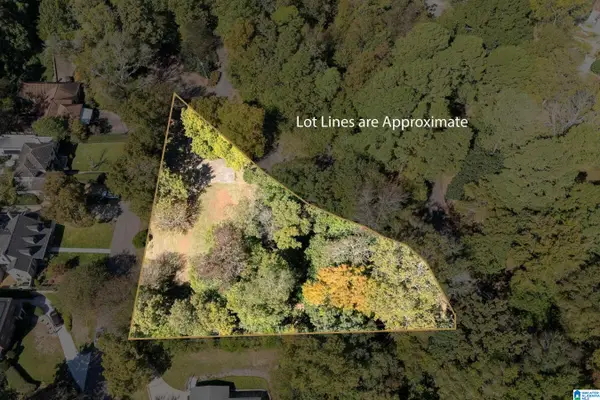 $750,000Active0.66 Acres
2000 WARWICK COURT, Birmingham, AL 35209
MLS# 21460012Listed by: REALTYSOUTH-MB-CAHABA RD - New
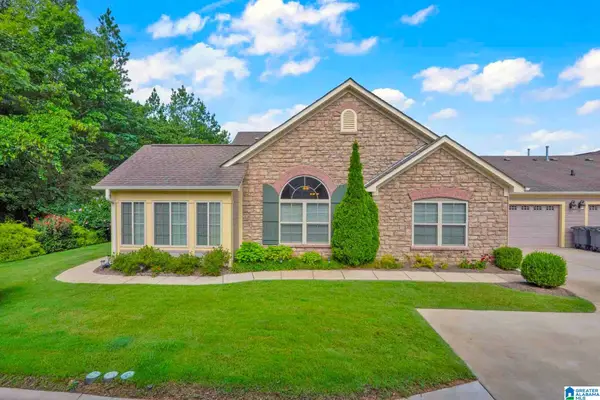 $349,000Active2 beds 2 baths1,829 sq. ft.
141 CORNERSTONE COURT, Birmingham, AL 35022
MLS# 21459953Listed by: ARC REALTY - HOOVER - New
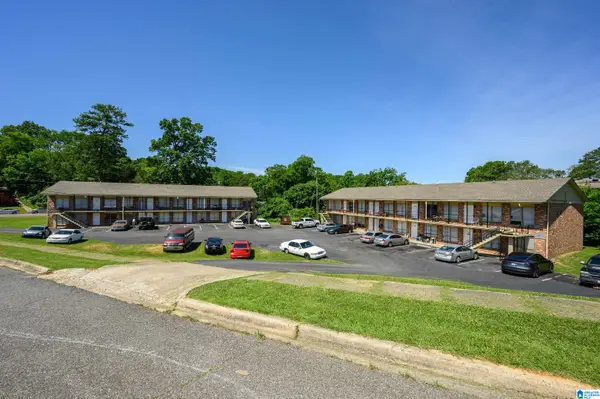 $1,350,000Active-- beds -- baths
7720 MADRID AVENUE, Birmingham, AL 35206
MLS# 21459954Listed by: BEAR FLAG PROPERTY MANAGEMENT - New
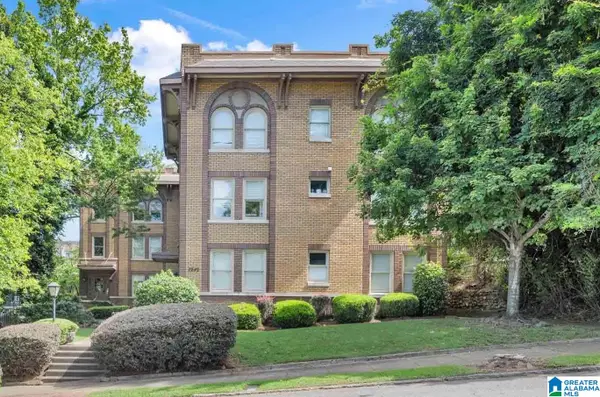 $268,000Active2 beds 1 baths933 sq. ft.
2242 ARLINGTON AVENUE S, Birmingham, AL 35205
MLS# 21459969Listed by: ARC REALTY - HOOVER


Protect your home and budget from life's surprises with an Assurant Home Warranty, backed by a partner that supports you through every step of homeownership. Explore Plans.
©2026 Century 21 Real Estate LLC. All rights reserved. CENTURY 21®, the CENTURY 21 Logo and C21® are service marks owned by Century 21 Real Estate LLC. Century 21 Real Estate LLC fully supports the principles of the Fair Housing Act and the Equal Opportunity Act. Each office is independently owned and operated. Listing information is deemed reliable but not guaranteed accurate.