
150 NARROWS CREEK DRIVE, Birmingham, AL 35242
Local realty services provided by:CENTURY 21 Clement Realty, Inc.
150 NARROWS CREEK DRIVE,Birmingham, AL 35242
$390,000
- 4 Beds
- 3 Baths
- - sq. ft.
- Single family
- Sold
Listed by: vickie beard, jeff newman
Office: arc realty vestavia
MLS#:21456043
Source:AL_BAMLS
Sorry, we are unable to map this address
Price summary
- Price:$390,000
About this home
Stunning home with many upgrades and amenities. This home offers an open living area with a customized floor plan and decorator colors. The main level is complete with brand new hardwood flooring throughout, crown molding, and new paint both inside and out. Most desired floorplan with 2 bedrooms down and 2 bedrooms or 1 bedroom with a bonus room upstairs. The kitchen area has upgrades such as granite counter tops and backsplash, upgraded appliances including refrigerator. The master bath has oversized jacuzzi tub with ceramic tile and plenty of space in the walk-in closets. Family room has gas fireplace with huge area for entertaining with tray ceiling. Home sits on a beautiful lot that is fenced and overlooks the park and natural area. Neighborhood has a community pool, walking trails, playground, and plenty of green space to run/play. Award winning Oak Mt. Schools and easy access to Hwy 280 & Chelsea.
Contact an agent
Home facts
- Year built:2003
- Listing ID #:21456043
- Added:49 day(s) ago
- Updated:August 02, 2026 at 06:50 AM
Rooms and interior
- Bedrooms:4
- Total bathrooms:3
- Full bathrooms:3
- Flooring:Hardwood, Tile Floor
- Dining Description:Dining Room
- Bathrooms Description:Garden Tub, Separate Shower, Tub/Shower Combo
- Kitchen Description:Cooktop-Gas, Dishwasher Built-In, Microwave Built-In, Oven-Electric, Plumbed for Gas in Kitchen, Refrigerator, Some Stainless Appliances, Stone Counter
- Bedroom Description:Walk-In Closets
Heating and cooling
- Cooling:Central
- Heating:Electric
Structure and exterior
- Year built:2003
- Construction Materials:4 Sides Brick
- Exterior Features:Covered Patio, Fenced Yard
- Foundation Description:Slab
- Levels:2 Stories
Schools
- High school:OAK MOUNTAIN
- Middle school:OAK MOUNTAIN
- Elementary school:OAK MOUNTAIN
Utilities
- Water:Public Water
- Sewer:Sewer Connected
Finances and disclosures
- Price:$390,000
Features and amenities
- Appliances:Cooktop - Gas, Dishwasher Built-In, Microwave Built-In, Oven - Electric, Refrigerator, Some Stainless Appliances
- Laundry features:Dryer-Electric, Laundry in Middle Level, Washer Hookup
- Amenities:Cathedral/Vaulted, Crown Molding, French Doors, Recess Lighting, Security System, Smooth Ceilings, Trey Ceilings, Walk-In Attic
- Pool features:Community, In-Ground, Perimeter Fencing, Pool
Parking
- Parking description:Driveway Parking, Off Street Parking, On Street Parking, Parking (MLVL)
- Garage spaces:2
New listings near 150 NARROWS CREEK DRIVE
- New
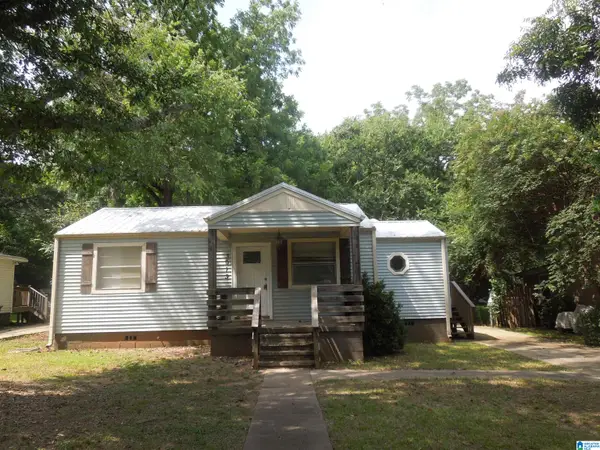 $108,100Active3 beds 2 baths995 sq. ft.
3013 HIGHLAND DRIVE, Birmingham, AL 35224
MLS# 21461016Listed by: AVAST REALTY- BIRMINGHAM - New
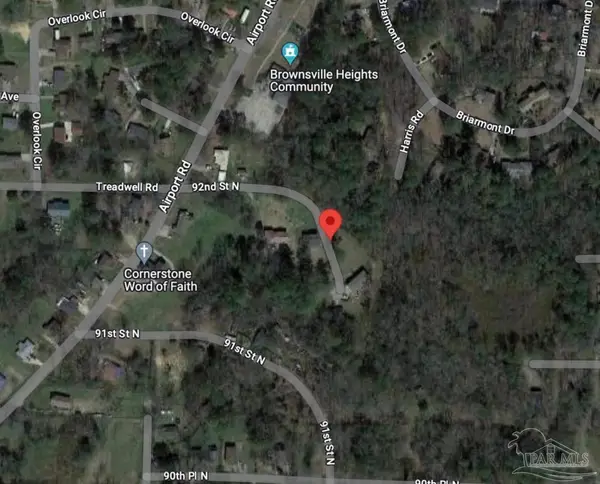 $8,900Active1.48 Acres
1432 N 92nd St, Birmingham, AL 35209
MLS# 686865Listed by: DALTON WADE, INC. - New
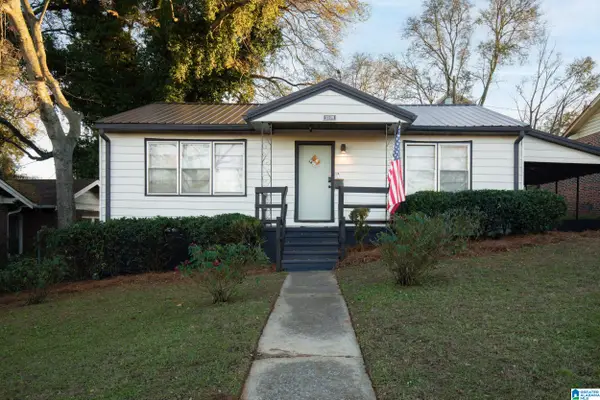 $195,000Active2 beds 1 baths943 sq. ft.
3509 NORWOOD BOULEVARD, Birmingham, AL 35234
MLS# 21460958Listed by: EXIT REALTY BIRMINGHAM - New
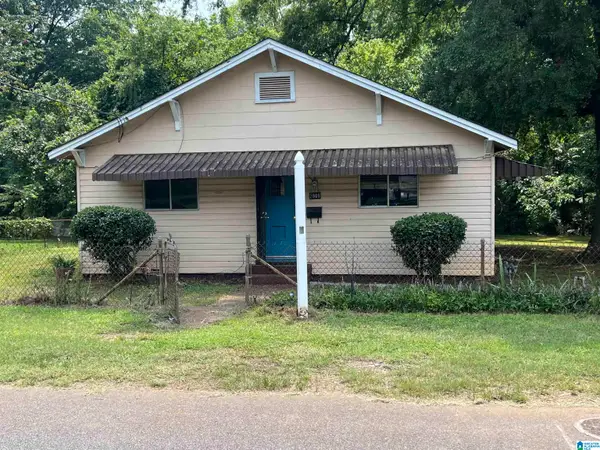 $60,000Active3 beds 1 baths1,237 sq. ft.
2809 PARKLAWN AVENUE SW, Birmingham, AL 35211
MLS# 21460944Listed by: KELLER WILLIAMS REALTY HOOVER - New
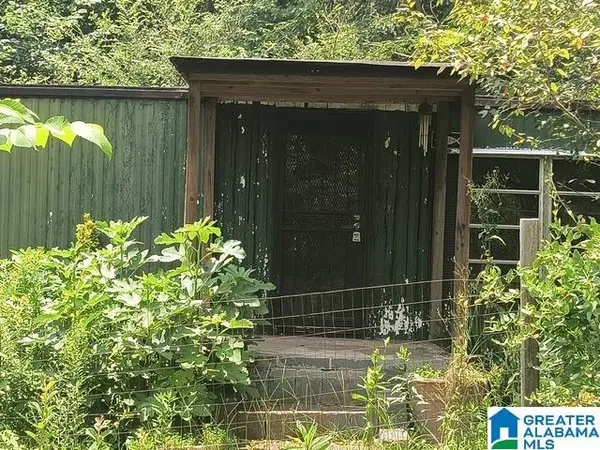 $29,900Active2 beds 1 baths720 sq. ft.
2232 MAIN STREET, Irondale, AL 35210
MLS# 21460933Listed by: A SQUARED PROPERTIES, LLC - Open Sun, 2 to 4pmNew
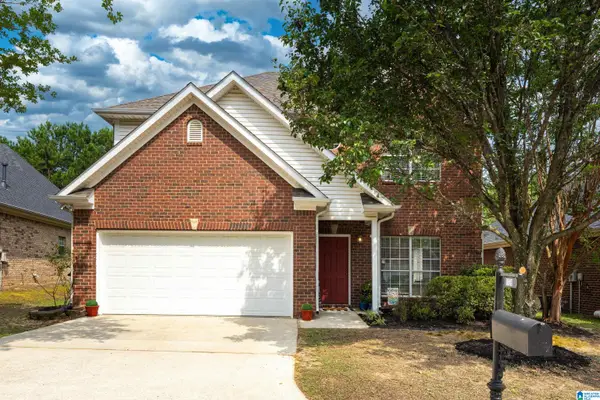 $350,000Active3 beds 3 baths2,052 sq. ft.
1138 CASTLEMAINE DRIVE, Birmingham, AL 35226
MLS# 21460930Listed by: LAH SOTHEBY'S INTERNATIONAL REALTY MOUNTAIN BROOK - New
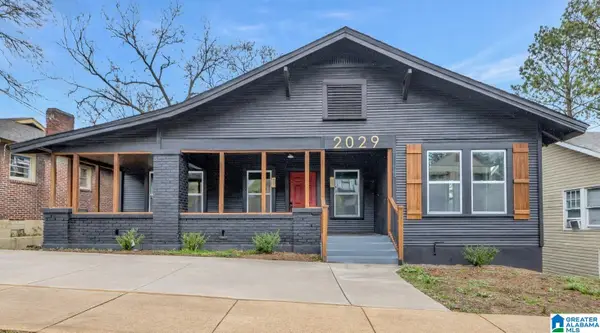 $169,000Active3 beds 1 baths1,400 sq. ft.
2029 EUFAULA AVENUE, Birmingham, AL 35208
MLS# 21460931Listed by: KELLER WILLIAMS METRO SOUTH - New
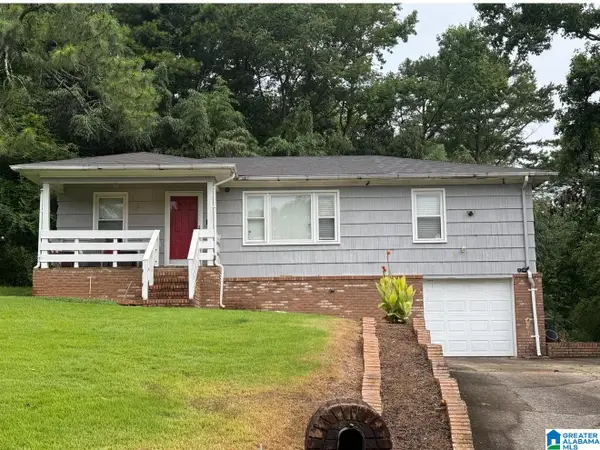 $99,000Active3 beds 1 baths1,050 sq. ft.
2232 5TH STREET NE, Birmingham, AL 35215
MLS# 21460907Listed by: LOKATION REAL ESTATE LLC - New
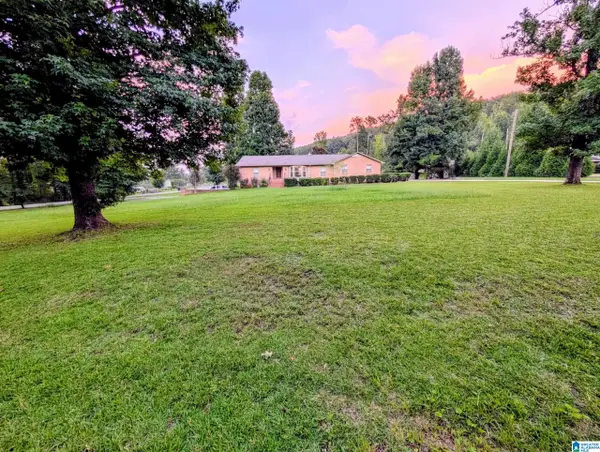 $550,000Active5 beds 4 baths2,960 sq. ft.
5521 TIMBER HILL ROAD, Birmingham, AL 35242
MLS# 21460911Listed by: LISTED SIMPLY - New
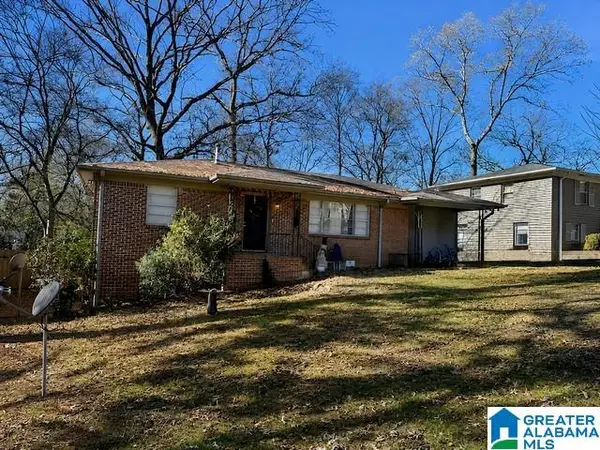 $124,900Active3 beds 1 baths1,350 sq. ft.
1132 LINWOOD STREET, Birmingham, AL 35215
MLS# 21460900Listed by: NEW IMAGE REALTY


Protect your home and budget from life's surprises with an Assurant Home Warranty, backed by a partner that supports you through every step of homeownership. Explore Plans.
©2026 Century 21 Real Estate LLC. All rights reserved. CENTURY 21®, the CENTURY 21 Logo and C21® are service marks owned by Century 21 Real Estate LLC. Century 21 Real Estate LLC fully supports the principles of the Fair Housing Act and the Equal Opportunity Act. Each office is independently owned and operated. Listing information is deemed reliable but not guaranteed accurate.