
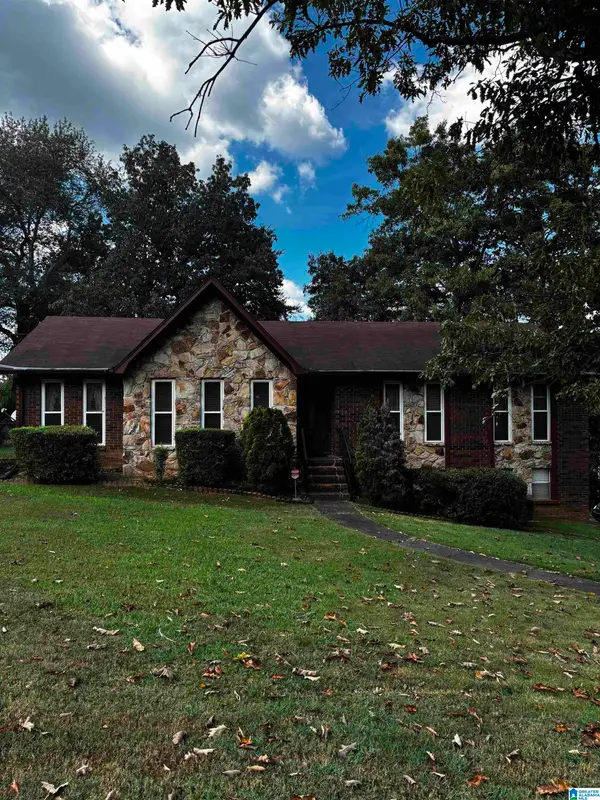
1750 CHARLESTON WAY, Birmingham, AL 35216
Local realty services provided by:CENTURY 21 Advantage
Listed by: stephen fryrear
Office: arc realty - homewood
MLS#:21465383
Source:AL_BAMLS
Price summary
- Price:$399,000
- Price per sq. ft.:$205.56
About this home
Welcome to 1750 Charleston Way in the established Charleston Square neighborhood! Situated on a beautifully manicured corner lot, this inviting home offers spacious living areas and a thoughtful floor plan. The living room features soaring ceilings and abundant natural light, creating a warm and open feel. The updated kitchen showcases stone countertops, a marble backsplash, and stainless steel appliances, and eat-in area providing plenty of space for everyday living and entertaining. The main-level primary suite includes a large walk-in closet, while upstairs offers two additional bedrooms, a shared bath, and a versatile bonus space ideal for a home office, gym, playroom, or second living area. Walk-in attic spaces provide excellent additional storage. Outside, the fenced backyard and patio offer a great setting for relaxing evenings. Close to The Colonnade, Grandview, Vestavia and Rocky Ridge, with quick access to I-459, & lower county taxes this home combines comfort & convenience!
Contact an agent
Home facts
- Year built:2000
- Listing ID #:21465383
- Added:1 day(s) ago
- Updated:September 18, 2026 at 03:50 PM
Rooms and interior
- Bedrooms:3
- Total bathrooms:3
- Full bathrooms:2
- Half bathrooms:1
- Flooring:Carpet, Hardwood, Tile Floor
- Dining Description:Dining Room
- Bathrooms Description:Garden Tub, Linen Closet, Separate Shower, Tub/Shower Combo
- Kitchen Description:Cooktop-Electric, Dishwasher Built-In, Eating Area, Microwave Built-In, Refrigerator, Stone Counter
- Bedroom Description:Walk-In Closets
- Living area:1,941 sq. ft.
Heating and cooling
- Cooling:Central, Dual Systems
- Heating:Dual Systems, Gas Heat
Structure and exterior
- Year built:2000
- Building area:1,941 sq. ft.
- Lot area:0.15 Acres
- Lot Features:Corner Lot
- Construction Materials:4 Sides Brick
- Exterior Features:Fenced Yard, Open Patio
- Foundation Description:Slab
- Levels:1.5 Stories
Schools
- High school:SHADES VALLEY
- Middle school:IRONDALE
- Elementary school:GRANTSWOOD
Utilities
- Water:Public Water
- Sewer:Sewer Connected
Finances and disclosures
- Price:$399,000
- Price per sq. ft.:$205.56
Features and amenities
- Appliances:Cooktop - Electric, Dishwasher Built-In, Microwave Built-In, Refrigerator
- Laundry features:Dryer-Electric, Laundry in Middle Level, Washer Hookup
- Amenities:Crown Molding, Recess Lighting, Security System, Smooth Ceilings, Walk-In Attic
Parking
- Parking description:Assigned, Attached, Driveway Parking, Off Street Parking, On Street Parking
- Garage spaces:2
New listings near 1750 CHARLESTON WAY
- New
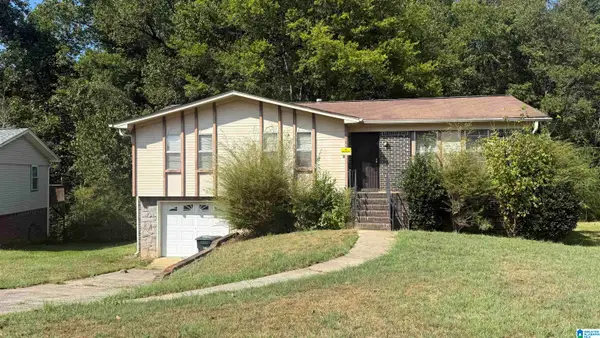 $155,000Active3 beds 2 baths1,130 sq. ft.
1164 CIRCLE TRAIL, Birmingham, AL 35214
MLS# 21465411Listed by: STOKES & CO REALTY - New
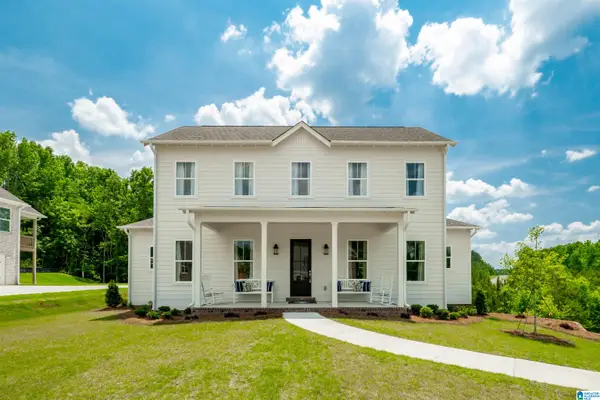 $689,900Active4 beds 3 baths2,940 sq. ft.
The Longwell CASCADE DRIVE, Birmingham, AL 35242
MLS# 21465258Listed by: NEWCASTLE HOMES, INC. - New
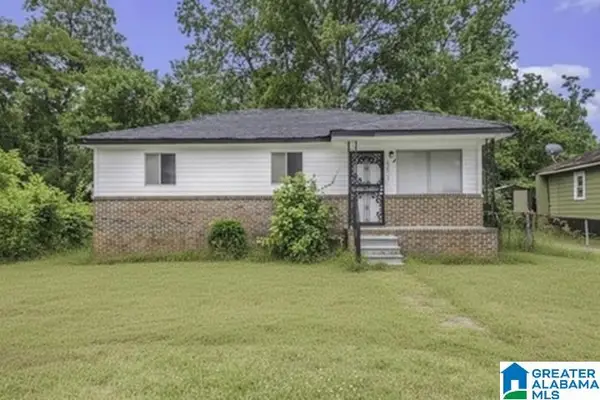 $125,000Active3 beds 1 baths979 sq. ft.
3613 MAPLE AVENUE SW, Birmingham, AL 35221
MLS# 21465385Listed by: REALTYSOUTH-MB-CRESTLINE - Open Sun, 2 to 4pmNew
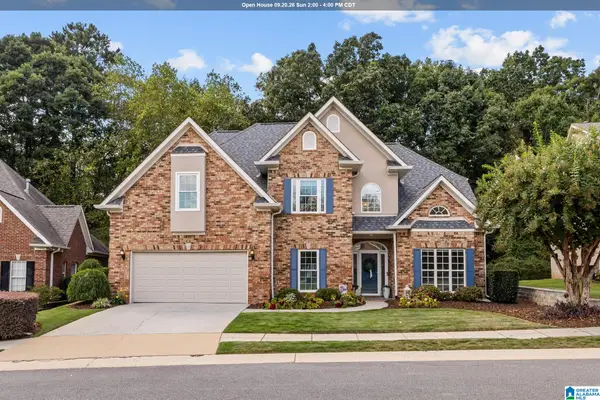 $435,000Active4 beds 3 baths2,157 sq. ft.
184 THORN BERRY DRIVE, Birmingham, AL 35242
MLS# 21465388Listed by: KELLER WILLIAMS REALTY VESTAVIA - New
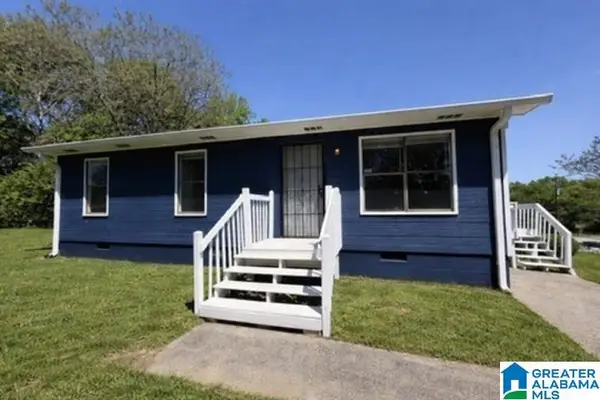 $125,000Active3 beds 2 baths972 sq. ft.
1920 15TH WAY SW, Birmingham, AL 35211
MLS# 21465389Listed by: REALTYSOUTH-MB-CRESTLINE - New
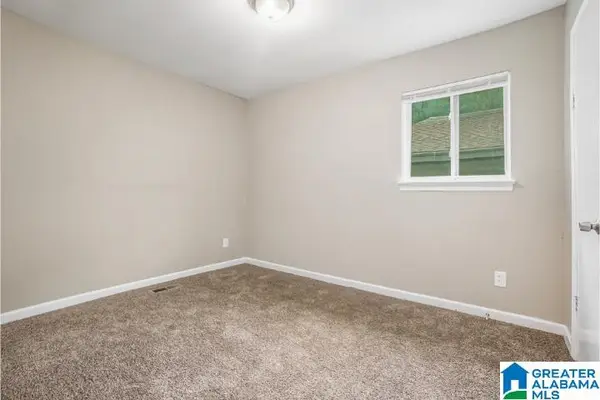 $164,900Active4 beds 2 baths1,542 sq. ft.
7105 NAPLES AVENUE, Birmingham, AL 35206
MLS# 21465400Listed by: REALTYSOUTH-MB-CRESTLINE - Open Sat, 10am to 12pmNew
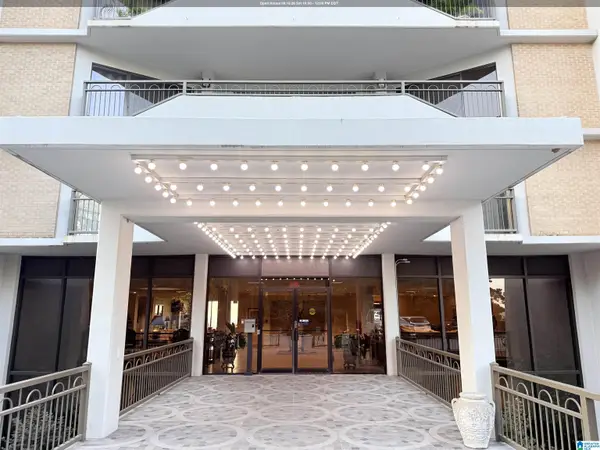 $300,000Active2 beds 2 baths1,482 sq. ft.
1120 BEACON PARKWAY E, Birmingham, AL 35209
MLS# 21465371Listed by: KELLER WILLIAMS REALTY HOOVER - New
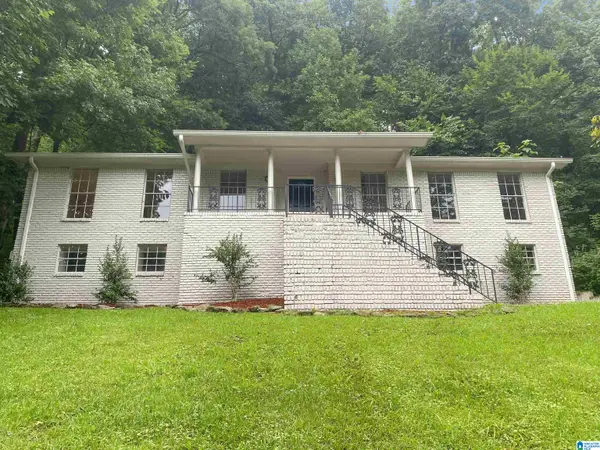 $265,000Active5 beds 3 baths2,237 sq. ft.
8925 VALLEY HILL DRIVE, Birmingham, AL 35206
MLS# 21465359Listed by: HOME TEAM REALTY - New
 $225,000Active3 beds 2 baths2,302 sq. ft.
638 LORETTA DRIVE, Birmingham, AL 35214
MLS# 21465354Listed by: REALTYSOUTH-HOMEWOOD


Protect your home and budget from life's surprises with an Assurant Home Warranty, backed by a partner that supports you through every step of homeownership. Explore Plans.
©2026 Century 21 Real Estate LLC. All rights reserved. CENTURY 21®, the CENTURY 21 Logo and C21® are service marks owned by Century 21 Real Estate LLC. Century 21 Real Estate LLC fully supports the principles of the Fair Housing Act and the Equal Opportunity Act. Each office is independently owned and operated. Listing information is deemed reliable but not guaranteed accurate.