
180 OAKMONT ROAD, Birmingham, AL 35244
Local realty services provided by:CENTURY 21 Novus
Listed by: roxanne hale, judy beaton
Office: realtysouth-homewood
MLS#:21469128
Source:AL_BAMLS
Price summary
- Price:$1,650,000
- Price per sq. ft.:$401.56
About this home
Stunning new construction in Heatherwood offering 4,109± heated square feet, 4 bedrooms, 4.5 baths, and a 4-car garage! Designed for primarily main-level living, the home features a spacious primary suite, second bedroom with private bath, dedicated office, formal dining room, and kitchen with a separate scullery. The vaulted living room features a masonry fireplace and opens to a screened porch with a second fireplace overlooking the wooded half-acre lot. Upstairs includes two bedrooms with private baths, a recreation area, second laundry room, and walkout attic storage. Hardwood floors, designer tile, custom cabinetry, and thoughtful architectural details are planned throughout. The unfinished lower level offers approximately 1,252 square feet with room for a future fifth bedroom, full bath, and recreation room, plus 680± square feet of additional storage. Beautifully situated just off Acton Road!
Contact an agent
Home facts
- Year built:2026
- Listing ID #:21469128
- Added:1 day(s) ago
- Updated:November 01, 2026 at 06:39 PM
Rooms and interior
- Bedrooms:5
- Total bathrooms:5
- Full bathrooms:4
- Half bathrooms:1
- Flooring:Hardwood, Tile Floor
- Dining Description:Dining Room
- Bathrooms Description:Garden Tub, Linen Closet, Separate Shower, Separate Vanities, Tub/Shower Combo
- Kitchen Description:Butlers Pantry, Dishwasher Built-In, Disposal, Double Oven, Freezer, Island, Microwave Built-In, Oven-Electric, Pantry, Plumbed for Gas in Kitchen, Refrigerator, Some Stainless Appliances, Stove-Gas, Tile Counter
- Bedroom Description:Dressing Room, Split Bedrooms, Walk-In Closets
- Basement Description:All Unfinished, Daylight Basement, Full Basement, Plumbing Stubbed, Poured Concrete Walls
- Living area:4,109 sq. ft.
Heating and cooling
- Cooling:Central, Electric
- Heating:Central, Gas Heat
Structure and exterior
- Year built:2026
- Building area:4,109 sq. ft.
- Lot area:0.53 Acres
- Lot Features:Heavy Treed Lot, Interior Lot, Subdivision
- Construction Materials:Siding-Hardiplank, Stone
- Exterior Features:Covered Deck, Covered Patio, Lighting System, Porch
- Foundation Description:Basement
- Levels:2 Stories
Schools
- High school:OAK MOUNTAIN
- Middle school:OAK MOUNTAIN
- Elementary school:OAK MOUNTAIN
Utilities
- Water:Public Water
- Sewer:Septic
Finances and disclosures
- Price:$1,650,000
- Price per sq. ft.:$401.56
Features and amenities
- Appliances:Dishwasher Built-In, Disposal, Double Oven, Microwave Built-In, Oven - Electric, Refrigerator, Some Stainless Appliances, Stove - Gas
- Laundry features:Dryer-Electric, Laundry in Middle Level, Washer Hookup
- Amenities:Cathedral/Vaulted, Crown Molding, Recess Lighting, Smooth Ceilings, Walk-In Attic, Walk-up Attic, Walking Paths
- Pool features:Community, In-Ground, Pool
Parking
- Parking description:Driveway Parking
- Garage spaces:4
New listings near 180 OAKMONT ROAD
- New
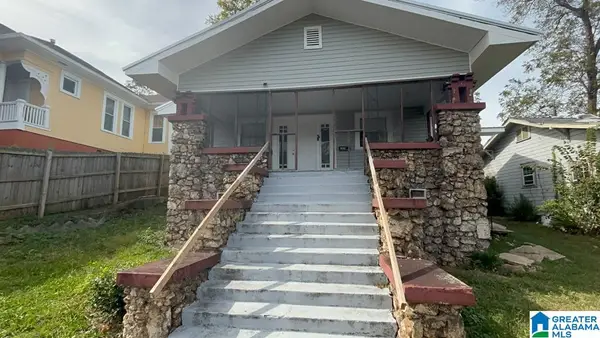 $109,900Active4 beds 2 baths1,466 sq. ft.
2820 AVENUE S, Birmingham, AL 35208
MLS# 21469140Listed by: REALTYNET - New
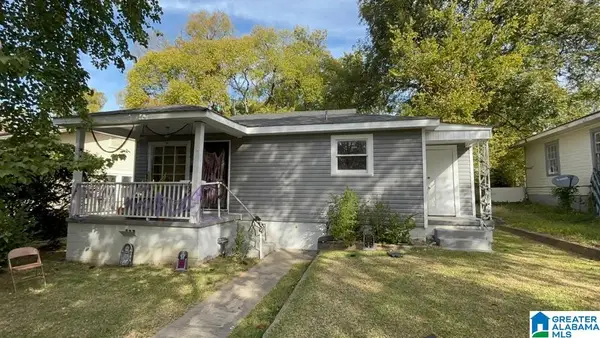 $84,900Active3 beds 2 baths1,140 sq. ft.
3928 37TH AVENUE, Tarrant, AL 35217
MLS# 21469141Listed by: REALTYNET - New
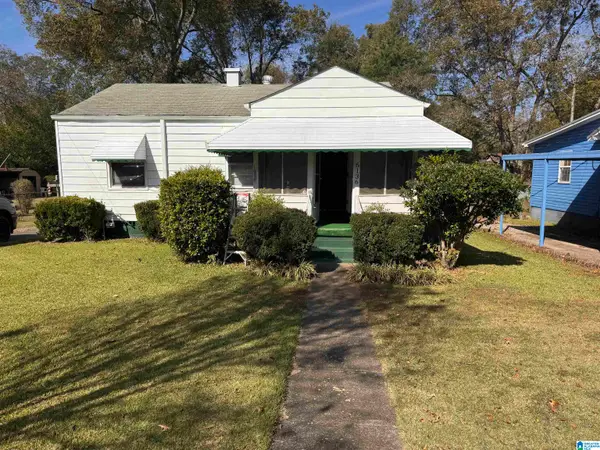 $84,500Active3 beds 1 baths1,176 sq. ft.
6136 COURT M, Birmingham, AL 35228
MLS# 21469125Listed by: LOKATION REAL ESTATE LLC - New
 $13,000Active0.15 Acres
1540 N 90th Place, Birmingham, AL 35206
MLS# 182944Listed by: COLDWELL BANKER KENNON,PARKER,DUNCAN&DAVIS - New
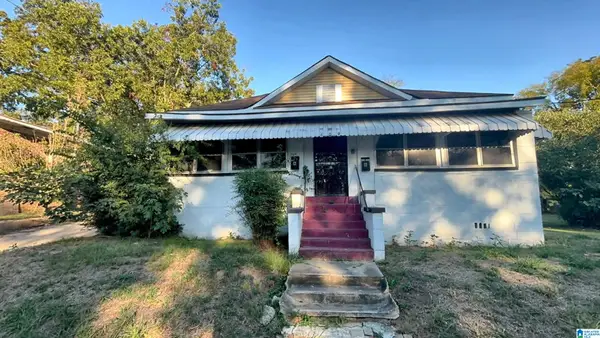 $74,900Active-- beds -- baths
409 COURT F, Birmingham, AL 35214
MLS# 21469111Listed by: REALTYNET - New
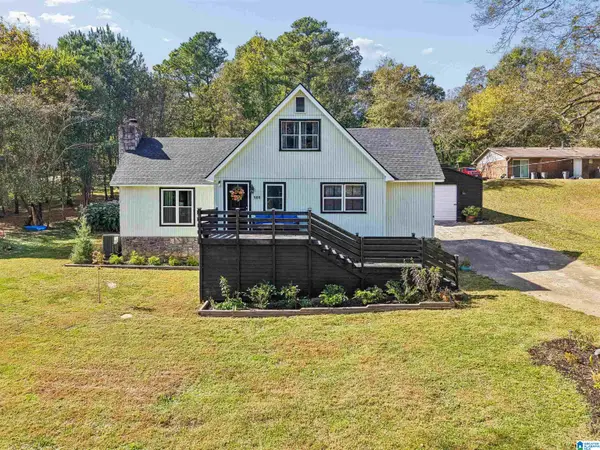 $217,000Active2 beds 2 baths1,617 sq. ft.
908 PIEDMONT AVENUE, Birmingham, AL 35214
MLS# 21469114Listed by: KELLER WILLIAMS REALTY HOOVER - New
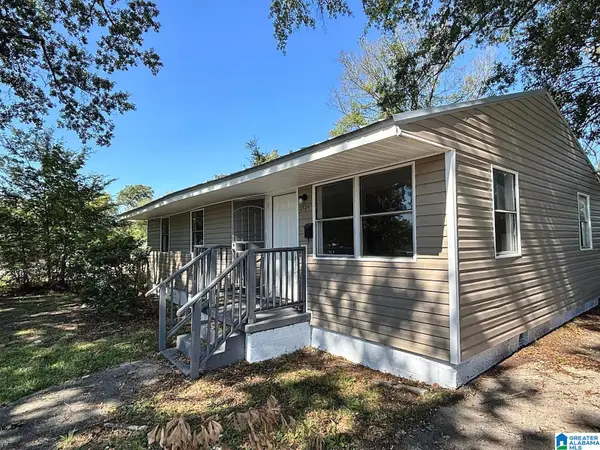 $99,900Active3 beds 1 baths960 sq. ft.
2724 LEE AVENUE SW, Birmingham, AL 35211
MLS# 21469093Listed by: REALTYNET - New
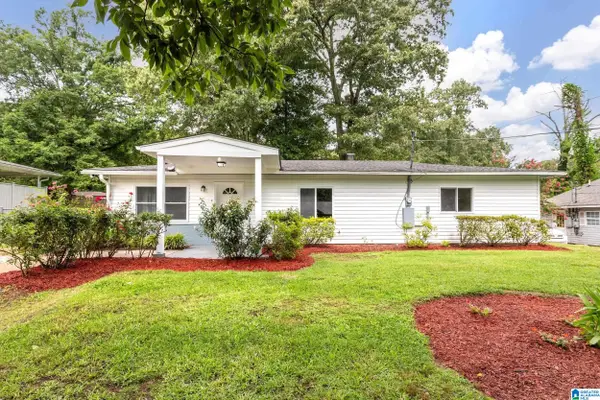 $159,900Active3 beds 1 baths1,262 sq. ft.
240 MCCORMICK AVENUE, Birmingham, AL 35215
MLS# 21469097Listed by: NORLUXE REALTY BIRMINGHAM LLC - New
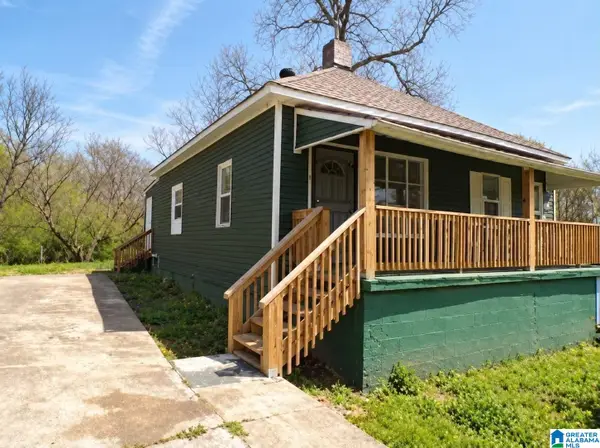 $97,900Active3 beds 1 baths928 sq. ft.
1113 PORTLAND STREET, Birmingham, AL 35224
MLS# 21469109Listed by: REALTYNET


Protect your home and budget from life's surprises with an Assurant Home Warranty, backed by a partner that supports you through every step of homeownership. Explore Plans.
©2026 Century 21 Real Estate LLC. All rights reserved. CENTURY 21®, the CENTURY 21 Logo and C21® are service marks owned by Century 21 Real Estate LLC. Century 21 Real Estate LLC fully supports the principles of the Fair Housing Act and the Equal Opportunity Act. Each office is independently owned and operated. Listing information is deemed reliable but not guaranteed accurate.