
1808 7TH STREET NW, Birmingham, AL 35215
Local realty services provided by:CENTURY 21 Clement Realty, Inc.
Listed by: kurtis hammond
Office: kea realty
MLS#:21465539
Source:AL_BAMLS
Price summary
- Price:$359,000
- Price per sq. ft.:$121.16
About this home
Welcome to 1808 7th Street NW—an exciting new-construction opportunity in Birmingham’s established Echo Highlands community. This thoughtfully designed home will display modern finishes, comfortable living spaces, and the efficiency and peace of mind that come with new construction. Conveniently located near schools, shopping, dining, and major roadways. Don’t miss the opportunity to own a brand-new home in an established neighborhood.
Contact an agent
Home facts
- Year built:2026
- Listing ID #:21465539
- Added:1 day(s) ago
- Updated:September 20, 2026 at 04:46 PM
Rooms and interior
- Bedrooms:4
- Total bathrooms:3
- Full bathrooms:3
- Flooring:Hardwood Laminate, Tile Floor
- Bathrooms Description:Garden Tub, Separate Shower, Tub/Shower Combo
- Kitchen Description:Cooktop-Electric, Dishwasher Built-In, Stone Counter
- Basement Description:Both finished and unfinished, Concrete Block, Partial Basement
- Living area:2,963 sq. ft.
Heating and cooling
- Cooling:Electric, Heat Pump
- Heating:Electric
Structure and exterior
- Year built:2026
- Building area:2,963 sq. ft.
- Lot area:0.42 Acres
- Construction Materials:Siding-Hardiplank
- Exterior Features:Open Deck
- Foundation Description:Basement
- Levels:1 Story
Schools
- High school:HUFFMAN
- Middle school:SMITH
- Elementary school:SUN VALLEY
Utilities
- Water:Public Water
- Sewer:Sewer Connected
Finances and disclosures
- Price:$359,000
- Price per sq. ft.:$121.16
Features and amenities
- Appliances:Cooktop - Electric, Dishwasher Built-In
- Laundry features:Dryer-Electric, Laundry in Middle Level, Washer Hookup
- Amenities:Pull-Down Attic, Trey Ceilings
Parking
- Parking description:Attached
- Garage spaces:2
New listings near 1808 7TH STREET NW
- New
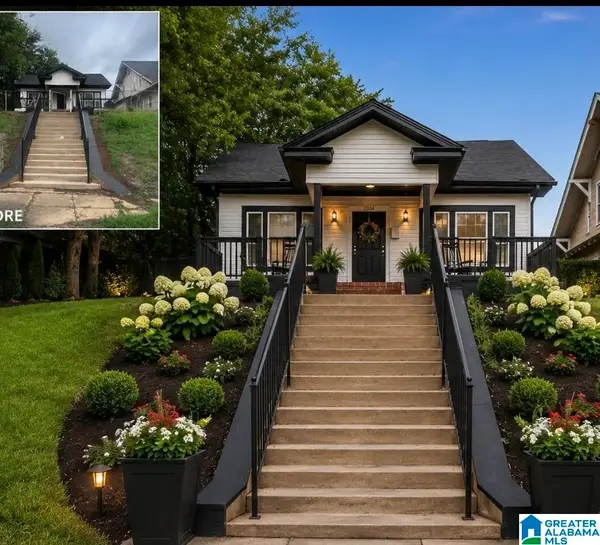 $198,900Active3 beds 1 baths1,464 sq. ft.
2904 16TH AVENUE N, Birmingham, AL 35234
MLS# 21465537Listed by: REGROUP SALES AND DEVELOPMENT - New
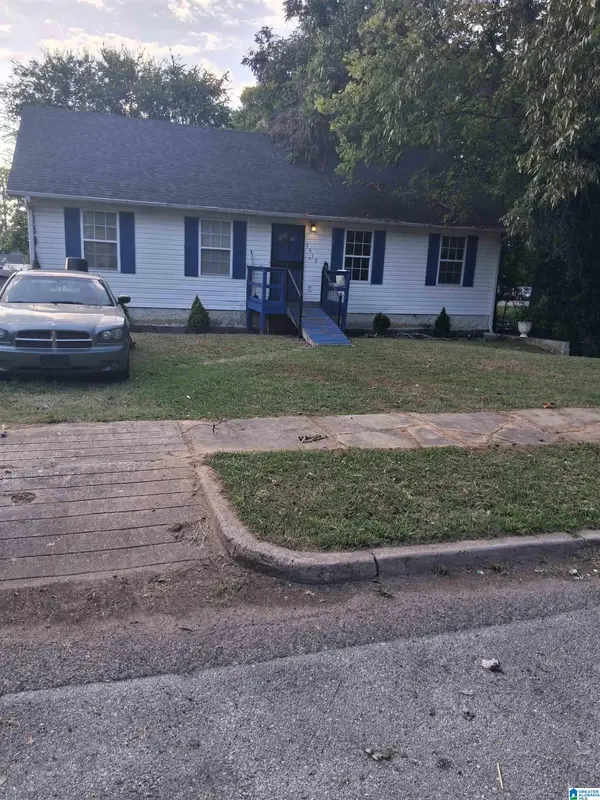 $139,900Active3 beds 2 baths1,320 sq. ft.
7910 7TH COURT S, Birmingham, AL 35206
MLS# 21465532Listed by: REALTY BY DESIGN  $30,000Active2 beds 1 baths832 sq. ft.
1836 19TH AVENUE N, Birmingham, AL 35234
MLS# 21448678Listed by: ALABAMA REALTY SERVICING INC- New
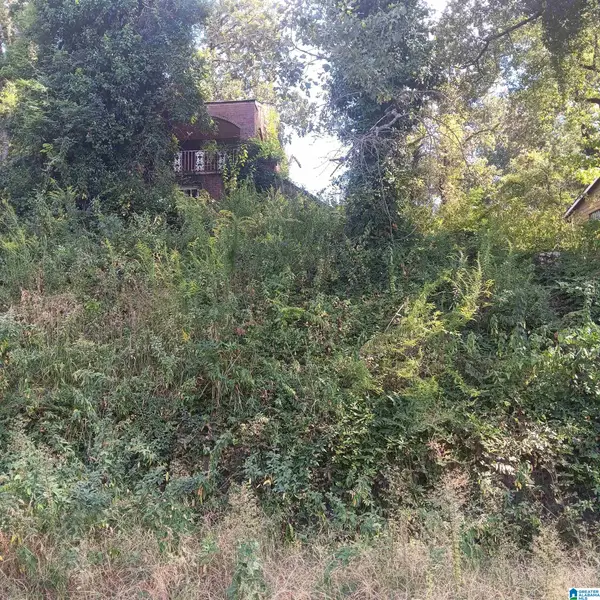 $38,000Active3 beds 2 baths4,392 sq. ft.
533 10TH COURT W, Birmingham, AL 35204
MLS# 21465510Listed by: TOWN SQUARE REALTY - New
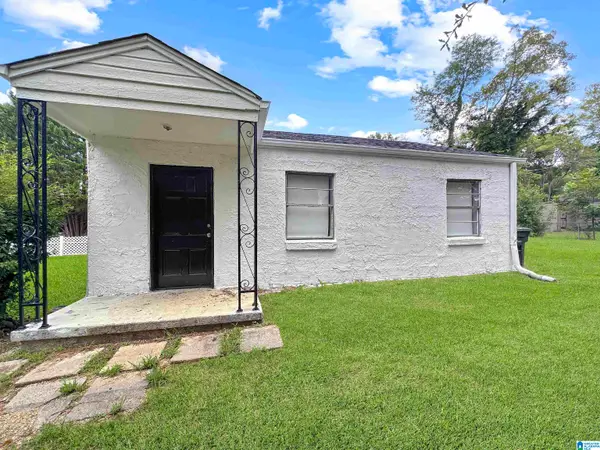 $40,000Active2 beds 1 baths672 sq. ft.
1529 MEADOW COURT, Birmingham, AL 35228
MLS# 21465513Listed by: KELLER WILLIAMS PELL CITY - New
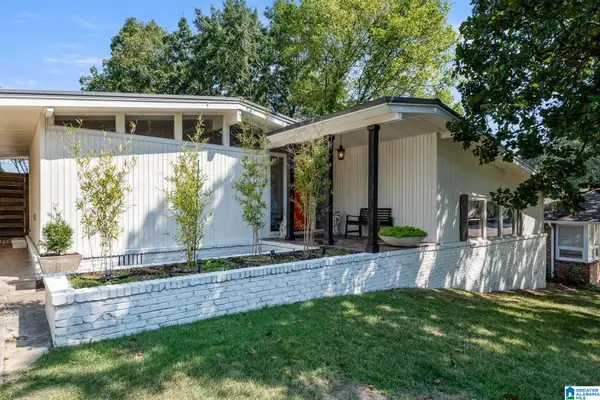 $419,000Active3 beds 2 baths1,299 sq. ft.
5308 10TH COURT S, Birmingham, AL 35222
MLS# 21465505Listed by: KELLER WILLIAMS HOMEWOOD - New
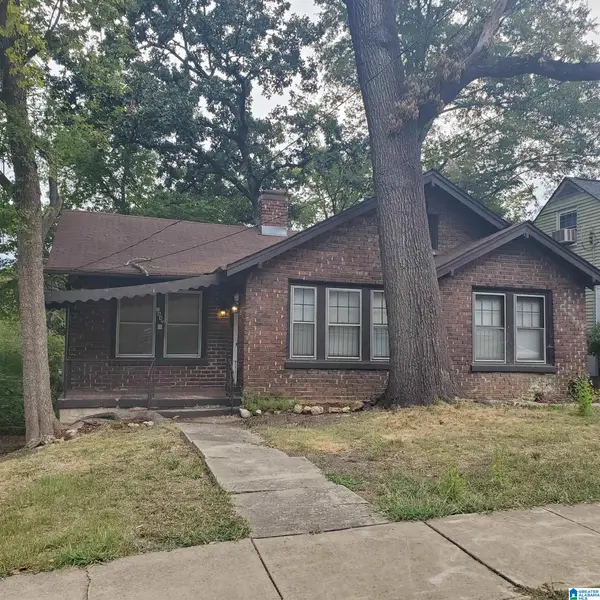 $105,000Active3 beds 1 baths1,245 sq. ft.
1640 GRAYMONT AVENUE W, Birmingham, AL 35208
MLS# 21465508Listed by: LEADING EDGE REAL ESTATE BIRMI - New
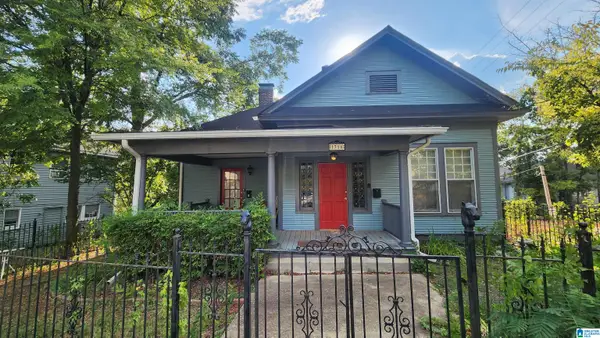 $400,000Active-- beds -- baths
1316 16TH STREET S, Birmingham, AL 35205
MLS# 21465504Listed by: SEBRO REALTY - Open Sun, 2 to 4pmNew
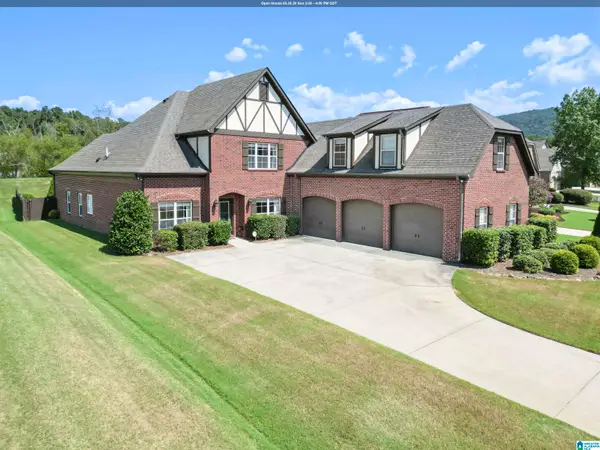 $599,900Active4 beds 3 baths3,286 sq. ft.
1037 BELVEDERE COVE, Birmingham, AL 35242
MLS# 21465499Listed by: ARC REALTY 280


Protect your home and budget from life's surprises with an Assurant Home Warranty, backed by a partner that supports you through every step of homeownership. Explore Plans.
©2026 Century 21 Real Estate LLC. All rights reserved. CENTURY 21®, the CENTURY 21 Logo and C21® are service marks owned by Century 21 Real Estate LLC. Century 21 Real Estate LLC fully supports the principles of the Fair Housing Act and the Equal Opportunity Act. Each office is independently owned and operated. Listing information is deemed reliable but not guaranteed accurate.