
1808 PRINCETON COURT SW, Birmingham, AL 35211
Local realty services provided by:CENTURY 21 Advantage
Listed by: sandy nguyen (binh)
Office: goal realty llc.
MLS#:21463154
Source:AL_BAMLS
Price summary
- Price:$39,900
- Price per sq. ft.:$23.72
About this home
HUGE investment potential. Large house with beautiful hardwood, car port, central AC in place. Easy to add bathroom to make a 3/2. Close to Princeton hospital. House to be sold AS IS.
Contact an agent
Home facts
- Year built:1930
- Listing ID #:21463154
- Added:1 day(s) ago
- Updated:August 26, 2026 at 12:41 AM
Rooms and interior
- Bedrooms:3
- Total bathrooms:1
- Full bathrooms:1
- Flooring:Hardwood, Tile Floor
- Dining Description:Dining Room
- Bathrooms Description:Tub/Shower Combo
- Kitchen Description:Laminate Counter
- Living area:1,682 sq. ft.
Heating and cooling
- Cooling:Central
- Heating:Central
Structure and exterior
- Year built:1930
- Building area:1,682 sq. ft.
- Lot area:0.15 Acres
- Construction Materials:Wood
- Exterior Features:Covered Patio
- Foundation Description:Crawl Space
- Levels:1 Story
Schools
- High school:WENONAH
- Middle school:JONES VALLEY
- Elementary school:HEMPHILL
Utilities
- Water:Public Water
- Sewer:Sewer Connected
Finances and disclosures
- Price:$39,900
- Price per sq. ft.:$23.72
Features and amenities
- Laundry features:Dryer-Electric, Laundry in Middle Level, Washer Hookup
- Amenities:Bay Window, Pull-Down Attic, Smooth Ceilings
Parking
- Parking description:Assigned, Carport 2 Cars
- Carport spaces:2
New listings near 1808 PRINCETON COURT SW
- New
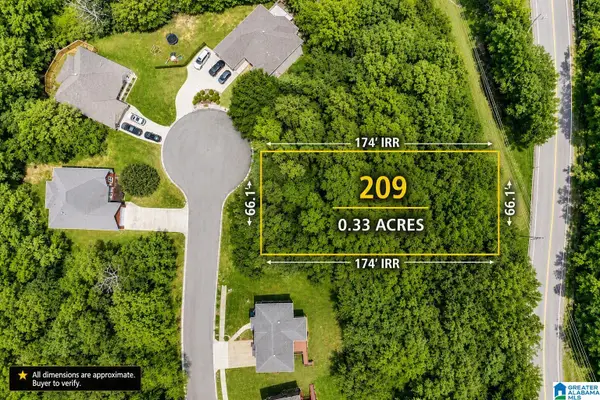 $35,000Active0.33 Acres
209 MELBOURNE CIRCLE, Bessemer, AL 35022
MLS# 21463123Listed by: REALTYSOUTH-I459 SOUTHWEST - New
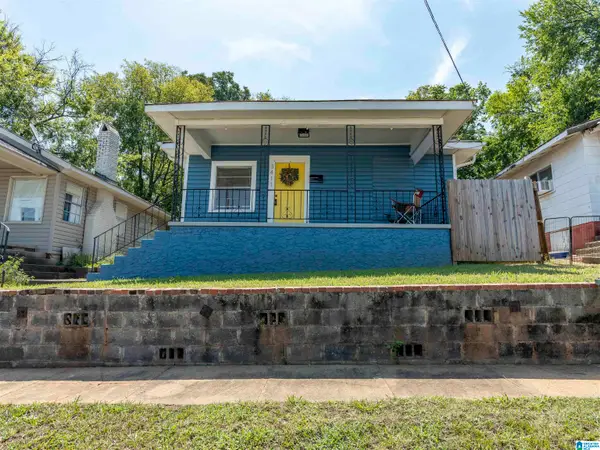 $275,000Active2 beds 2 baths1,101 sq. ft.
3411 6TH COURT, Birmingham, AL 35222
MLS# 21463137Listed by: CVR HOLDINGS INC. -ETHOS INTERNATIONAL REAL ESTATE - New
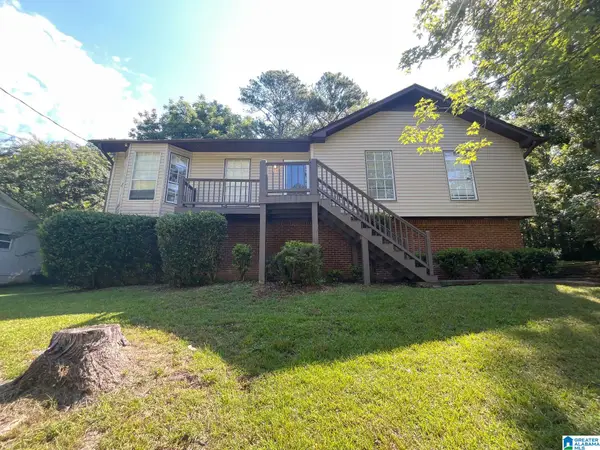 $186,000Active3 beds 2 baths1,528 sq. ft.
2625 DENISE DRIVE, Birmingham, AL 35235
MLS# 21463148Listed by: ENTERA REALTY LLC - New
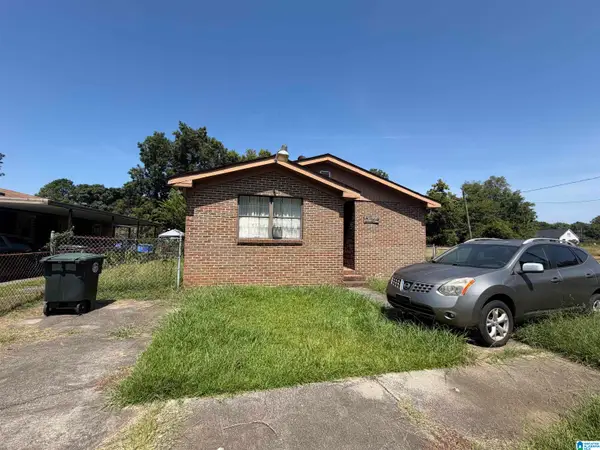 $50,000Active3 beds 2 baths1,344 sq. ft.
3624 VIRGINIA AVENUE, Birmingham, AL 35207
MLS# 21463112Listed by: KELLER WILLIAMS REALTY HOOVER - New
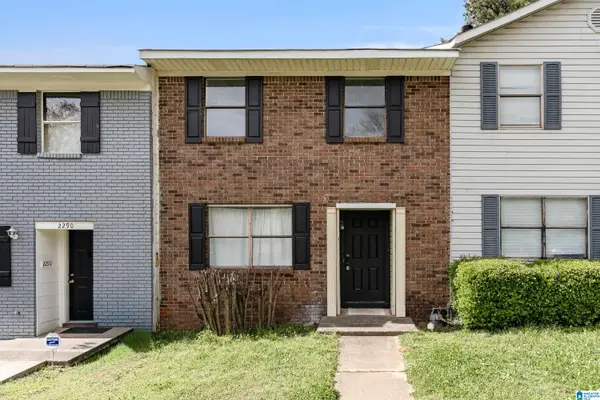 $125,000Active2 beds 2 baths1,192 sq. ft.
2292 CHESHIRE DRIVE, Birmingham, AL 35235
MLS# 21463106Listed by: EXIT REALTY SOUTHERN SELECT - ALABASTER - New
 $224,900Active3 beds 2 baths1,507 sq. ft.
1324 4TH AVENUE W, Birmingham, AL 35208
MLS# 21463083Listed by: KELLER WILLIAMS METRO SOUTH - New
 $549,900Active4 beds 3 baths2,688 sq. ft.
3808 FARRINGTON CIRCLE, Birmingham, AL 35223
MLS# 21463061Listed by: REALTYSOUTH-MB-CAHABA RD - New
 $199,900Active3 beds 2 baths1,840 sq. ft.
2628 DENISE DRIVE, Birmingham, AL 35235
MLS# 21463062Listed by: ARC REALTY VESTAVIA - New
 $79,900Active2 beds 1 baths763 sq. ft.
3113 NEW CASTLE ROAD, Birmingham, AL 35217
MLS# 21463063Listed by: KELLER WILLIAMS METRO NORTH


Protect your home and budget from life's surprises with an Assurant Home Warranty, backed by a partner that supports you through every step of homeownership. Explore Plans.
©2026 Century 21 Real Estate LLC. All rights reserved. CENTURY 21®, the CENTURY 21 Logo and C21® are service marks owned by Century 21 Real Estate LLC. Century 21 Real Estate LLC fully supports the principles of the Fair Housing Act and the Equal Opportunity Act. Each office is independently owned and operated. Listing information is deemed reliable but not guaranteed accurate.