
2000 MORRIS AVENUE, Birmingham, AL 35203
Local realty services provided by:CENTURY 21 Clement Realty, Inc.
Listed by: greg arcara
Office: arcara residential, llc.
MLS#:21466904
Source:AL_BAMLS
Price summary
- Price:$649,900
- Price per sq. ft.:$380.73
About this home
Very rare opportunity awaits for a stunning condo in the John Hand Building. One of the finest condo buildings in the downtown area. This condo has a huge balcony to enjoy expansive views of the city or watching the fireworks show at 4th of July above Vulcan on Red Mountain. This home has a big foyer area to greet your guest and leads into a large dining room with French doors that looks out on the city view. The seller uses this area as another sitting area for entertaining. There is a large living room with built in book shelves, beautiful gas fireplace and lots of city view windows. The second bedroom holds large furniture and there is a full bath next to it. The master bedroom in on the other side and has doors going out to the balcony. Bath has an oversized shower, double sinks and a walk in closet. Full kitchen for all your cooking needs. Enjoy the full work out room included in the building and all the convenience of award winning restaurants and stores steps away.
Contact an agent
Home facts
- Year built:1912
- Listing ID #:21466904
- Added:2 day(s) ago
- Updated:October 08, 2026 at 01:02 AM
Rooms and interior
- Bedrooms:2
- Total bathrooms:2
- Full bathrooms:2
- Flooring:Carpet, Hardwood, Tile Floor
- Dining Description:Dining Room
- Kitchen Description:Dishwasher Built-In, Microwave Built-In, Oven-Gas, Refrigerator, Self-Cleaning, Some Stainless Appliances, Stone Counter
- Bedroom Description:Split Bedrooms, Walk-In Closets
- Basement Description:Both finished and unfinished, Full Basement, Plumbing Stubbed
- Living area:1,707 sq. ft.
Heating and cooling
- Cooling:Central, Electric
- Heating:Central, Electric
Structure and exterior
- Year built:1912
- Building area:1,707 sq. ft.
- Construction Materials:Concrete Block
- Exterior Features:Balcony, Covered Deck
- Foundation Description:Basement
- Levels:1 Story
Schools
- High school:CARVER
- Middle school:WHATLEY
- Elementary school:WHATLEY
Utilities
- Water:Public Water
- Sewer:Sewer Connected
Finances and disclosures
- Price:$649,900
- Price per sq. ft.:$380.73
Features and amenities
- Appliances:Dishwasher Built-In, Microwave Built-In, Oven - Gas, Refrigerator, Some Stainless Appliances
- Laundry features:Dryer-Electric, Laundry in Middle Level, Washer Hookup
- Amenities:Crown Molding, French Doors, Recess Lighting, Smooth Ceilings
Parking
- Parking description:Parking Deck
New listings near 2000 MORRIS AVENUE
- Coming Soon
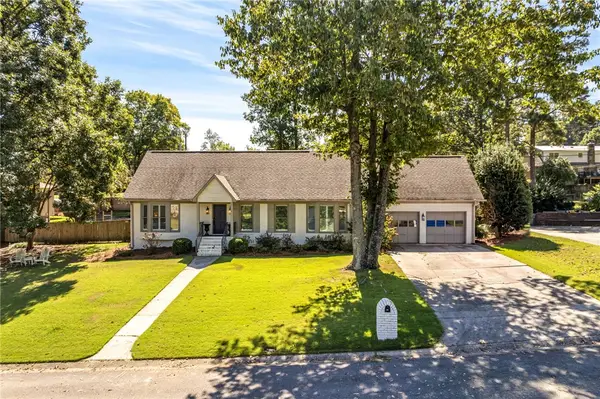 $590,000Coming Soon4 beds 4 baths2,090 sq. ft.
440 Laredo Drive, Birmingham, AL 35226
MLS# 182681Listed by: REALTYSOUTH AUBURN AND LAKE MARTIN - New
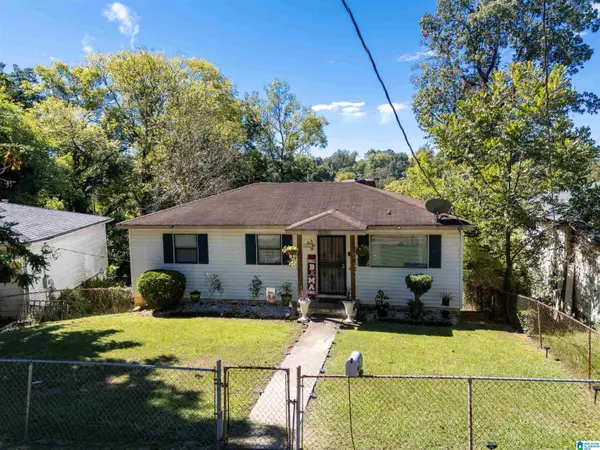 $100,000Active2 beds 1 baths912 sq. ft.
1513 FORD AVENUE, Birmingham, AL 35217
MLS# 21467094Listed by: REALTYSOUTH CHELSEA BRANCH - New
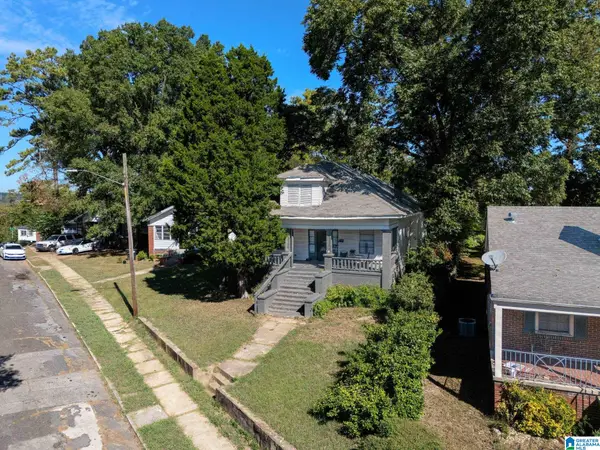 $105,000Active4 beds 2 baths2,205 sq. ft.
4012 39TH COURT, Birmingham, AL 35217
MLS# 21467095Listed by: REALTYSOUTH CHELSEA BRANCH - New
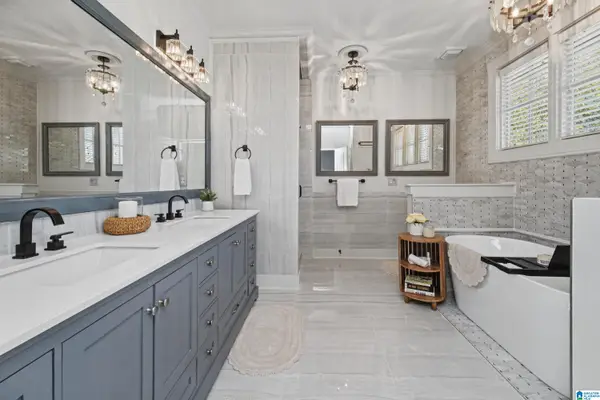 $375,000Active3 beds 3 baths2,344 sq. ft.
1004 TOWNES COURT, Birmingham, AL 35242
MLS# 21467084Listed by: EXP REALTY LLC - New
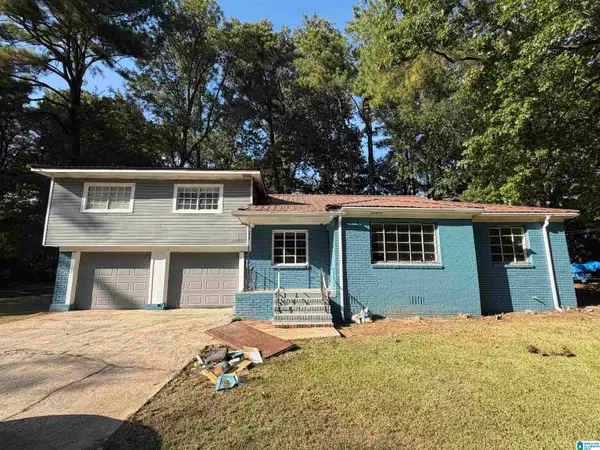 $103,999Active4 beds 2 baths2,001 sq. ft.
5732 CAMDEN AVENUE, Birmingham, AL 35228
MLS# 21467086Listed by: DJR REALTY LLC - New
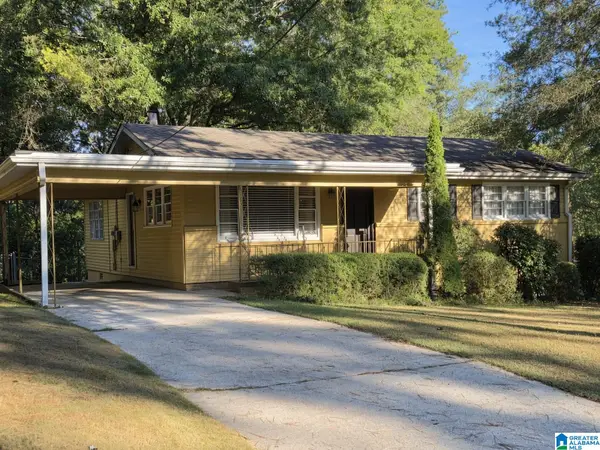 $259,000Active3 beds 2 baths2,914 sq. ft.
429 E VENTURA DRIVE, Birmingham, AL 35235
MLS# 21467091Listed by: SAVVY AVENUE, LLC - New
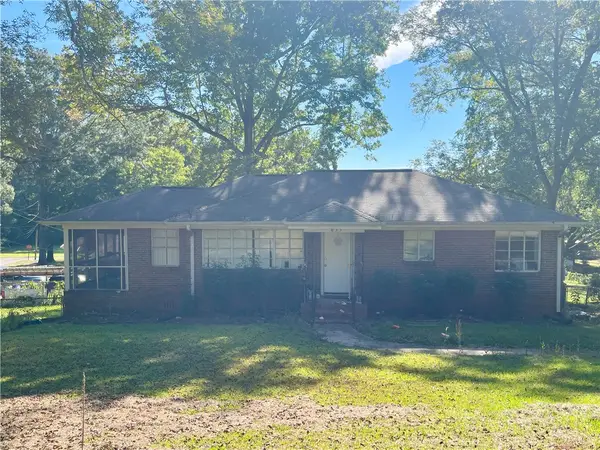 $104,990Active3 beds 1 baths1,086 sq. ft.
835 Elizabeth Drive, Birmingham, AL 35215
MLS# 182671Listed by: EXIT CORNERSTONE REALTY - Open Sun, 2 to 4pmNew
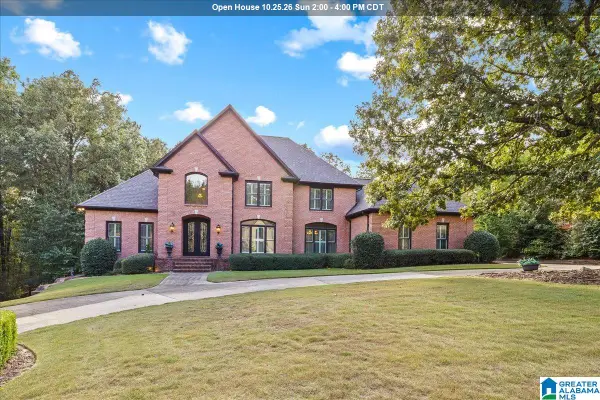 $825,000Active5 beds 6 baths4,923 sq. ft.
1030 ASHFORD LANE, Birmingham, AL 35242
MLS# 21467046Listed by: KELLER WILLIAMS - New
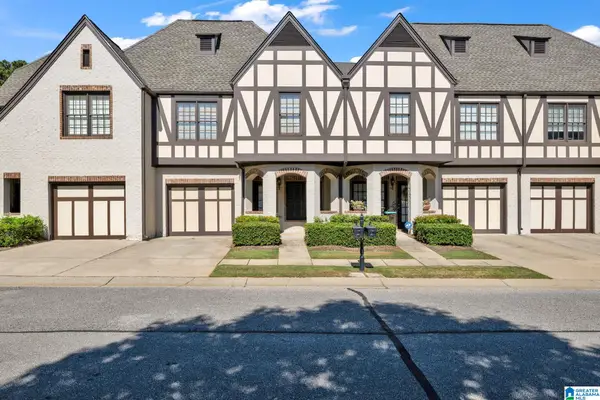 $359,000Active3 beds 3 baths1,684 sq. ft.
2319 ACTON PARK CIRCLE, Birmingham, AL 35243
MLS# 21467055Listed by: ARC REALTY - HOOVER - New
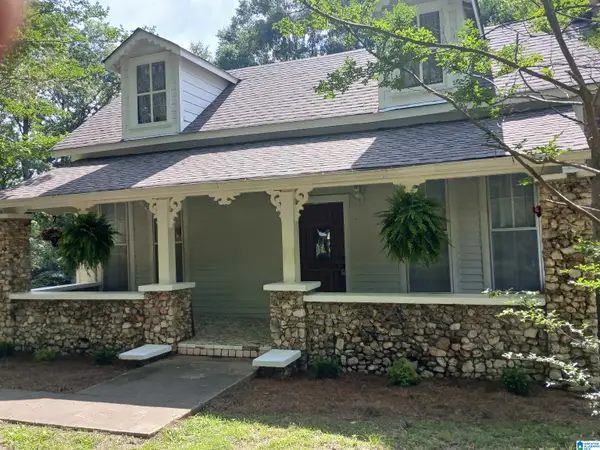 $204,900Active3 beds 2 baths1,380 sq. ft.
2120 BREWSTER ROAD, Birmingham, AL 35235
MLS# 21467032Listed by: REALTY BY DESIGN


Protect your home and budget from life's surprises with an Assurant Home Warranty, backed by a partner that supports you through every step of homeownership. Explore Plans.
©2026 Century 21 Real Estate LLC. All rights reserved. CENTURY 21®, the CENTURY 21 Logo and C21® are service marks owned by Century 21 Real Estate LLC. Century 21 Real Estate LLC fully supports the principles of the Fair Housing Act and the Equal Opportunity Act. Each office is independently owned and operated. Listing information is deemed reliable but not guaranteed accurate.