440 Laredo Drive, Birmingham, AL 35226
Local realty services provided by:CENTURY 21 Premier Real Estate
440 Laredo Drive,Birmingham, AL 35226
$590,000
- 4 Beds
- 4 Baths
- 2,090 sq. ft.
- Single family
- Pending
Listed by: ryan shoemaker
Office: realtysouth auburn and lake martin
MLS#:182681
Source:AL_LCAR
Price summary
- Price:$590,000
- Price per sq. ft.:$282.3
About this home
Impeccably updated throughout, this 4BR/3.5BA home combines classic charm with extensive modern updates and an exceptional indoor-outdoor living floor plan. Step inside to hardwood floors, abundant natural light and spacious living and dining areas. The renovated kitchen features quartz countertops, stainless appliances, gas cooking, abundant cabinetry, a butler’s pantry, bar area and breakfast nook.
The main-level primary suite offers a spacious bedroom, walk-in closet and beautifully renovated bath with double vanity and oversized walk-in shower. A second bedroom and full bath are also conveniently located on the main level, while upstairs you’ll find two additional bedrooms, a full bath and walk-in attic storage.
The outdoor living space truly sets this home apart. The recently renovated large, covered and screened patio creates an incredible extension of the home and overlooks the spacious fenced backyard.
Contact an agent
Home facts
- Year built:1971
- Subdivision & Development:TWIN BRANCH ESTATES
- Listing ID #:182681
- Added:2 day(s) ago
- Updated:October 10, 2026 at 03:32 PM
Rooms and interior
- Bedrooms:4
- Total bathrooms:4
- Full bathrooms:3
- Half bathrooms:1
- Flooring:Carpet, Tile, Wood
- Kitchen Description:Dishwasher, Disposal, Gas Range, Microwave, Oven
- Bedroom Description:Primary Downstairs
- Basement:Yes
- Basement Description:Crawl Space
- Living area:2,090 sq. ft.
Heating and cooling
- Cooling:Central Air, Electric
- Heating:Forced Air
- Central air:Yes
Structure and exterior
- Year built:1971
- Building area:2,090 sq. ft.
- Lot area:0.35 Acres
- Levels:2 Story
Schools
- Middle school:VESTAVIA HILLS ELEMENTARY WEST
- Elementary school:VESTAVIA HILLS ELEMENTARY WEST
Utilities
- Water:Water Available
- Sewer:Sewer Connected
Finances and disclosures
- Price:$590,000
- Price per sq. ft.:$282.3
Features and amenities
- Laundry features:Dryer Hookup
- Amenities:Ceiling Fans, Primary Downstairs
Parking
- Parking description:Attached, Garage, Two Car Garage
- Garage:Yes
- Garage spaces:2
New listings near 440 Laredo Drive
- New
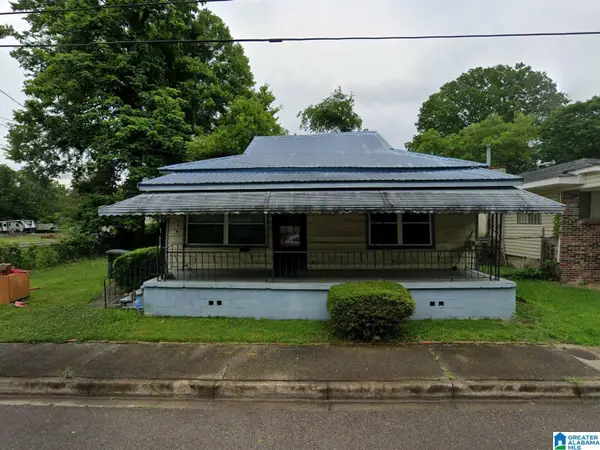 $65,000Active2 beds 1 baths1,650 sq. ft.
335 63RD STREET S, Birmingham, AL 35212
MLS# 21467380Listed by: THE HOMESTEAD GROUP LLC - New
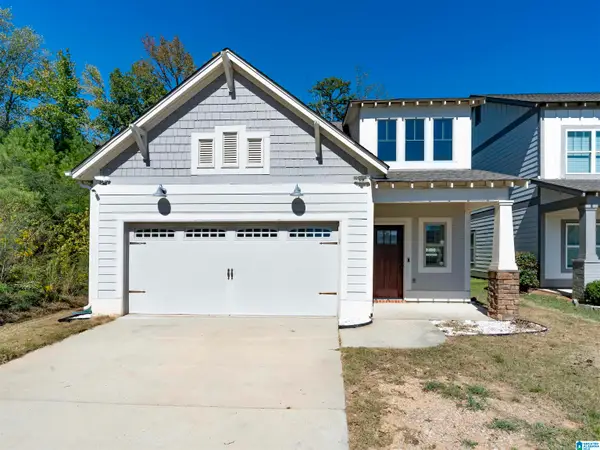 $399,000Active4 beds 3 baths2,218 sq. ft.
2771 VILLAGE LANE, Birmingham, AL 35211
MLS# 21467365Listed by: KELLER WILLIAMS REALTY HOOVER - New
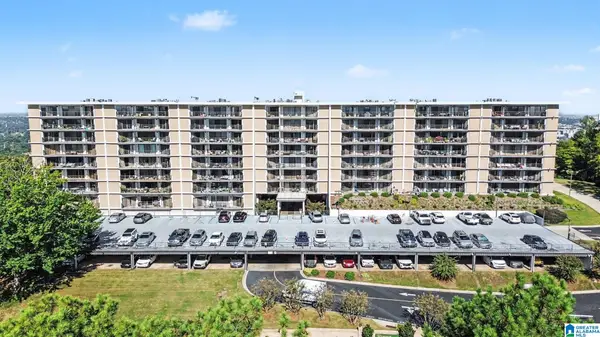 $359,900Active2 beds 2 baths1,523 sq. ft.
1300 BEACON PARKWAY E, Birmingham, AL 35209
MLS# 21467366Listed by: ARC REALTY - HOOVER - New
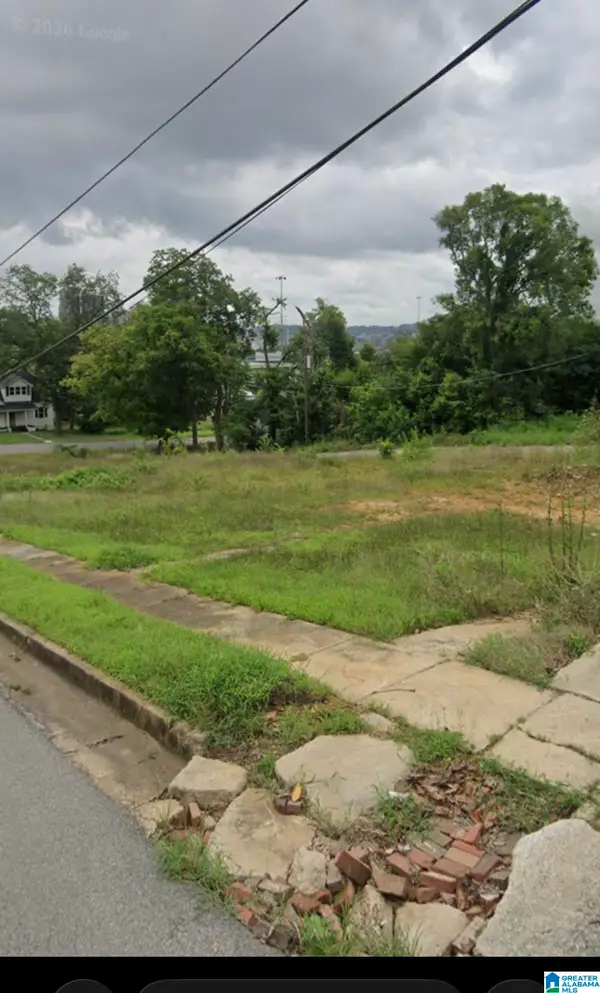 $70,800Active1 Acres
1160 13TH STREET N, Birmingham, AL 35204
MLS# 21467367Listed by: EXP REALTY LLC - New
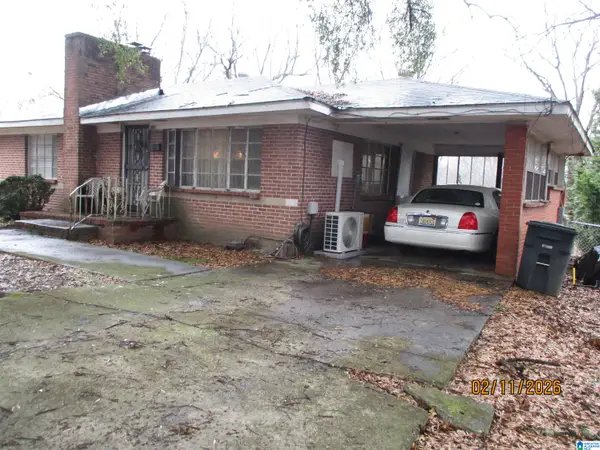
 $89,900Active3 beds 1 baths1,225 sq. ft.
336 N 16TH COURT, Birmingham, AL 35204
MLS# 21467334Listed by: CENTURY 21 ADVANTAGE - New
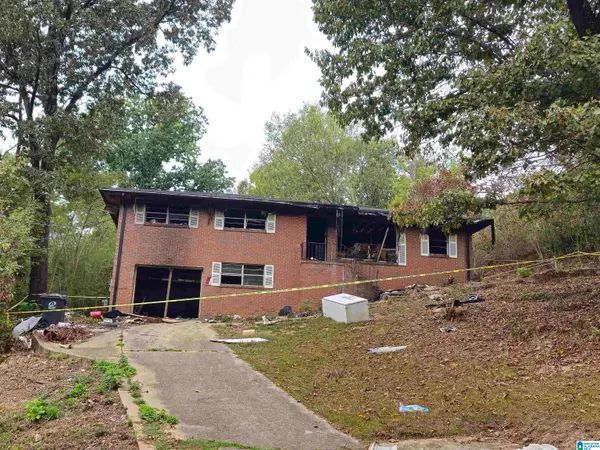 $10,000Active1.02 Acres
2012 PERSHING ROAD, Birmingham, AL 35214
MLS# 21467347Listed by: RE/MAX PREFERRED - New
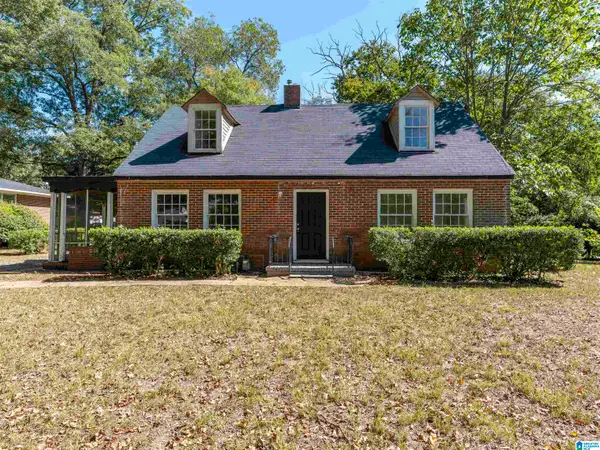 $125,000,000Active4 beds 2 baths1,787 sq. ft.
911 SHELTON STREET, Birmingham, AL 35215
MLS# 21467349Listed by: EXP REALTY, LLC CENTRAL - New
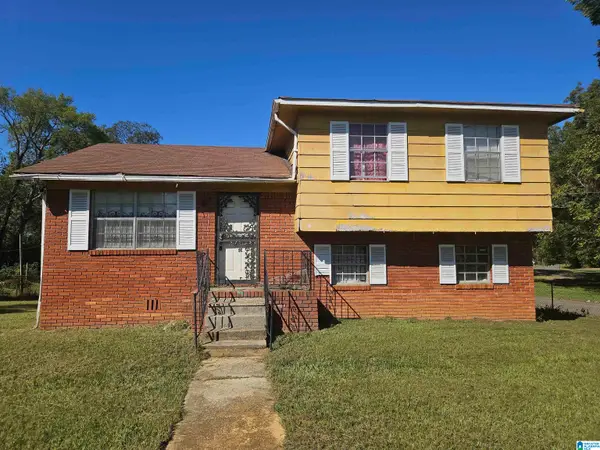 $48,000Active3 beds 1 baths1,440 sq. ft.
2400 33RD STREET SW, Birmingham, AL 35221
MLS# 21467351Listed by: CENTURY 21 ADVANTAGE - New
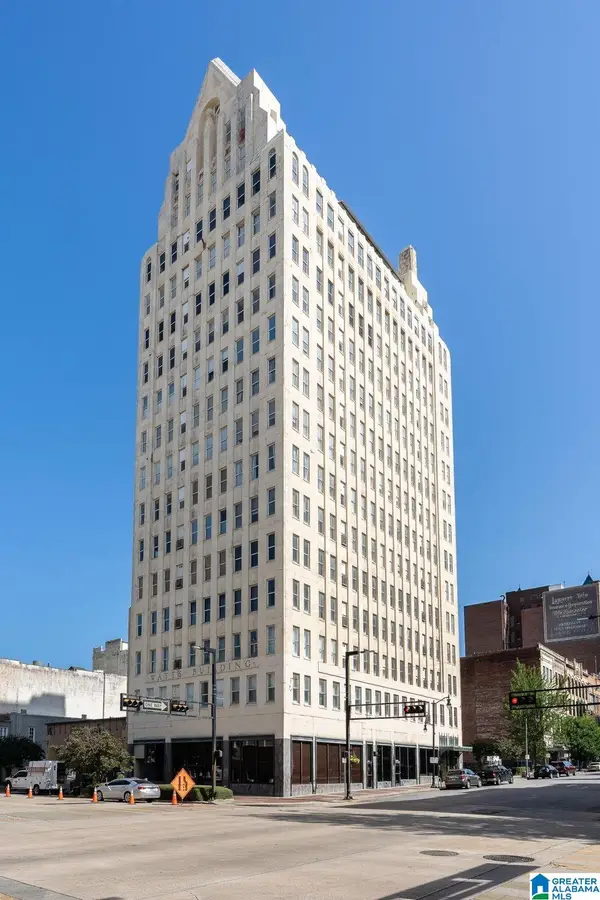 $199,000Active2 beds 1 baths1,074 sq. ft.
2008 3RD AVENUE N, Birmingham, AL 35203
MLS# 21467353Listed by: KELLER WILLIAMS HOMEWOOD - New
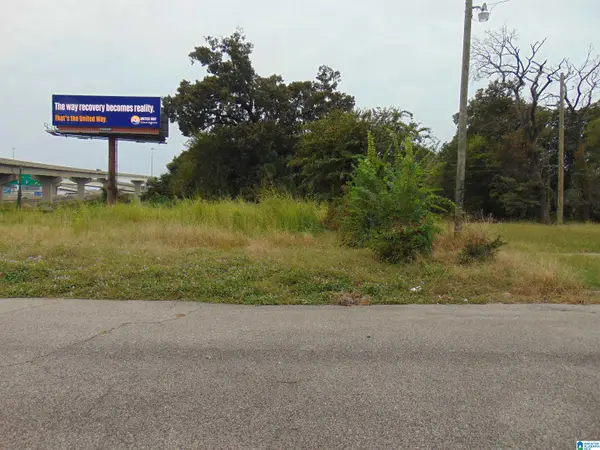 $175,000Active0.23 Acres
1104 N 30TH STREET, Birmingham, AL 35234
MLS# 21467355Listed by: JRC REALTY GROUP, INC.


Protect your home and budget from life's surprises with an Assurant Home Warranty, backed by a partner that supports you through every step of homeownership. Explore Plans.
©2026 Century 21 Real Estate LLC. All rights reserved. CENTURY 21®, the CENTURY 21 Logo and C21® are service marks owned by Century 21 Real Estate LLC. Century 21 Real Estate LLC fully supports the principles of the Fair Housing Act and the Equal Opportunity Act. Each office is independently owned and operated. Listing information is deemed reliable but not guaranteed accurate.