
2024 22ND COURT S, Birmingham, AL 35223
Local realty services provided by:CENTURY 21 Busch Realty Group
Listed by: mary jo west
Office: keller williams realty vestavia
MLS#:21467940
Source:AL_BAMLS
Price summary
- Price:$649,900
- Price per sq. ft.:$267.67
About this home
A pristine beauty with a TLC history to match! This one-level all brick home has 10 foot ceilings, hardwoods, a dual-wing split floor plan, each side with its own master, 2nd bedroom/full bath/ laundry closet, offering unique living options and privacy The owners both cook, so the kitchen has 2 fridges, 2 stoves and 2 pantries. A new ice maker, Kohler sink, quartz countertops and cabinets outfitted with pullouts put the fun back in cooking.The heavily treed natural front yard is low maintenance with ferns, azaleas, hydrangeas, and the big flat, back yard is great for child’s play or entertaining. In one of the most convenient spots in the city, you’re flanked by English Village, 21st Ave, Mtn Brook, the Zoo, Botanical Gardens, Homewood and LOW TAXES! A large 2-car carport leads to a 26’x12’ screened porch, plus grilling patio overlooking the backyard. Inherit thoughtful function, NO steps, and wide doorways throughout to transition you lovingly from youth into retirement and beyond.
Contact an agent
Home facts
- Year built:1993
- Listing ID #:21467940
- Added:1 day(s) ago
- Updated:October 17, 2026 at 02:57 AM
Rooms and interior
- Bedrooms:4
- Total bathrooms:3
- Full bathrooms:2
- Half bathrooms:1
- Rooms Total:2
- Flooring:Carpet, Hardwood, Tile Floor
- Bathrooms Description:Linen Closet, Separate Vanities, Tub/Shower Combo
- Kitchen Description:Cooktop-Electric, Dishwasher Built-In, Disposal, Ice Maker Built-In, Island, Microwave Built-In, Pantry, Refrigerator, Self-Cleaning, Some Stainless Appliances, Stove-Electric, Tile Counter
- Bedroom Description:Split Bedrooms
- Living area:2,428 sq. ft.
Heating and cooling
- Cooling:Electric
- Heating:Forced Air, Gas Heat
Structure and exterior
- Year built:1993
- Building area:2,428 sq. ft.
- Lot area:0.43 Acres
- Lot Features:Heavy Treed Lot, Irregular Lot
- Construction Materials:4 Sides Brick
- Exterior Features:Covered Deck, Open Patio, Porch, Sprinkler System
- Foundation Description:Crawl Space
- Levels:1 Story
Schools
- High school:RAMSAY
- Middle school:PUTNAM, W E
- Elementary school:AVONDALE
Utilities
- Water:Public Water
- Sewer:Septic
Finances and disclosures
- Price:$649,900
- Price per sq. ft.:$267.67
Features and amenities
- Appliances:Cooktop - Electric, Dishwasher Built-In, Disposal, Microwave Built-In, Refrigerator, Some Stainless Appliances, Stove - Electric
- Laundry features:Dryer-Electric, Laundry in Middle Level, Washer Hookup
- Amenities:Pull-Down Attic, Security System, Smooth Ceilings, Sprinkler System
Parking
- Parking description:Carport 2 Cars, Driveway Parking
- Carport spaces:2
New listings near 2024 22ND COURT S
- New
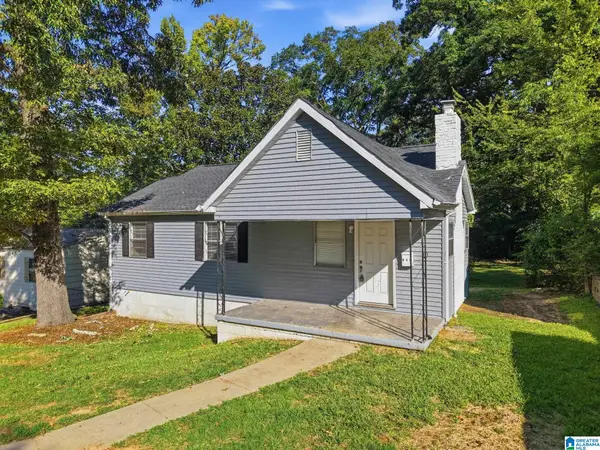 $60,000Active3 beds 1 baths940 sq. ft.
814 45th STREET ENSLEY, Birmingham, AL 35208
MLS# 21467948Listed by: MAINSTAY BROKERAGE LLC - New
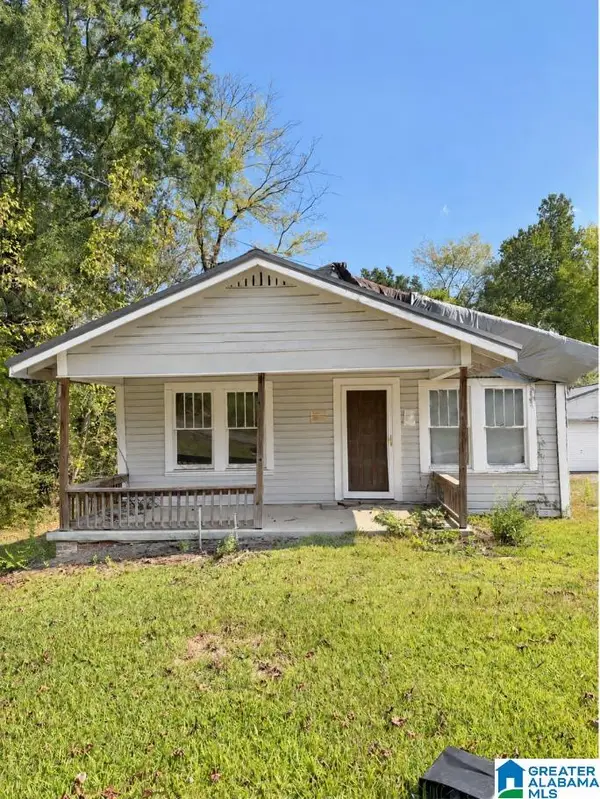 $57,000Active2 beds 1 baths940 sq. ft.
313 DEL RIO DRIVE, Birmingham, AL 35235
MLS# 21467944Listed by: EXP REALTY, LLC CENTRAL - New
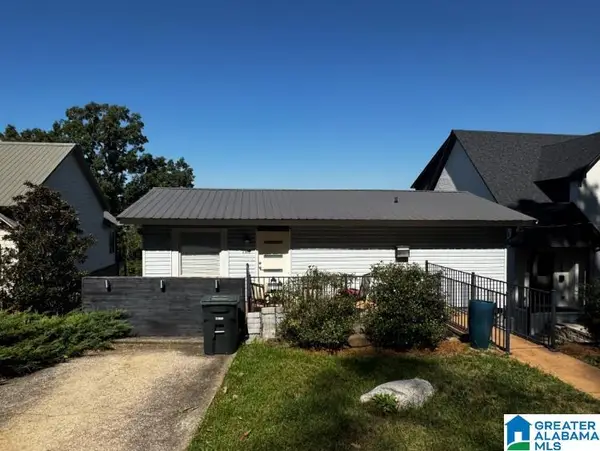 $399,000Active2 beds 1 baths720 sq. ft.
1312 18TH AVENUE S, Birmingham, AL 35205
MLS# 21467922Listed by: ARC REALTY - HOOVER - New
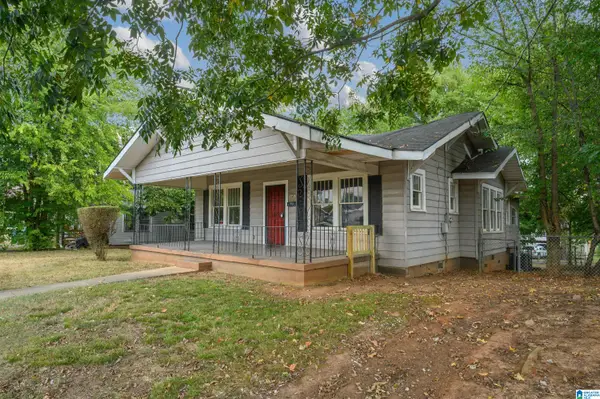 $80,000Active3 beds 1 baths1,702 sq. ft.
2417 AVENUE F, Birmingham, AL 35218
MLS# 21466988Listed by: BHAM REALTY, LLC - New
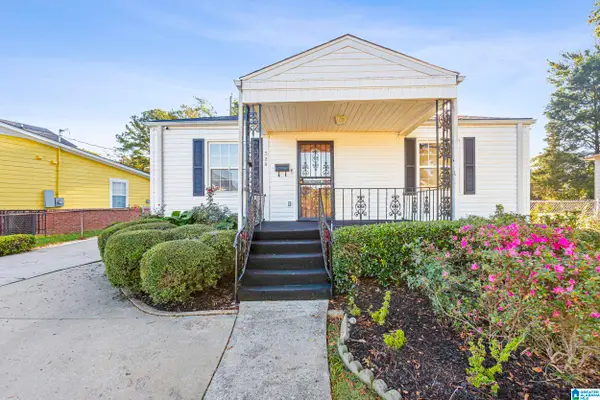 $140,000Active2 beds 2 baths1,080 sq. ft.
329 22ND STREET SW, Birmingham, AL 35211
MLS# 21467879Listed by: REALTYSOUTH-OTM-ACTON RD - New
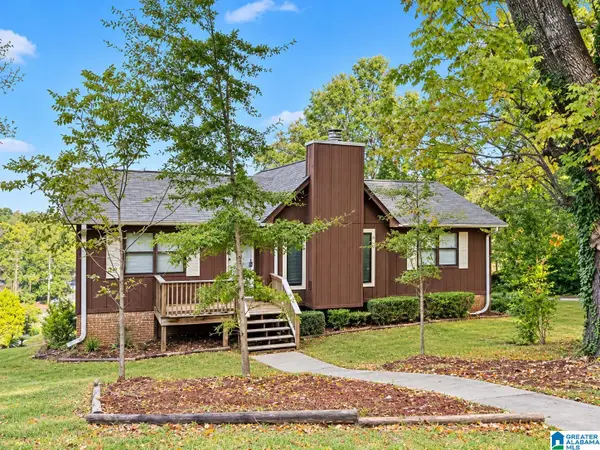 $164,900Active3 beds 2 baths1,712 sq. ft.
8500 VAL BARK CIRCLE, Birmingham, AL 35206
MLS# 21467839Listed by: ARC REALTY VESTAVIA - New
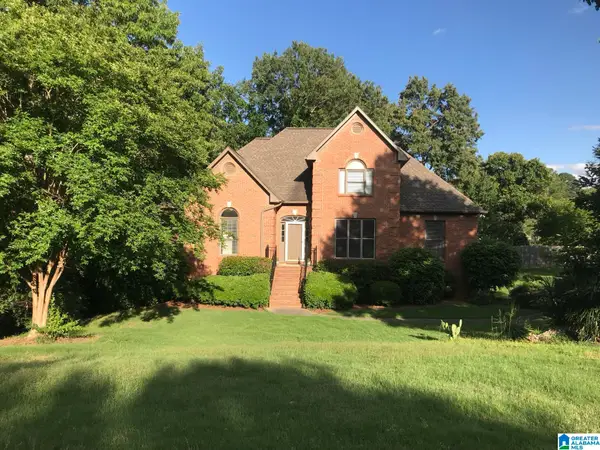 $568,888Active4 beds 4 baths3,700 sq. ft.
3101 ASHINGTON LANE, Birmingham, AL 35242
MLS# 21467850Listed by: BEYCOME BROKERAGE REALTY - Open Sun, 2 to 4pmNew
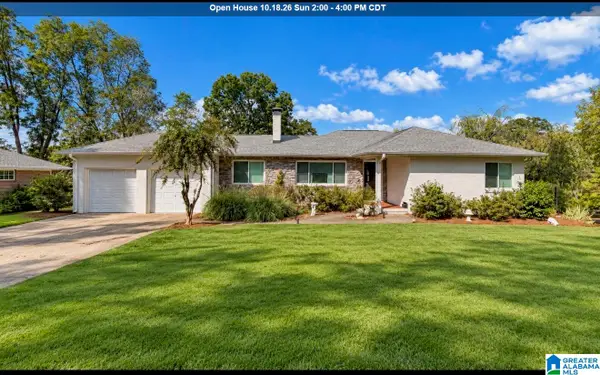 $529,900Active4 beds 3 baths2,661 sq. ft.
5720 9TH AVENUE S, Birmingham, AL 35212
MLS# 21467855Listed by: RE/MAX ADVANTAGE - New
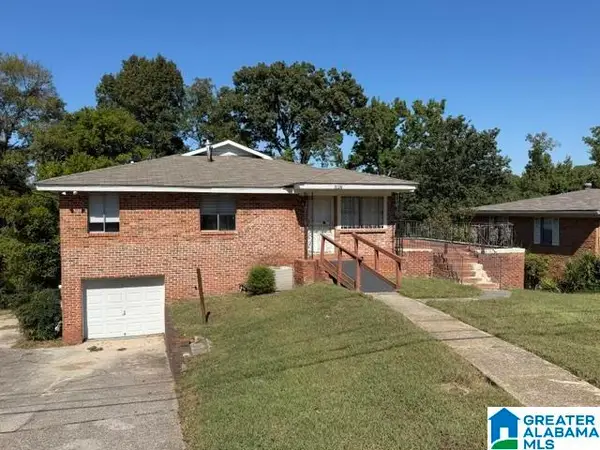 $109,900Active4 beds 2 baths2,652 sq. ft.
3128 WENONAH DRIVE SW, Birmingham, AL 35211
MLS# 21467857Listed by: ARC REALTY VESTAVIA


Protect your home and budget from life's surprises with an Assurant Home Warranty, backed by a partner that supports you through every step of homeownership. Explore Plans.
©2026 Century 21 Real Estate LLC. All rights reserved. CENTURY 21®, the CENTURY 21 Logo and C21® are service marks owned by Century 21 Real Estate LLC. Century 21 Real Estate LLC fully supports the principles of the Fair Housing Act and the Equal Opportunity Act. Each office is independently owned and operated. Listing information is deemed reliable but not guaranteed accurate.