
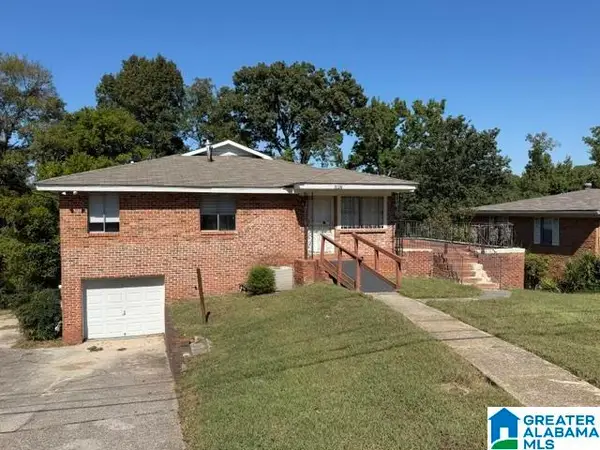
329 22ND STREET SW, Birmingham, AL 35211
Local realty services provided by:CENTURY 21 Clement Realty, Inc.
Listed by: tesa brown
Office: realtysouth-otm-acton rd
MLS#:21467879
Source:AL_BAMLS
Price summary
- Price:$140,000
- Price per sq. ft.:$129.63
About this home
Well-maintained 2-bedroom, 2-bath cottage featuring a formal living room and separate den with new carpet. The eat-in kitchen provides space for casual dining, and the primary bedroom includes a private ensuite bath. Fresh interior paint throughout. Exterior features include established landscaping, a rear deck, ramp access, and a detached storage building wired for electricity. Security system to remain; buyer will be responsible for arranging monitoring service. Property offers options for an owner-occupant or investor seeking a move-in-ready rental opportunity.
Contact an agent
Home facts
- Year built:1945
- Listing ID #:21467879
- Added:1 day(s) ago
- Updated:October 17, 2026 at 02:57 AM
Rooms and interior
- Bedrooms:2
- Total bathrooms:2
- Full bathrooms:2
- Flooring:Carpet, Hardwood, Tile Floor
- Kitchen Description:Laminate Counter, Oven-Gas
- Bedroom Description:Walk-In Closets
- Living area:1,080 sq. ft.
Heating and cooling
- Cooling:Central
- Heating:Central
Structure and exterior
- Year built:1945
- Building area:1,080 sq. ft.
- Lot area:0.13 Acres
- Construction Materials:Siding-Vinyl
- Exterior Features:Fenced Yard, Open Patio, Porch, Sprinkler System, Storage Building
- Foundation Description:Crawl Space
- Levels:1 Story
Schools
- High school:WENONAH
- Middle school:JONES VALLEY
- Elementary school:WEST END ACADEMY
Utilities
- Water:Public Water
- Sewer:Sewer Connected
Finances and disclosures
- Price:$140,000
- Price per sq. ft.:$129.63
Features and amenities
- Appliances:Oven - Gas
- Laundry features:Dryer-Electric
- Amenities:Pull-Down Attic, Security System, Smooth Ceilings, Sprinkler System, Storage Building
Parking
- Parking description:Driveway Parking
New listings near 329 22ND STREET SW
- New
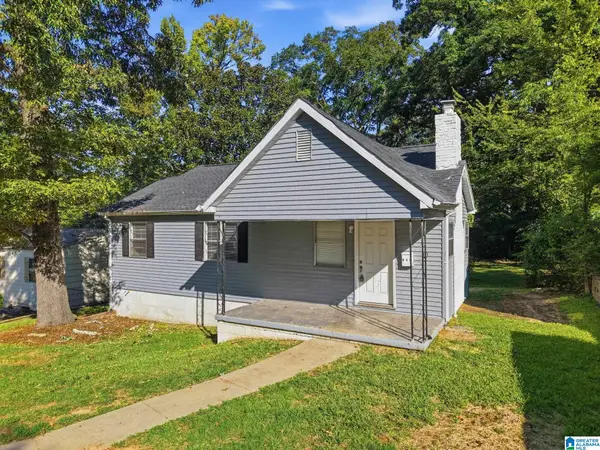 $60,000Active3 beds 1 baths940 sq. ft.
814 45th STREET ENSLEY, Birmingham, AL 35208
MLS# 21467948Listed by: MAINSTAY BROKERAGE LLC - New
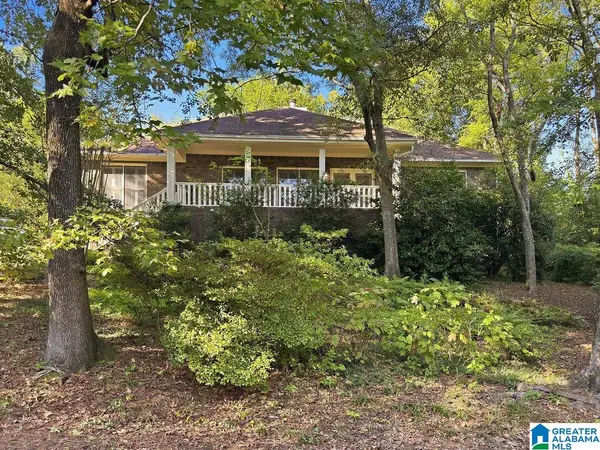 $649,900Active4 beds 3 baths2,428 sq. ft.
2024 22ND COURT S, Birmingham, AL 35223
MLS# 21467940Listed by: KELLER WILLIAMS REALTY VESTAVIA - New
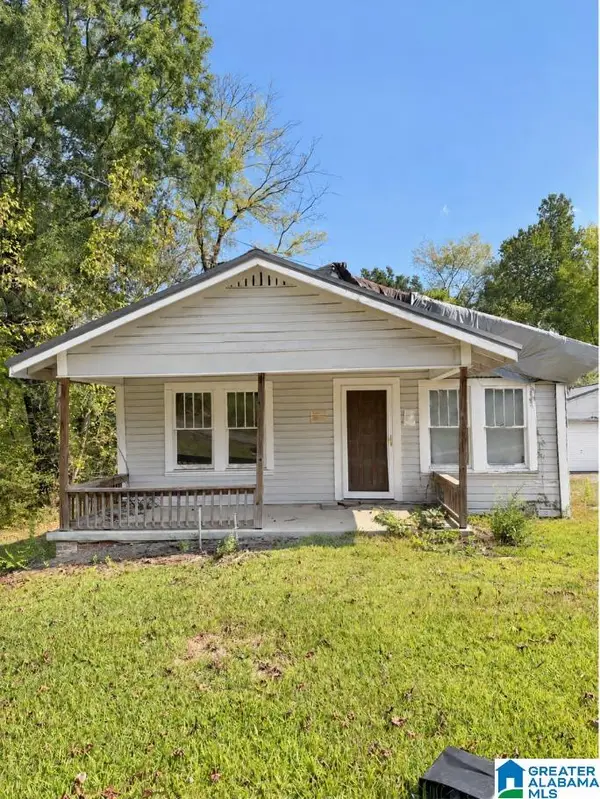 $57,000Active2 beds 1 baths940 sq. ft.
313 DEL RIO DRIVE, Birmingham, AL 35235
MLS# 21467944Listed by: EXP REALTY, LLC CENTRAL - New
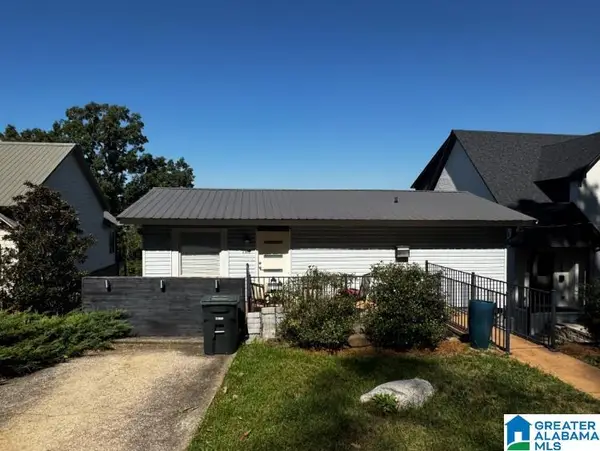 $399,000Active2 beds 1 baths720 sq. ft.
1312 18TH AVENUE S, Birmingham, AL 35205
MLS# 21467922Listed by: ARC REALTY - HOOVER - New
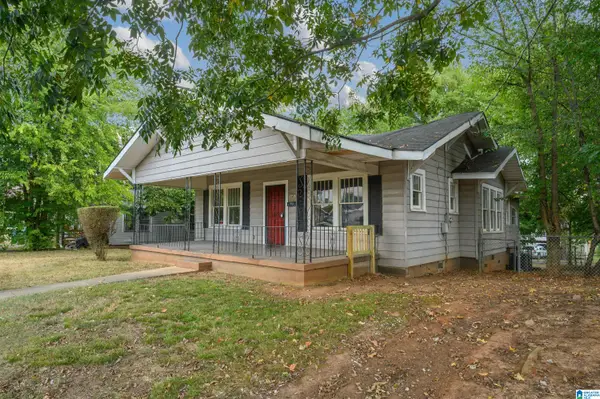 $80,000Active3 beds 1 baths1,702 sq. ft.
2417 AVENUE F, Birmingham, AL 35218
MLS# 21466988Listed by: BHAM REALTY, LLC - New
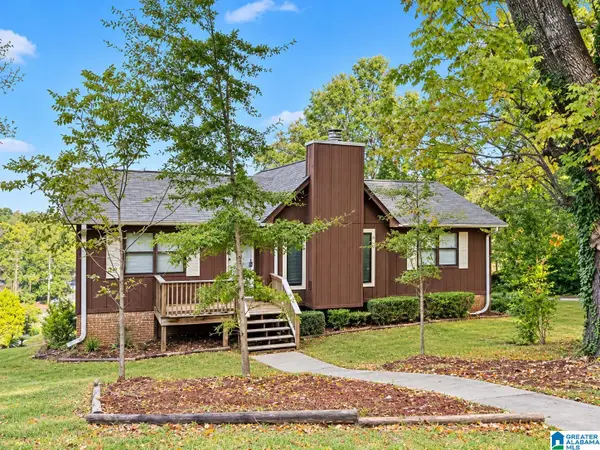 $164,900Active3 beds 2 baths1,712 sq. ft.
8500 VAL BARK CIRCLE, Birmingham, AL 35206
MLS# 21467839Listed by: ARC REALTY VESTAVIA - New
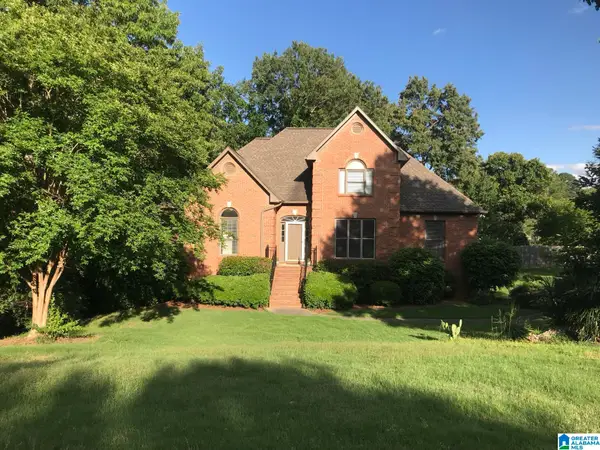 $568,888Active4 beds 4 baths3,700 sq. ft.
3101 ASHINGTON LANE, Birmingham, AL 35242
MLS# 21467850Listed by: BEYCOME BROKERAGE REALTY - Open Sun, 2 to 4pmNew
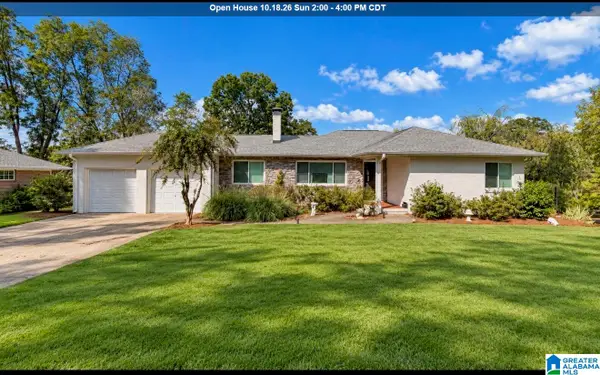 $529,900Active4 beds 3 baths2,661 sq. ft.
5720 9TH AVENUE S, Birmingham, AL 35212
MLS# 21467855Listed by: RE/MAX ADVANTAGE - New
 $109,900Active4 beds 2 baths2,652 sq. ft.
3128 WENONAH DRIVE SW, Birmingham, AL 35211
MLS# 21467857Listed by: ARC REALTY VESTAVIA


Protect your home and budget from life's surprises with an Assurant Home Warranty, backed by a partner that supports you through every step of homeownership. Explore Plans.
©2026 Century 21 Real Estate LLC. All rights reserved. CENTURY 21®, the CENTURY 21 Logo and C21® are service marks owned by Century 21 Real Estate LLC. Century 21 Real Estate LLC fully supports the principles of the Fair Housing Act and the Equal Opportunity Act. Each office is independently owned and operated. Listing information is deemed reliable but not guaranteed accurate.