
2212 MORRIS AVENUE, Birmingham, AL 35203
Local realty services provided by:CENTURY 21 Advantage
Listed by: lynlee hughes
Office: arc realty mountain brook
MLS#:21463812
Source:AL_BAMLS
Price summary
- Price:$409,900
- Price per sq. ft.:$421.71
- Monthly HOA dues:$345
About this home
Experience downtown living at Mercantile on Morris, one of Birmingham’s most exciting mixed-use communities. This 2 bedroom, 2 bath unit offers a rare and functional split-bedroom layout, with each bedroom and full bath positioned on opposite sides for added privacy. Located on the third level, the home features great natural light, two large historic windows, and an open kitchen and living area accented by exposed reclaimed beams that bring warmth and character to the space. The layout is ideal for everyday living, guests, or a roommate setup. Mercantile on Morris places you in the heart of downtown with easy access to restaurants, shops, entertainment, and the pedestrian plaza connecting Morris Avenue to 1st Avenue North. With historic charm, modern finishes, and a highly walkable location, this is a unique opportunity to enjoy one of downtown Birmingham’s most vibrant communities. This unit allows short-term rentals, adding flexibility for personal use or investment.
Contact an agent
Home facts
- Year built:2021
- Listing ID #:21463812
- Added:2 day(s) ago
- Updated:September 04, 2026 at 11:19 AM
Rooms and interior
- Bedrooms:2
- Total bathrooms:2
- Full bathrooms:2
- Flooring:Hardwood Laminate, Tile Floor
- Kitchen Description:Dishwasher Built-In, Disposal, Freezer, Oven-Electric, Some Stainless Appliances, Stove-Electric, Tile Counter
- Bedroom Description:Split Bedrooms, Walk-In Closets
- Basement Description:Both finished and unfinished, Concrete Block, Partial Basement, Poured Concrete Walls
- Living area:972 sq. ft.
Heating and cooling
- Cooling:Electric
- Heating:Electric
Structure and exterior
- Year built:2021
- Building area:972 sq. ft.
- Construction Materials:3 Sides Brick
- Exterior Features:Lighting System
- Foundation Description:Basement
- Levels:1 Story
Schools
- High school:CARVER
- Middle school:WHATLEY
- Elementary school:WHATLEY
Utilities
- Water:Public Water
- Sewer:Sewer Connected
Finances and disclosures
- Price:$409,900
- Price per sq. ft.:$421.71
Features and amenities
- Appliances:Dishwasher Built-In, Disposal, Oven - Electric, Some Stainless Appliances, Stove - Electric
- Laundry features:Dryer-Electric, Laundry in Middle Level, Washer Hookup
- Amenities:Bike Trails, Common Elevator, Elevator, Park, Sidewalks, Smooth Ceilings, Street Lights
Parking
- Parking description:Detached, On Street Parking, Unassigned Parking, Uncovered Parking
New listings near 2212 MORRIS AVENUE
- New
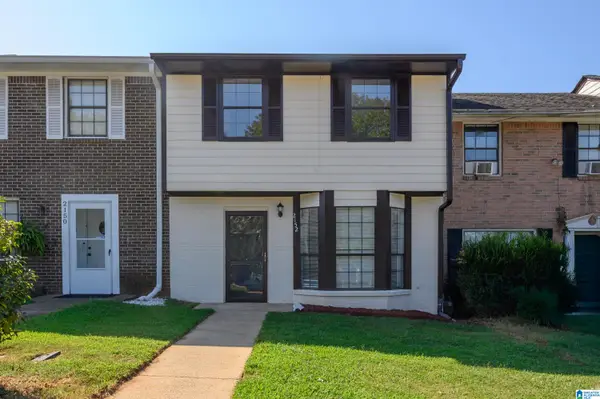 $139,900Active3 beds 3 baths1,254 sq. ft.
2152 CHESHIRE DRIVE, Birmingham, AL 35235
MLS# 21464108Listed by: E21 REALTY - New
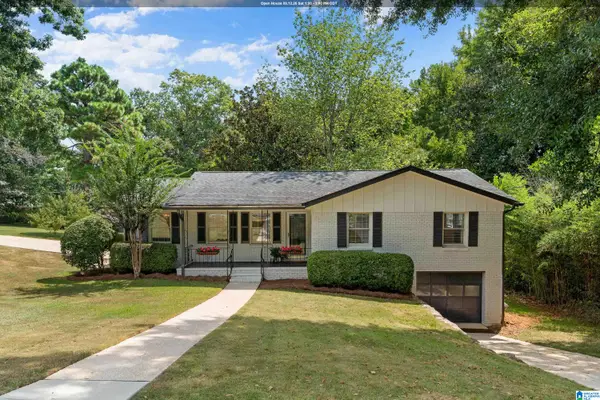 $415,000Active4 beds 2 baths2,450 sq. ft.
2369 HACKBERRY LANE, Birmingham, AL 35226
MLS# 21464102Listed by: KELLER WILLIAMS REALTY VESTAVIA - New
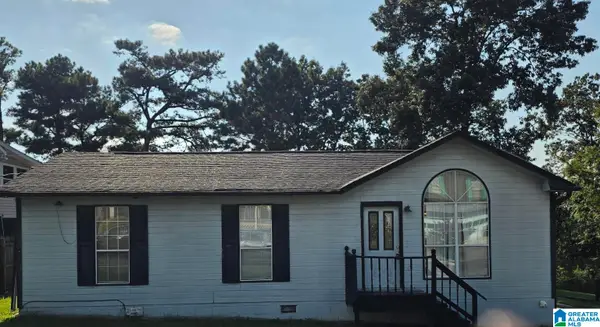 $105,000Active3 beds 2 baths1,078 sq. ft.
1924 CLOVER DRIVE, Birmingham, AL 35214
MLS# 21464100Listed by: KELLER WILLIAMS REALTY VESTAVIA 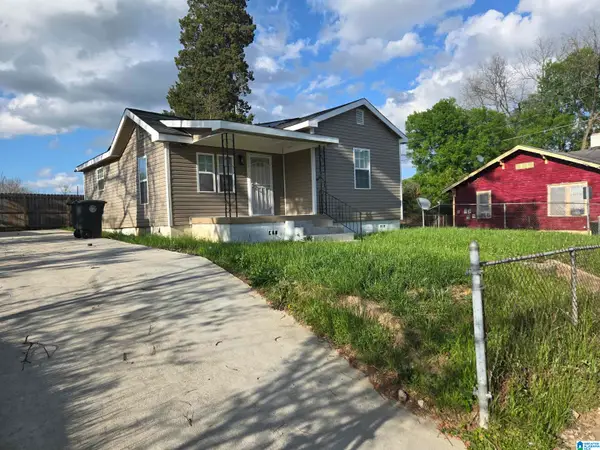 $96,900Active3 beds 2 baths990 sq. ft.
508 10TH STREET, Birmingham, AL 35214
MLS# 21451913Listed by: LOKATION REAL ESTATE LLC- New
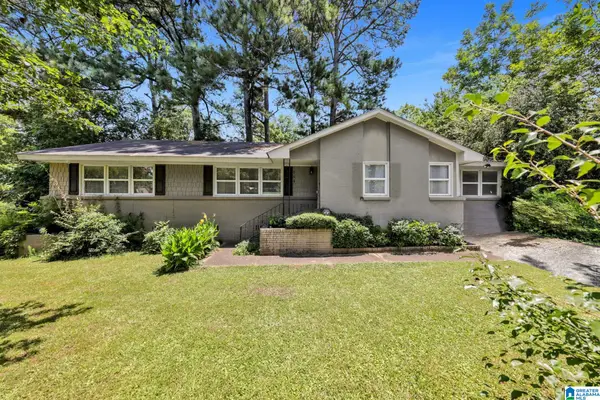 $189,900Active3 beds 2 baths1,769 sq. ft.
944 REEDWOOD LANE, Birmingham, AL 35235
MLS# 21464097Listed by: DOMINION PROPERTY SERVICES, IN - New
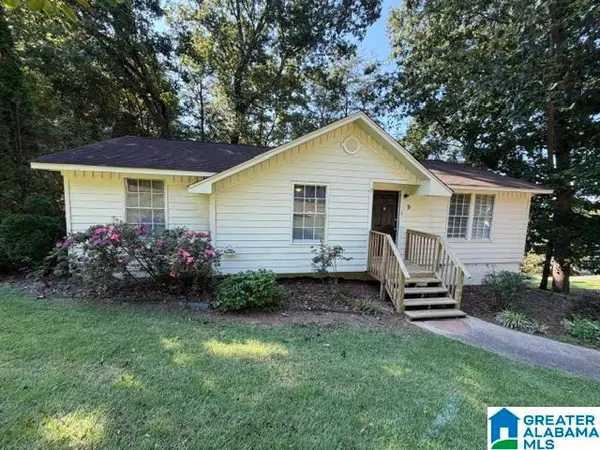 $134,900Active3 beds 2 baths1,140 sq. ft.
9 POLARIS CIRCLE, Birmingham, AL 35215
MLS# 21464080Listed by: ARC REALTY VESTAVIA - New
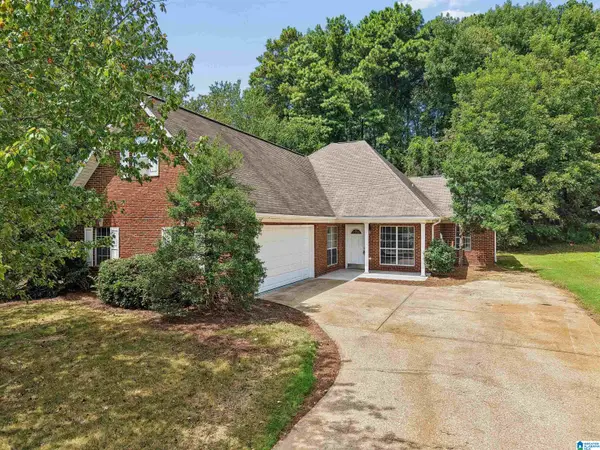 $265,000Active3 beds 2 baths1,706 sq. ft.
5400 J R DRIVE, Birmingham, AL 35235
MLS# 21464065Listed by: KELLER WILLIAMS - New
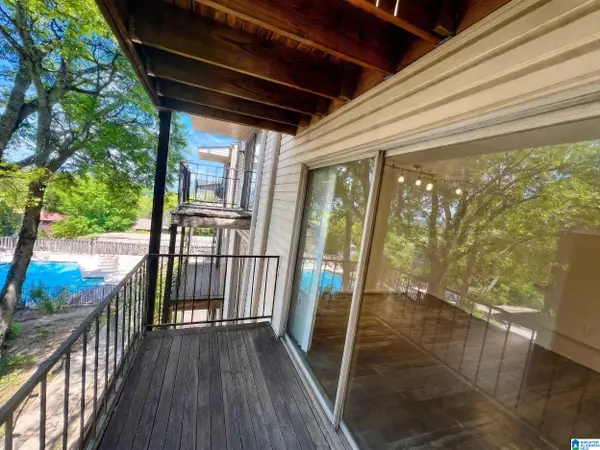 $105,000Active1 beds 1 baths663 sq. ft.
1333 31ST STREET S, Birmingham, AL 35205
MLS# 21464069Listed by: EVERNEST TOO - New
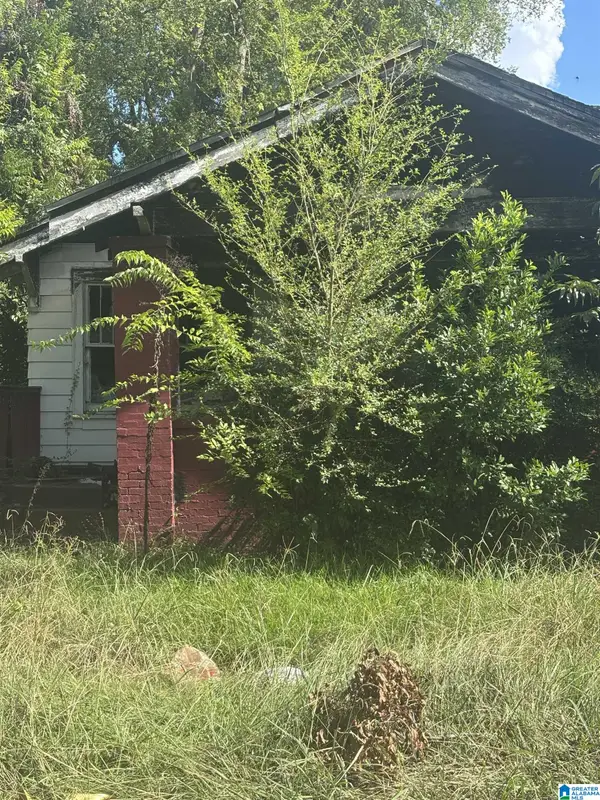 $8,000Active3 beds 1 baths1,191 sq. ft.
613 FULTON AVENUE SW, Birmingham, AL 35211
MLS# 21464070Listed by: FATHOM REALTY AL LLC - New
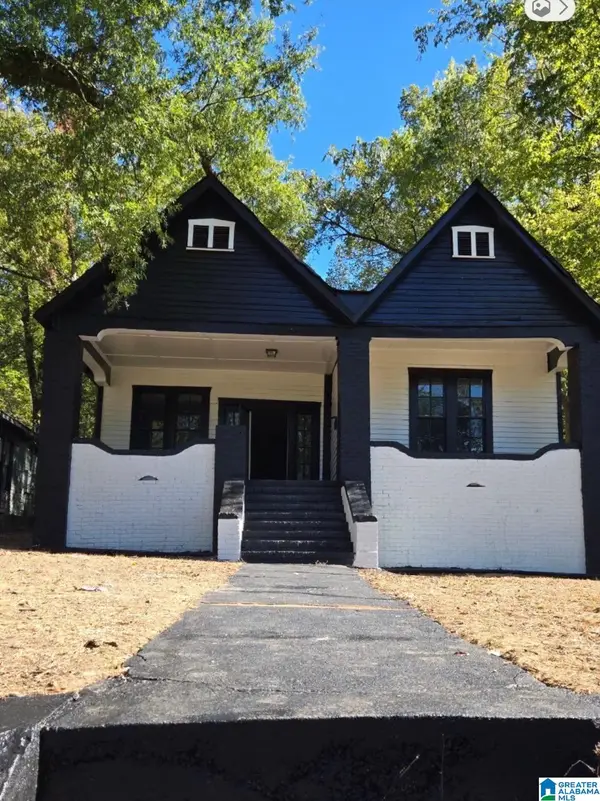 $180,000Active3 beds 2 baths3,060 sq. ft.
7409 3RD AVENUE S, Birmingham, AL 35206
MLS# 21464019Listed by: ALEXTI REALTY LLC


Protect your home and budget from life's surprises with an Assurant Home Warranty, backed by a partner that supports you through every step of homeownership. Explore Plans.
©2026 Century 21 Real Estate LLC. All rights reserved. CENTURY 21®, the CENTURY 21 Logo and C21® are service marks owned by Century 21 Real Estate LLC. Century 21 Real Estate LLC fully supports the principles of the Fair Housing Act and the Equal Opportunity Act. Each office is independently owned and operated. Listing information is deemed reliable but not guaranteed accurate.