
222 73RD STREET N, Birmingham, AL 35206
Local realty services provided by:CENTURY 21 Advantage
Listed by: liliana perez
Office: exp realty, llc. central
MLS#:21465628
Source:AL_BAMLS
Price summary
- Price:$175,000
- Price per sq. ft.:$58.57
About this home
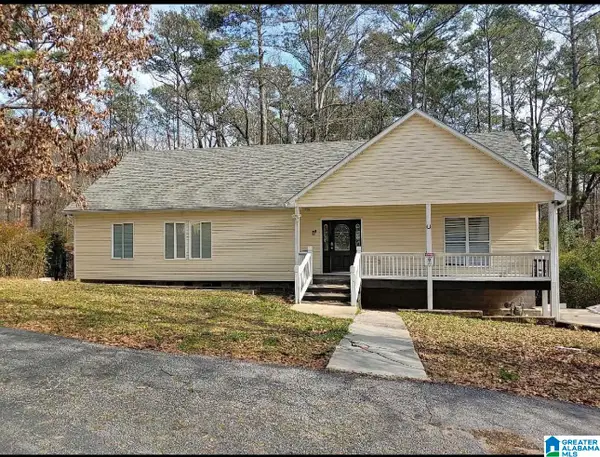
Beautiful thick stone porch columns—hallmark of this Craftsman-inspired home—welcome you to 222 73rd St. Inside, this spacious property offers partially renovated interiors ready for your finishing touches. The main level features a large primary bedroom with an en-suite bath, while all four oversized bedrooms include their own decorative fireplaces. The kitchen overlooks the expansive backyard and connects seamlessly to the formal dining room, breakfast area, and wet bar. Upstairs, three additional bedrooms and a full bath complete the main home. Beyond the main house, a 2-bedroom, 1-bath guest apartment sits above the detached garage, offering incredible flexibility. Come see the potential and make it yours.
Contact an agent
Home facts
- Year built:1920
- Listing ID #:21465628
- Added:1 day(s) ago
- Updated:September 21, 2026 at 11:50 PM
Rooms and interior
- Bedrooms:4
- Total bathrooms:2
- Full bathrooms:2
- Flooring:Hardwood, Tile Floor
- Dining Description:Dining Room
- Bathrooms Description:Tub/Shower Combo
- Kitchen Description:Tile Counter
- Living area:2,988 sq. ft.
Structure and exterior
- Year built:1920
- Building area:2,988 sq. ft.
- Lot area:0.46 Acres
- Exterior Features:Fenced Yard, Guest Quarters, Porch, Storage Building
- Foundation Description:Crawl Space
- Levels:2 Stories
Schools
- High school:WOODLAWN
- Middle school:OSSIE WARE MITCHELL
- Elementary school:BARRETT
Utilities
- Water:Public Water
- Sewer:Sewer Connected
Finances and disclosures
- Price:$175,000
- Price per sq. ft.:$58.57
Features and amenities
- Laundry features:Dryer-Electric, Laundry in Middle Level, Washer Hookup
- Amenities:Pull-Down Attic, Smooth Ceilings, Storage Building
Parking
- Parking description:Driveway Parking, Uncovered Parking
New listings near 222 73RD STREET N
- New
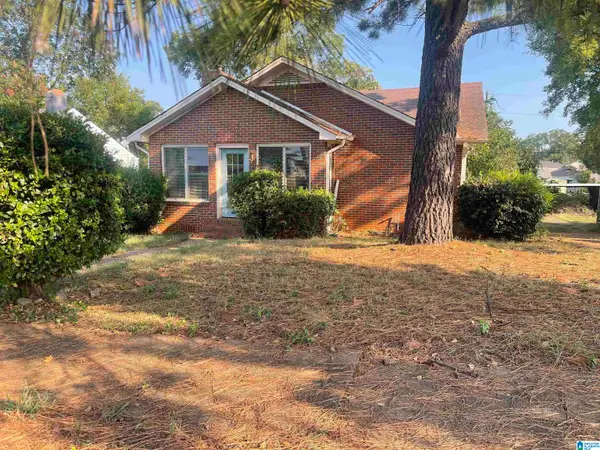 $70,000Active2 beds 1 baths1,479 sq. ft.
1520 1ST COURT W, Birmingham, AL 35208
MLS# 21465646Listed by: REALTYSOUTH-TRUSSVILLE OFFICE - New
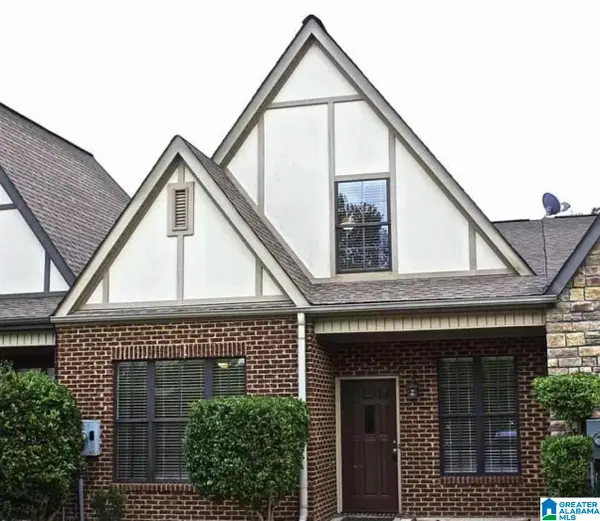 $292,000Active3 beds 3 baths1,673 sq. ft.
1013 ASHWOOD DRIVE, Birmingham, AL 35216
MLS# 21465647Listed by: FATHOM REALTY AL LLC - New
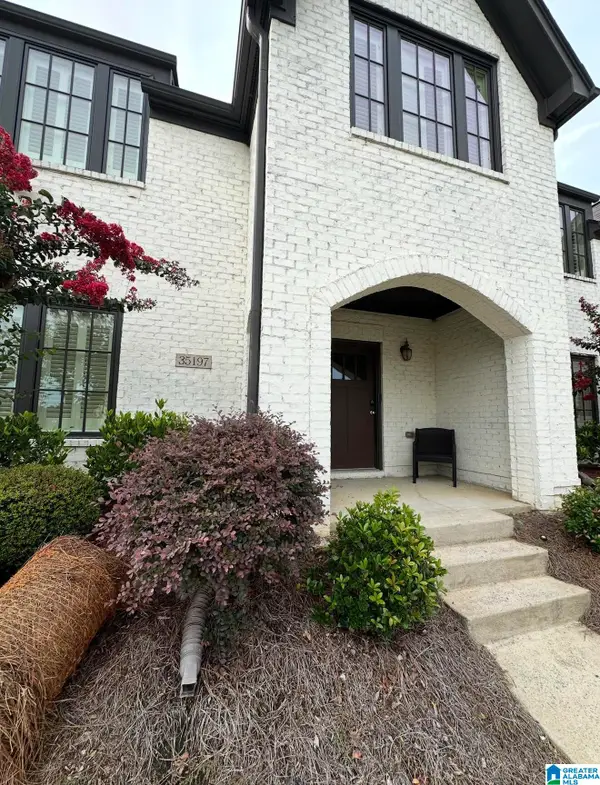 $376,000Active3 beds 2 baths1,880 sq. ft.
35197 PORTOBELLO ROAD, Birmingham, AL 35242
MLS# 21465650Listed by: BEYCOME BROKERAGE REALTY - New
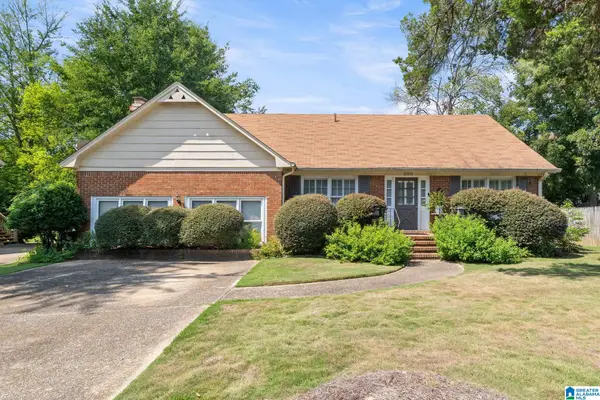 $499,000Active3 beds 2 baths2,329 sq. ft.
300 LEACH DRIVE, Birmingham, AL 35213
MLS# 21465641Listed by: KELLER WILLIAMS REALTY HOOVER - New
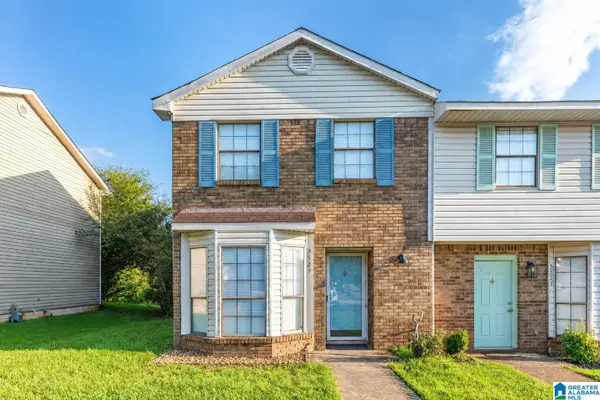 $124,900Active2 beds 2 baths1,083 sq. ft.
5529 SAINT JAMES STREET, Birmingham, AL 35235
MLS# 21465590Listed by: IMPACT REALTY LLC - New
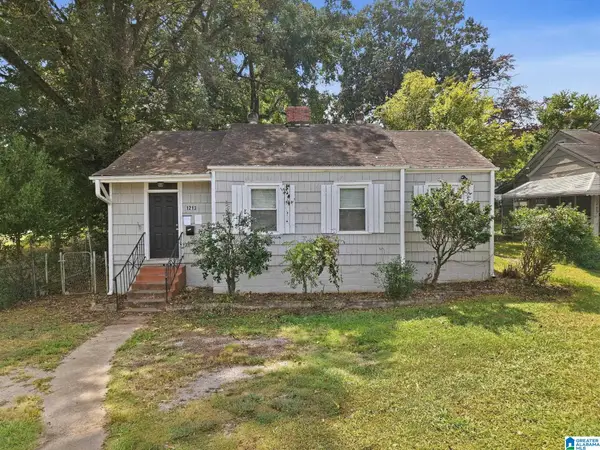 $94,900Active3 beds 1 baths1,116 sq. ft.
1213 40TH STREET, Birmingham, AL 35208
MLS# 21465579Listed by: MAINSTAY BROKERAGE LLC - New
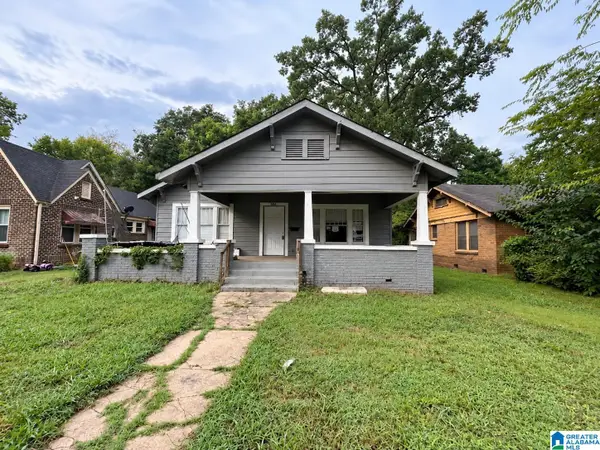 $89,900Active3 beds 2 baths1,844 sq. ft.
4828 TERRACE R, Birmingham, AL 35208
MLS# 21465565Listed by: AI BROKERS LLC - New
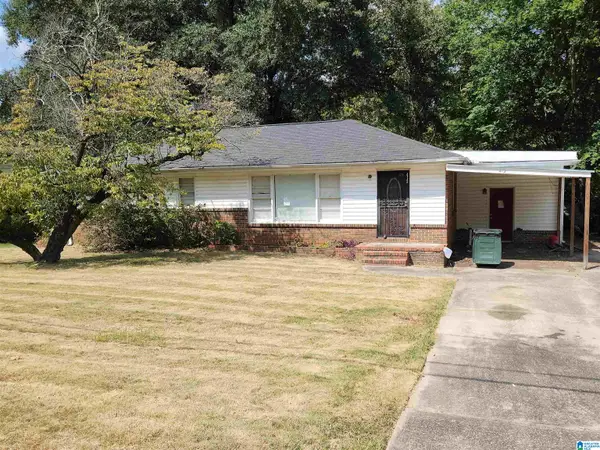 $135,000Active3 beds 2 baths1,643 sq. ft.
412 ORCHID ROAD, Birmingham, AL 35215
MLS# 21465560Listed by: KELLER WILLIAMS REALTY VESTAVIA - New
 $250,000Active3 beds 2 baths1,920 sq. ft.
223 BLACK CREEK ROAD, Birmingham, AL 35217
MLS# 21465546Listed by: LIST WITH FREEDOM


Protect your home and budget from life's surprises with an Assurant Home Warranty, backed by a partner that supports you through every step of homeownership. Explore Plans.
©2026 Century 21 Real Estate LLC. All rights reserved. CENTURY 21®, the CENTURY 21 Logo and C21® are service marks owned by Century 21 Real Estate LLC. Century 21 Real Estate LLC fully supports the principles of the Fair Housing Act and the Equal Opportunity Act. Each office is independently owned and operated. Listing information is deemed reliable but not guaranteed accurate.