
2250 ASCOT LANE, Birmingham, AL 35216
Local realty services provided by:CENTURY 21 Clement Realty, Inc.
Listed by: jenn saliba
Office: keller williams realty hoover
MLS#:21458139
Source:AL_BAMLS
Price summary
- Price:$259,500
- Price per sq. ft.:$172.77
About this home
OPEN HOUSE 8/30 2-4! NEW PRICE! The oversized screened porch may be where you spend most of your time at 2250 Ascot Lane. Tucked into Steeplechase, this 2-bedroom, 2-bath townhome pairs a smart split-bedroom layout with comfortable one-level living and a location that keeps you close to everything. Vaulted ceilings, fresh interior paint, and a gas fireplace give the main living area an open, welcoming feel. The primary suite includes a generous walk-in closet, jetted tub, and separate shower, while the second bedroom is privately situated for guests, a roommate, or home office. Outside, the screened porch offers exceptional extra living space for coffee, dinner, entertaining, or simply enjoying a quiet evening. With quick access to Rocky Ridge Road, Lorna Road, I-459, Hoover, Vestavia Hills, UAB, shopping, dining, and parks, this is an easy home base for everyday Birmingham life.
Contact an agent
Home facts
- Year built:1994
- Listing ID #:21458139
- Added:68 day(s) ago
- Updated:September 13, 2026 at 02:34 PM
Rooms and interior
- Bedrooms:2
- Total bathrooms:2
- Full bathrooms:2
- Flooring:Carpet, Hardwood Laminate, Tile Floor
- Bathrooms Description:Jetted Tub, Separate Shower, Tub/Shower Combo
- Kitchen Description:Breakfast Bar, Dishwasher Built-In, Laminate Counter, Oven-Electric, Pantry, Refrigerator, Stove-Electric
- Bedroom Description:Split Bedrooms, Walk-In Closets
- Living area:1,502 sq. ft.
Heating and cooling
- Cooling:Central
- Heating:Central, Gas Heat
Structure and exterior
- Year built:1994
- Building area:1,502 sq. ft.
- Lot area:0.11 Acres
- Lot Features:Interior Lot, Some Trees, Subdivision
- Construction Materials:1 Side Brick, Siding-Vinyl
- Exterior Features:Porch Screened, Screen Patio
- Foundation Description:Slab
- Levels:1 Story
Schools
- High school:SHADES VALLEY
- Middle school:IRONDALE
- Elementary school:GRANTSWOOD
Utilities
- Water:Public Water
- Sewer:Sewer Connected
Finances and disclosures
- Price:$259,500
- Price per sq. ft.:$172.77
Features and amenities
- Appliances:Dishwasher Built-In, Oven - Electric, Refrigerator, Stove - Electric
- Laundry features:Dryer-Electric, Laundry in Middle Level, Washer Hookup
- Amenities:Cathedral/Vaulted, Crown Molding, Pull-Down Attic
Parking
- Parking description:Attached, Driveway Parking, Parking (MLVL)
- Garage spaces:1
New listings near 2250 ASCOT LANE
- New
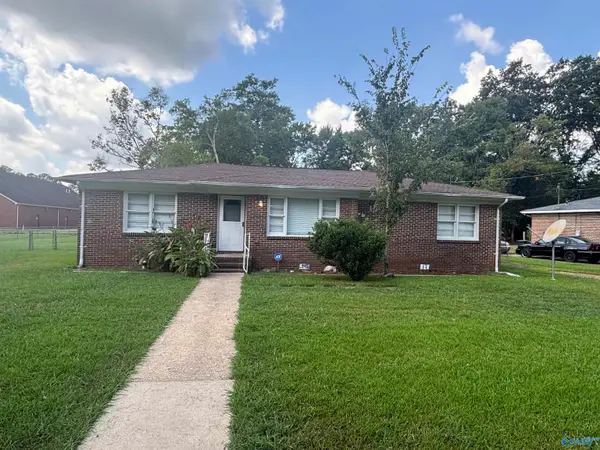 $155,000Active3 beds 2 baths1,403 sq. ft.
312 Orange Circle, Birmingham, AL 35215
MLS# 21929040Listed by: SOUTHERN HARBOR PROPERTIES - New
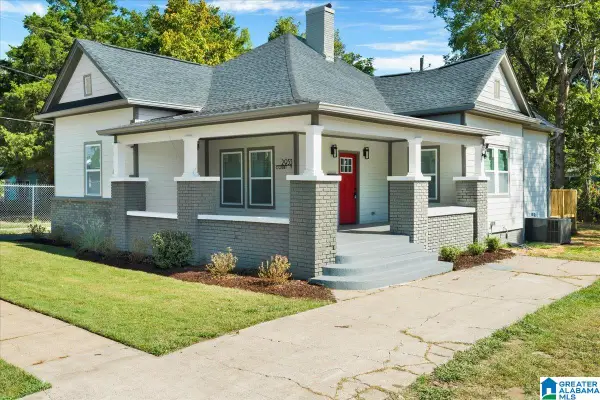 $189,900Active3 beds 1 baths1,723 sq. ft.
2933 COURT Y, Birmingham, AL 35208
MLS# 21464833Listed by: BARNES & ASSOCIATES - New
 $550,000Active4 beds 3 baths3,927 sq. ft.
3742 BROOKWOOD ROAD, Birmingham, AL 35223
MLS# 21464809Listed by: MD REALTY LLC - New
 $104,000Active3 beds 1 baths1,879 sq. ft.
1344 FULTON AVENUE SW, Birmingham, AL 35211
MLS# 21464804Listed by: DOMINION PROPERTY SERVICES, IN - New
 $85,000Active3 beds 1 baths1,600 sq. ft.
4409 9TH AVENUE, Birmingham, AL 35224
MLS# 21464791Listed by: TMILLS REALTY GROUP - New
 $279,000Active3 beds 2 baths2,644 sq. ft.
401 CHESTNUT STREET, Birmingham, AL 35206
MLS# 21464742Listed by: EVERYSTATE INC - New
 $99,000Active3 beds 1 baths1,188 sq. ft.
219 66TH STREET S, Birmingham, AL 35212
MLS# 21464762Listed by: RAY & POYNOR PROPERTIES - Open Sun, 2 to 4pmNew
 $679,000Active5 beds 4 baths3,766 sq. ft.
297 HIGHLAND PARK DRIVE, Birmingham, AL 35242
MLS# 21464773Listed by: KELLER WILLIAMS REALTY VESTAVIA - New
 $215,000Active4 beds 2 baths1,318 sq. ft.
800 WEAR DRIVE, Birmingham, AL 35235
MLS# 21464722Listed by: KELLER WILLIAMS REALTY VESTAVIA  $65,000Pending4 beds 1 baths1,664 sq. ft.
2111 AVENUE J, Birmingham, AL 35218
MLS# 21464716Listed by: IRON CITY PREMIER REALTY


Protect your home and budget from life's surprises with an Assurant Home Warranty, backed by a partner that supports you through every step of homeownership. Explore Plans.
©2026 Century 21 Real Estate LLC. All rights reserved. CENTURY 21®, the CENTURY 21 Logo and C21® are service marks owned by Century 21 Real Estate LLC. Century 21 Real Estate LLC fully supports the principles of the Fair Housing Act and the Equal Opportunity Act. Each office is independently owned and operated. Listing information is deemed reliable but not guaranteed accurate.