
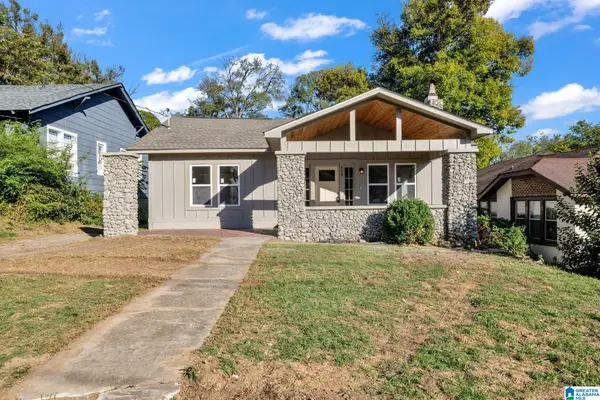
2538 HAMPSTEAD DRIVE, Birmingham, AL 35235
Local realty services provided by:CENTURY 21 Busch Realty Group
Listed by: kay zarzour, terri steinert
Office: era king real estate
MLS#:21468554
Source:AL_BAMLS
Price summary
- Price:$130,000
- Price per sq. ft.:$103.83
About this home
This is a must see townhouse with some updated paint colors.
Contact an agent
Home facts
- Year built:1990
- Listing ID #:21468554
- Added:1 day(s) ago
- Updated:October 24, 2026 at 06:53 PM
Rooms and interior
- Bedrooms:2
- Total bathrooms:2
- Full bathrooms:1
- Half bathrooms:1
- Flooring:Carpet, Tile Floor
- Bathrooms Description:Tub/Shower Combo
- Kitchen Description:Oven-Electric, Tile Counter
- Living area:1,252 sq. ft.
Heating and cooling
- Cooling:Central
- Heating:Gas Heat
Structure and exterior
- Year built:1990
- Building area:1,252 sq. ft.
- Lot Features:Subdivision
- Construction Materials:Siding-Vinyl
- Exterior Features:Open Deck, Open Patio
- Foundation Description:Slab
- Levels:2 Stories
Schools
- High school:CLAY-CHALKVILLE
- Middle school:CLAY-CHALKVILLE
- Elementary school:CHALKVILLE
Utilities
- Water:Public Water
- Sewer:Sewer Connected
Finances and disclosures
- Price:$130,000
- Price per sq. ft.:$103.83
Features and amenities
- Appliances:Oven - Electric
- Laundry features:Dryer-Electric, Laundry in Middle Level, Washer Hookup
- Amenities:Smooth Ceilings
Parking
- Parking description:Driveway Parking
New listings near 2538 HAMPSTEAD DRIVE
- New
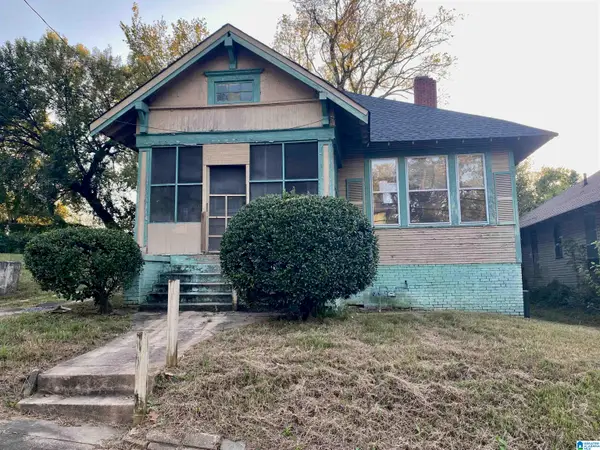 $37,000Active3 beds 1 baths1,201 sq. ft.
1328 17TH STREET N, Birmingham, AL 35204
MLS# 21468546Listed by: HOME TEAM REALTY - New
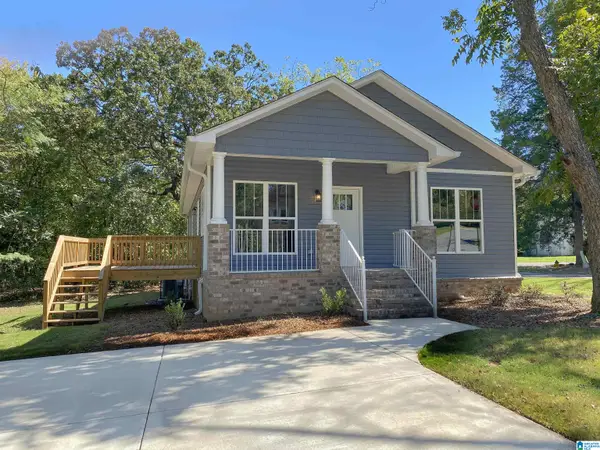 $214,900Active3 beds 2 baths1,448 sq. ft.
108 14TH COURT N, Birmingham, AL 35204
MLS# 21468540Listed by: HOME TEAM REALTY - New
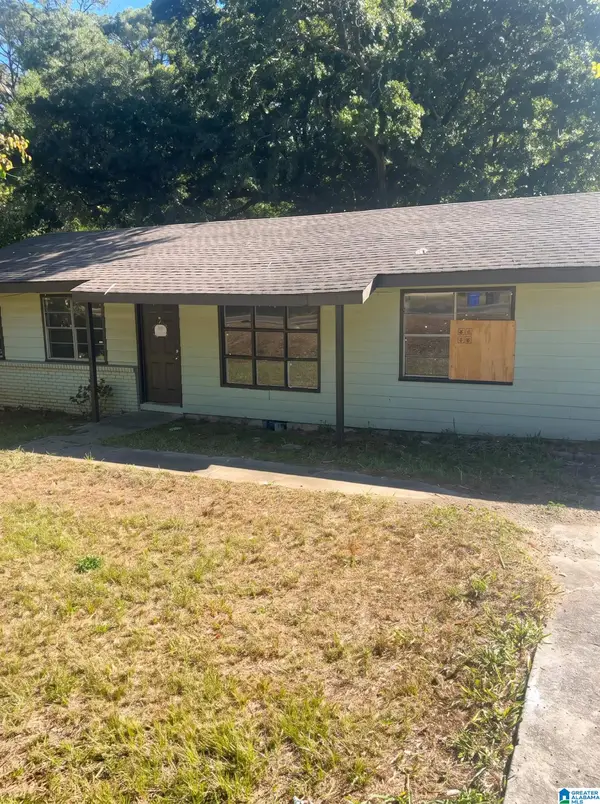 $72,000Active3 beds 2 baths1,056 sq. ft.
1001 FIVE MILE ROAD, Birmingham, AL 35215
MLS# 21468537Listed by: ALABAMA REALTY SERVICING INC - New
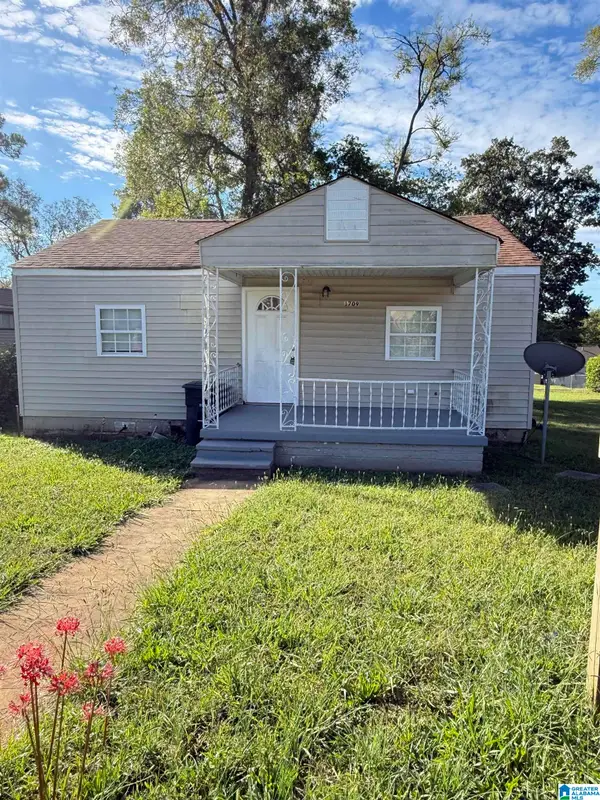 $59,000Active2 beds 1 baths790 sq. ft.
1709 2ND COURT W, Birmingham, AL 35208
MLS# 21468538Listed by: KELLER WILLIAMS REALTY VESTAVIA 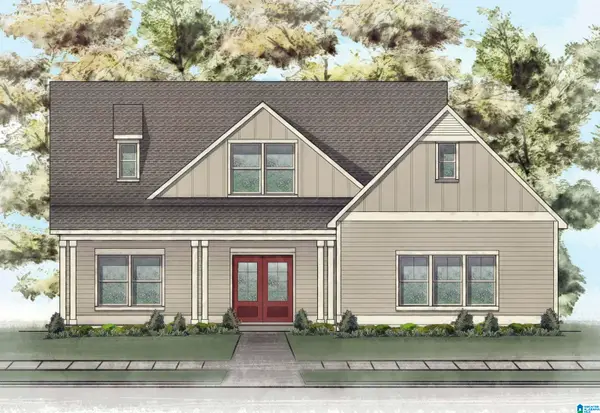 $579,953Pending4 beds 3 baths2,680 sq. ft.
421 VICTORIA WAY, Birmingham, AL 35242
MLS# 21468530Listed by: NEWCASTLE HOMES, INC.- New
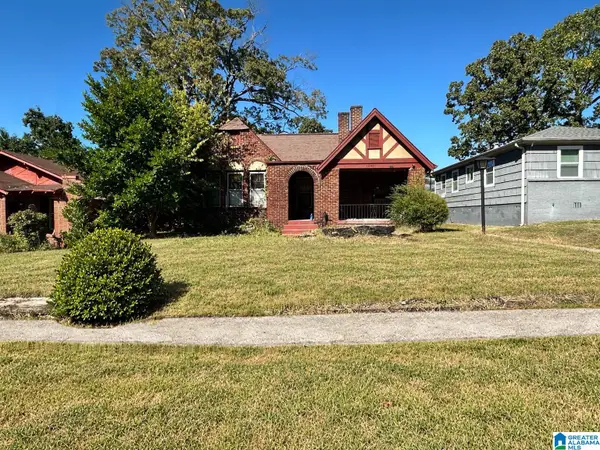 $75,000Active3 beds 1 baths1,524 sq. ft.
1340 42ND STREET, Birmingham, AL 35208
MLS# 21468518Listed by: KELLER WILLIAMS REALTY VESTAVIA - New
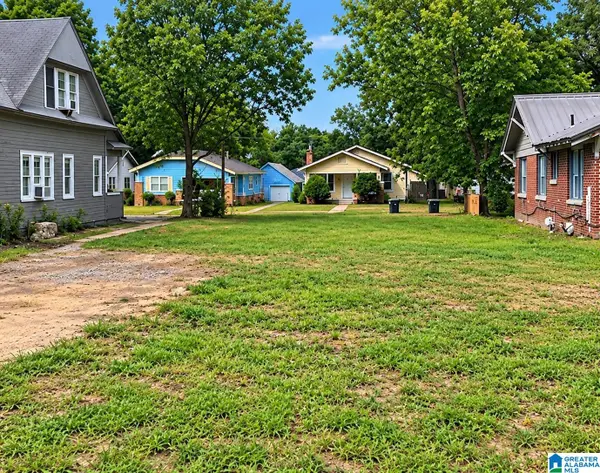 $8,000Active0.16 Acres
4736 AVENUE S, Birmingham, AL 35208
MLS# 21468524Listed by: KELLER WILLIAMS - New
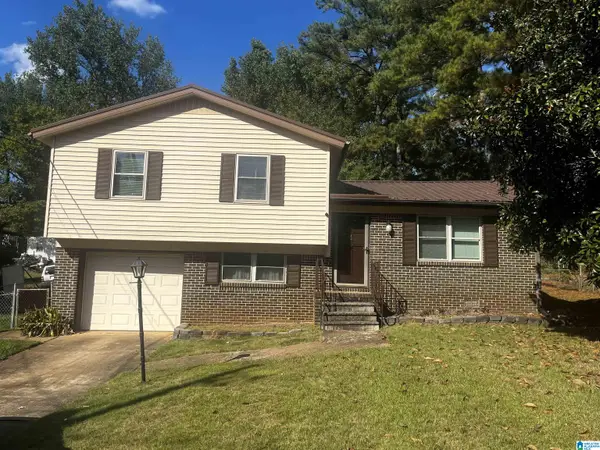 $149,900Active3 beds 2 baths1,864 sq. ft.
1720 MOLLY DRIVE, Birmingham, AL 35235
MLS# 21468495Listed by: KELLY RIGHT REAL ESTATE OF ALA - New
 $229,000Active3 beds 3 baths1,660 sq. ft.
953 3RD STREET W, Birmingham, AL 35204
MLS# 21468507Listed by: EXPERT REALTY, INC


Protect your home and budget from life's surprises with an Assurant Home Warranty, backed by a partner that supports you through every step of homeownership. Explore Plans.
©2026 Century 21 Real Estate LLC. All rights reserved. CENTURY 21®, the CENTURY 21 Logo and C21® are service marks owned by Century 21 Real Estate LLC. Century 21 Real Estate LLC fully supports the principles of the Fair Housing Act and the Equal Opportunity Act. Each office is independently owned and operated. Listing information is deemed reliable but not guaranteed accurate.