
2620 HIGHLAND AVENUE, Birmingham, AL 35205
Local realty services provided by:CENTURY 21 Novus
Listed by: doug yarbrough
Office: metro real estate group llc.
MLS#:21465105
Source:AL_BAMLS
Price summary
- Price:$284,900
- Price per sq. ft.:$227.37
About this home
New York lifestyle in Birmingham with this circa 1915 Highland Park Condo. Walk to Virginia Samford Theatre, great restaurants from low end all the way to gourmet eateries. Walk to have drinks at Freddy's or Rojo. Historic building with true hardwood floors, high ceilings, crown molding, gas fireplace, updated kitchen and bath. Covered balcony to watch dog walkers and joggers go by. Three parks steps from your front door. Very dog friendly neighborhood. Flexible floor plan with spacious rooms. (Look at floor plan under photos.) AC was replaced about a year ago. Low monthly HOA fee of $330 that covers water/sewer, gas, garbage collection, insurance on building, access system to building, common area maintenance, common area utilities, pest control, and management fee. Newer windows and building is almost full brick for easy and low maintenance. This particular unit has a laundry room in the unit instead of washer and dryer sitting in the kitchen. Storage space in basement.
Contact an agent
Home facts
- Year built:1915
- Listing ID #:21465105
- Added:1 day(s) ago
- Updated:September 16, 2026 at 11:24 AM
Rooms and interior
- Bedrooms:1
- Total bathrooms:1
- Full bathrooms:1
- Flooring:Hardwood, Tile Floor
- Bathrooms Description:Linen Closet
- Kitchen Description:Breakfast Bar, Convection Oven, Dishwasher Built-In, Microwave Built-In, Oven-Electric, Refrigerator, Self-Cleaning, Stone Counter, Stove-Electric
- Basement Description:All Unfinished, Concrete Block, Daylight Basement, Full Basement, Poured Concrete Walls
- Living area:1,253 sq. ft.
Heating and cooling
- Cooling:Central, Electric
- Heating:Central, Electric, Forced Air
Structure and exterior
- Year built:1915
- Building area:1,253 sq. ft.
- Construction Materials:4 Sides Brick
- Exterior Features:Balcony, Covered Deck, Lighting System
- Foundation Description:Basement
- Levels:1 Story
Schools
- High school:WOODLAWN
- Middle school:PUTNAM, W E
- Elementary school:AVONDALE
Utilities
- Water:Public Water
- Sewer:Sewer Connected
Finances and disclosures
- Price:$284,900
- Price per sq. ft.:$227.37
Features and amenities
- Appliances:Dishwasher Built-In, Microwave Built-In, Oven - Electric, Refrigerator, Stove - Electric
- Laundry features:Dryer-Electric, Laundry in Middle Level, Washer Hookup
- Amenities:Crown Molding, French Doors, Recess Lighting, Safe Room/Storm Cellar, Smooth Ceilings
Parking
- Parking description:On Street Parking
New listings near 2620 HIGHLAND AVENUE
- New
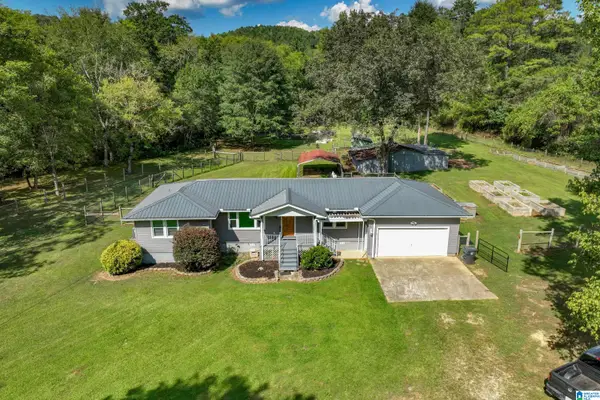 $295,000Active4 beds 2 baths1,224 sq. ft.
5329 RED HOLLOW ROAD, Birmingham, AL 35215
MLS# 21465111Listed by: GBH GREATER BIRMINGHAM HOMES - New
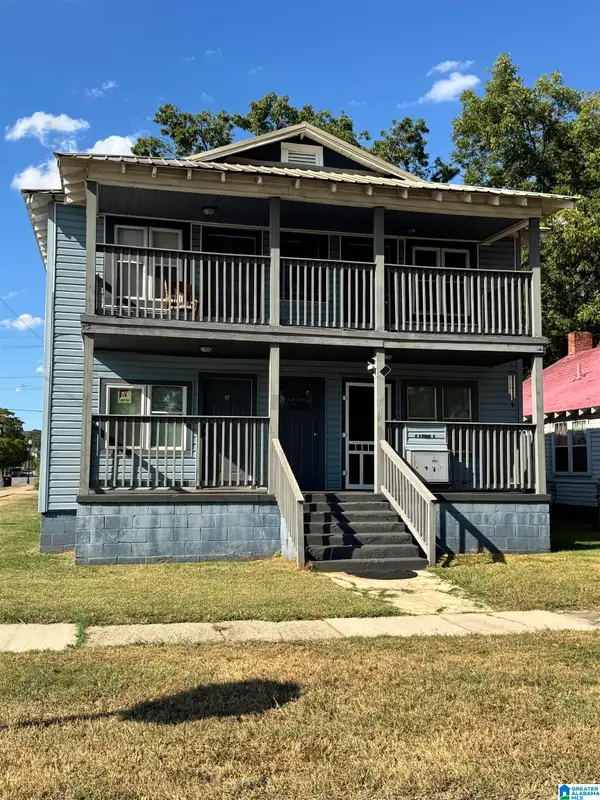 $309,900Active-- beds -- baths
2 4TH COURT N, Birmingham, AL 35204
MLS# 21465098Listed by: REALTYSOUTH-INVERNESS OFFICE - New
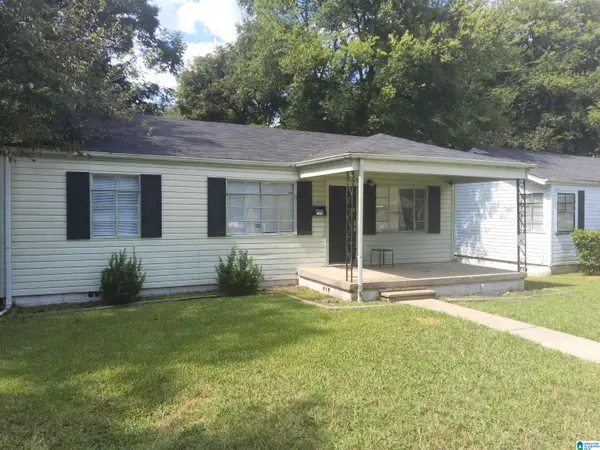 $179,900Active4 beds 1 baths2,039 sq. ft.
7312 2ND AVENUE N, Birmingham, AL 35206
MLS# 21465063Listed by: RIVER REGION REALTY GROUP LLC - New
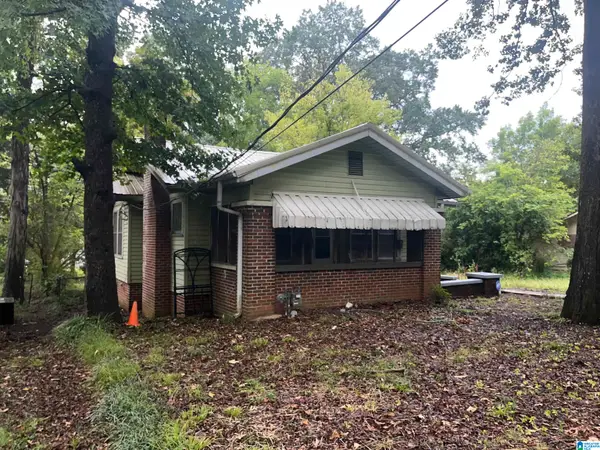 $69,500Active3 beds 1 baths1,258 sq. ft.
8115 6TH AVENUE N, Birmingham, AL 35206
MLS# 21465053Listed by: ARC REALTY VESTAVIA 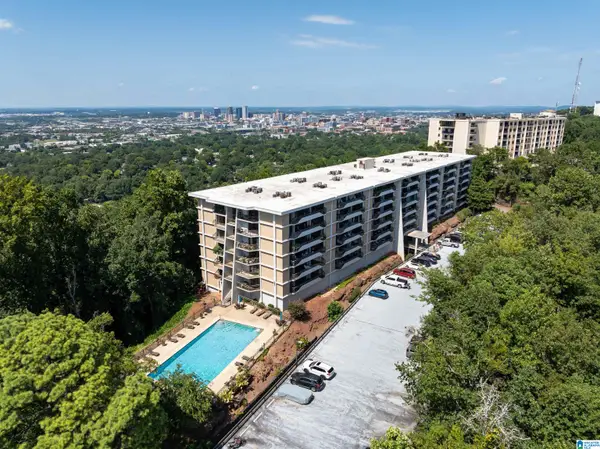 $318,500Active2 beds 2 baths1,482 sq. ft.
1120 BEACON PARKWAY E, Birmingham, AL 35209
MLS# 21462688Listed by: EXP REALTY, LLC CENTRAL- New
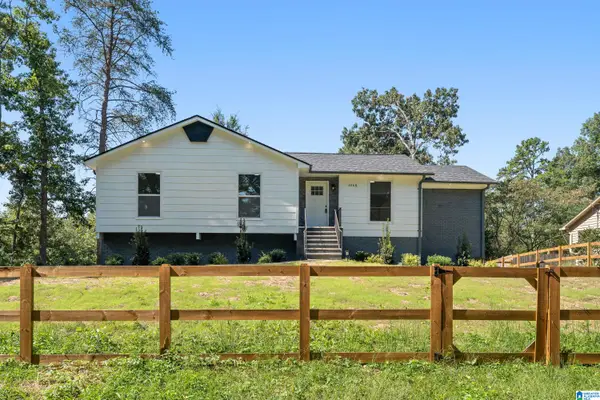 $255,000Active4 beds 3 baths1,915 sq. ft.
1068 ALICIA DRIVE, Birmingham, AL 35215
MLS# 21465038Listed by: ARC REALTY - HOMEWOOD - New
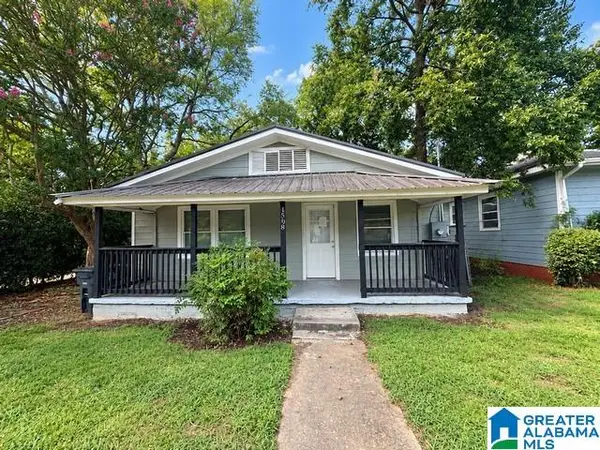 $169,900Active3 beds 2 baths1,048 sq. ft.
4808 3RD AVENUE S, Birmingham, AL 35222
MLS# 21465039Listed by: NEW IMAGE REALTY - New
 $350,000Active3 beds 2 baths1,570 sq. ft.
219 CALUMET DRIVE, Birmingham, AL 35242
MLS# 21465031Listed by: REALTYSOUTH-MB-CAHABA RD - New
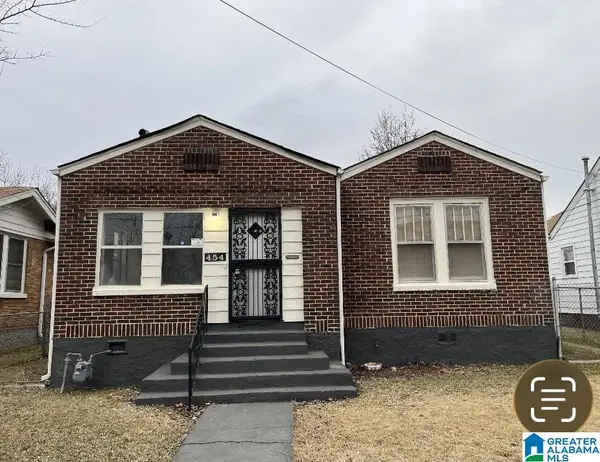 $119,500Active4 beds 1 baths1,348 sq. ft.
454 11TH STREET W, Birmingham, AL 35204
MLS# 21465026Listed by: REALTYSOUTH-HOMEWOOD


Protect your home and budget from life's surprises with an Assurant Home Warranty, backed by a partner that supports you through every step of homeownership. Explore Plans.
©2026 Century 21 Real Estate LLC. All rights reserved. CENTURY 21®, the CENTURY 21 Logo and C21® are service marks owned by Century 21 Real Estate LLC. Century 21 Real Estate LLC fully supports the principles of the Fair Housing Act and the Equal Opportunity Act. Each office is independently owned and operated. Listing information is deemed reliable but not guaranteed accurate.