2771 VILLAGE LANE, Birmingham, AL 35211
Local realty services provided by:CENTURY 21 Advantage
Listed by: kulsum budhwani
Office: keller williams realty hoover
MLS#:21467365
Source:AL_BAMLS
Price summary
- Price:$399,000
- Price per sq. ft.:$179.89
About this home
Welcome to 2771 Village Lane, where modern comfort meets effortless living! Located in the desirable Oxmoor Village community, this beautiful 4-bedroom, 2.5-bath home offers approximately 2,218 square feet of thoughtfully designed living space. Built in 2019, this home features a spacious and inviting layout perfect for both everyday living and entertaining. The kitchen showcases beautiful stone countertops and flows seamlessly into the main living areas. The main-level primary suite offers a relaxing retreat with a garden tub and separate vanities, while additional bedrooms provide flexibility for guests, a home office, or personal needs. Enjoy the convenience of main-level laundry, a two-car garage, and low-maintenance living. Conveniently located near Lakeshore Parkway, shopping, dining, and major roadways, this property offers a wonderful combination of accessibility, style, and functionality.
Contact an agent
Home facts
- Year built:2019
- Listing ID #:21467365
- Added:1 day(s) ago
- Updated:October 10, 2026 at 04:47 AM
Rooms and interior
- Bedrooms:4
- Total bathrooms:3
- Full bathrooms:2
- Half bathrooms:1
- Flooring:Carpet, Hardwood
- Bathrooms Description:Shared Bath, Tub/Shower Combo
- Kitchen Description:Dishwasher Built-In, Some Stainless Appliances, Stone Counter
- Living area:2,218 sq. ft.
Heating and cooling
- Cooling:Central
- Heating:Central
Structure and exterior
- Year built:2019
- Building area:2,218 sq. ft.
- Lot area:0.06 Acres
- Construction Materials:Siding-Hardiplank
- Foundation Description:Slab
- Levels:2 Stories
Schools
- High school:WENONAH
- Middle school:JONES VALLEY
- Elementary school:OXMOOR VALLEY
Utilities
- Water:Public Water
- Sewer:Sewer Connected
Finances and disclosures
- Price:$399,000
- Price per sq. ft.:$179.89
Features and amenities
- Appliances:Dishwasher Built-In, Some Stainless Appliances
- Laundry features:Dryer-Electric, Laundry in Middle Level, Washer Hookup
- Amenities:Walk-In Attic
Parking
- Parking description:Parking (MLVL)
- Garage spaces:2
New listings near 2771 VILLAGE LANE
- New
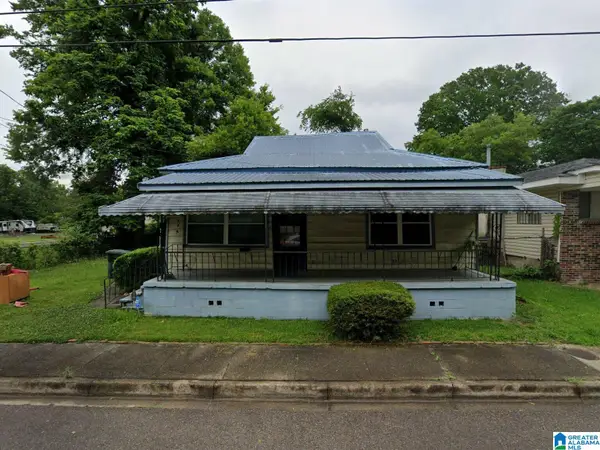 $65,000Active2 beds 1 baths1,650 sq. ft.
335 63RD STREET S, Birmingham, AL 35212
MLS# 21467380Listed by: THE HOMESTEAD GROUP LLC - New
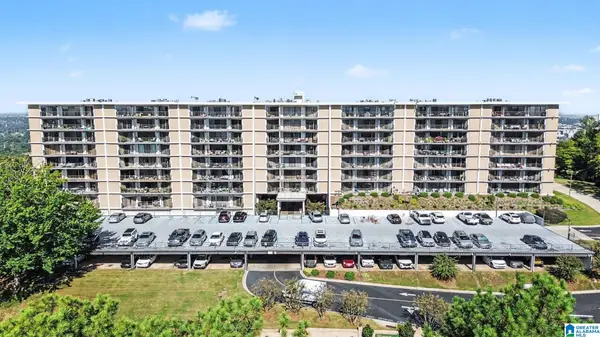 $359,900Active2 beds 2 baths1,523 sq. ft.
1300 BEACON PARKWAY E, Birmingham, AL 35209
MLS# 21467366Listed by: ARC REALTY - HOOVER - New
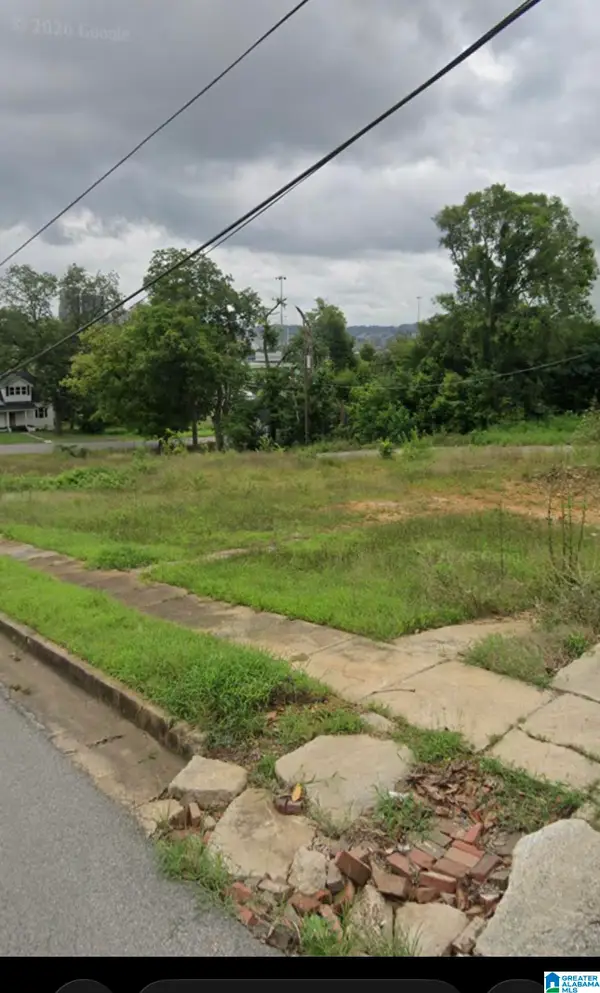 $70,800Active1 Acres
1160 13TH STREET N, Birmingham, AL 35204
MLS# 21467367Listed by: EXP REALTY LLC - New
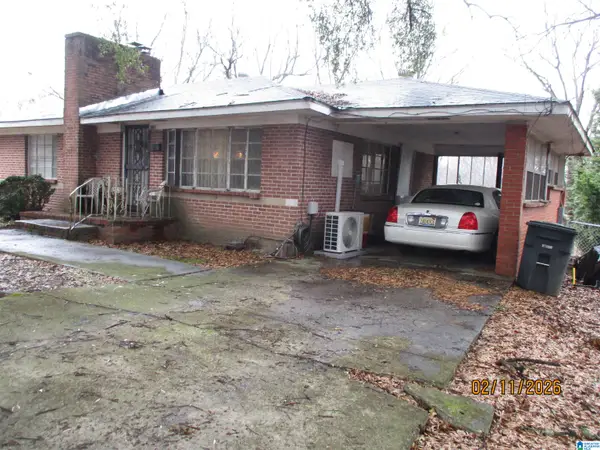
 $89,900Active3 beds 1 baths1,225 sq. ft.
336 N 16TH COURT, Birmingham, AL 35204
MLS# 21467334Listed by: CENTURY 21 ADVANTAGE - New
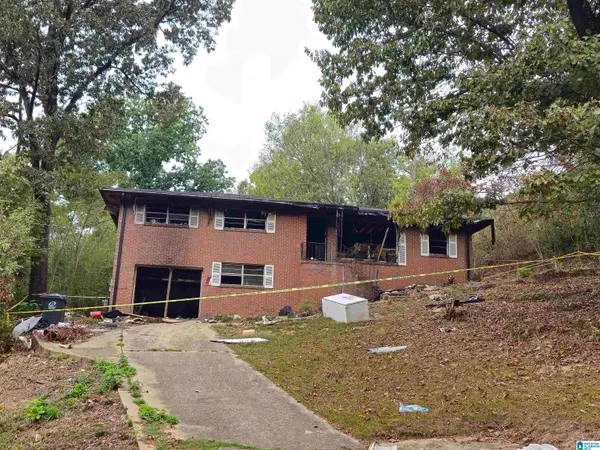 $10,000Active1.02 Acres
2012 PERSHING ROAD, Birmingham, AL 35214
MLS# 21467347Listed by: RE/MAX PREFERRED - New
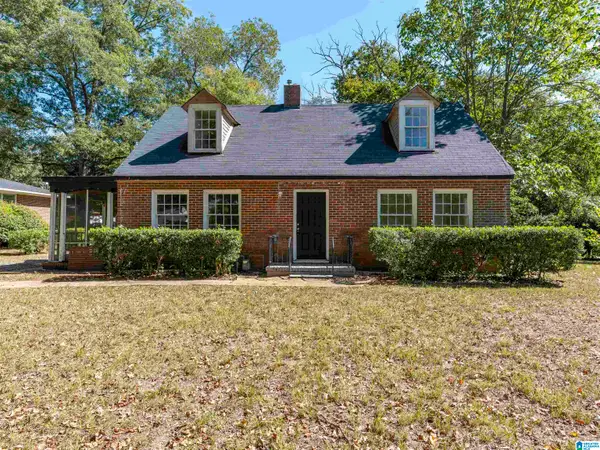 $125,000,000Active4 beds 2 baths1,787 sq. ft.
911 SHELTON STREET, Birmingham, AL 35215
MLS# 21467349Listed by: EXP REALTY, LLC CENTRAL - New
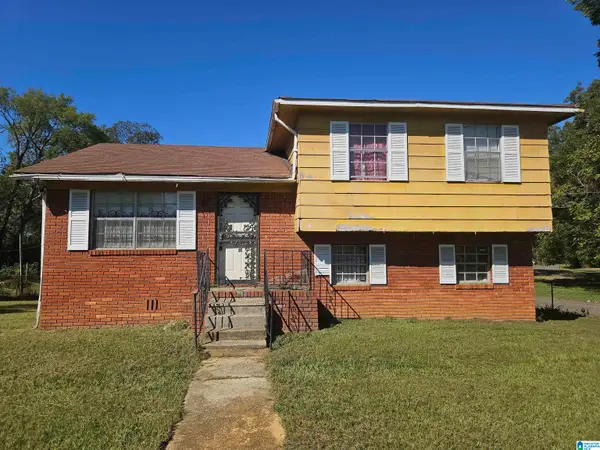 $48,000Active3 beds 1 baths1,440 sq. ft.
2400 33RD STREET SW, Birmingham, AL 35221
MLS# 21467351Listed by: CENTURY 21 ADVANTAGE - New
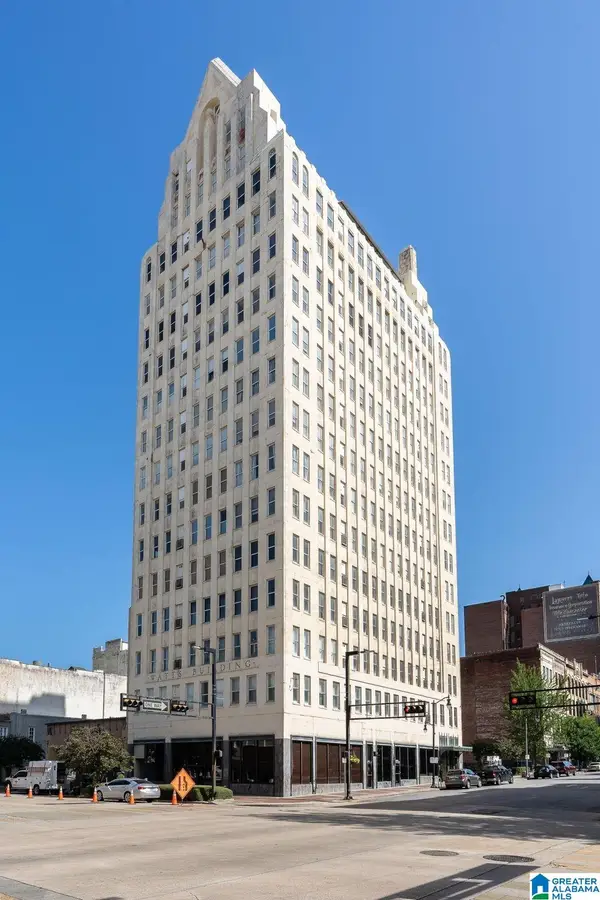 $199,000Active2 beds 1 baths1,074 sq. ft.
2008 3RD AVENUE N, Birmingham, AL 35203
MLS# 21467353Listed by: KELLER WILLIAMS HOMEWOOD - New
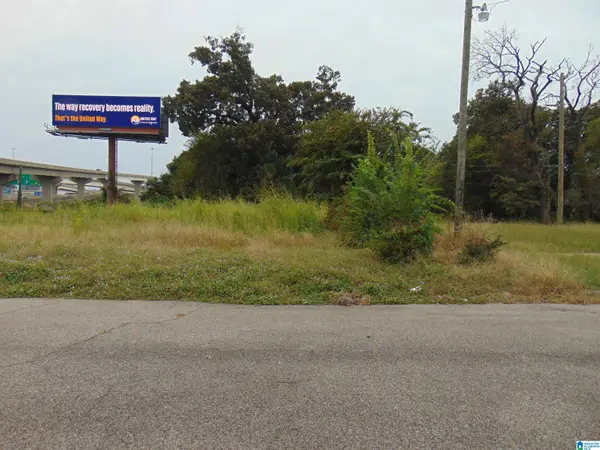 $175,000Active0.23 Acres
1104 N 30TH STREET, Birmingham, AL 35234
MLS# 21467355Listed by: JRC REALTY GROUP, INC.


Protect your home and budget from life's surprises with an Assurant Home Warranty, backed by a partner that supports you through every step of homeownership. Explore Plans.
©2026 Century 21 Real Estate LLC. All rights reserved. CENTURY 21®, the CENTURY 21 Logo and C21® are service marks owned by Century 21 Real Estate LLC. Century 21 Real Estate LLC fully supports the principles of the Fair Housing Act and the Equal Opportunity Act. Each office is independently owned and operated. Listing information is deemed reliable but not guaranteed accurate.