
2809 BROOKHAVEN AVENUE SW, Birmingham, AL 35211
Local realty services provided by:CENTURY 21 Clement Realty, Inc.
Listed by: eddie carr
Office: exp realty, llc. central
MLS#:21466768
Source:AL_BAMLS
Price summary
- Price:$184,900
- Price per sq. ft.:$138.81
About this home
Welcome to 2809 Brookhaven Avenue! Where nearly EVERYTHING is NEW! Completely redesigned from top to bottom, this FULL GUT RENOVATION delivers the look, feel & peace of mind of new construction without the new construction price tag! NEW roof, plumbing, electrical, HVAC, ductwork, windows, flooring, kitchen, bathrooms & more! Inside, the bright open-concept layout brings the living, dining & kitchen together, anchored by a beautiful oversized island with butcher block countertops, new cabinetry, seating & storage. New LVP flooring flows throughout, complemented by beautifully tiled bathrooms. The private primary suite features its own bath with a tiled walk-in shower, plus there's a dedicated laundry room. And don't stop at the inside! Enjoy a covered front porch with cedar details & shutters, HUGE fully fenced backyard with room to entertain, play, garden & more, plus parking for 6+ vehicles. Beautifully renovated, thoughtfully designed, conveniently located & MOVE-IN READY!
Contact an agent
Home facts
- Year built:1948
- Listing ID #:21466768
- Added:1 day(s) ago
- Updated:October 02, 2026 at 11:48 PM
Rooms and interior
- Bedrooms:3
- Total bathrooms:2
- Full bathrooms:2
- Flooring:Hardwood
- Dining Description:Dining Room
- Bathrooms Description:Garden Tub
- Kitchen Description:Butcher Block, Stove-Electric
- Living area:1,332 sq. ft.
Heating and cooling
- Cooling:Central
- Heating:Central
Structure and exterior
- Year built:1948
- Building area:1,332 sq. ft.
- Lot area:0.15 Acres
- Construction Materials:Concrete Block
- Exterior Features:Porch
- Foundation Description:Crawl Space
- Levels:1 Story
Schools
- High school:WENONAH
- Middle school:JONES VALLEY
- Elementary school:WEST END ACADEMY
Utilities
- Water:Public Water
- Sewer:Sewer Connected
Finances and disclosures
- Price:$184,900
- Price per sq. ft.:$138.81
Features and amenities
- Appliances:Stove - Electric
- Laundry features:Dryer-Electric, Laundry in Middle Level, Washer Hookup
- Amenities:Pull-Down Attic, Recess Lighting, Security System, Smooth Ceilings
Parking
- Parking description:Carport 3+ Cars, Driveway Parking
- Carport spaces:6
New listings near 2809 BROOKHAVEN AVENUE SW
- New
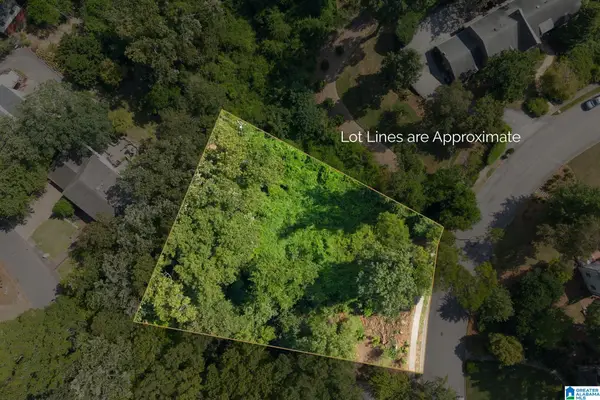 $175,000Active0.89 Acres
3546 LENOX ROAD, Birmingham, AL 35213
MLS# 21466766Listed by: ARC REALTY - HOMEWOOD - New
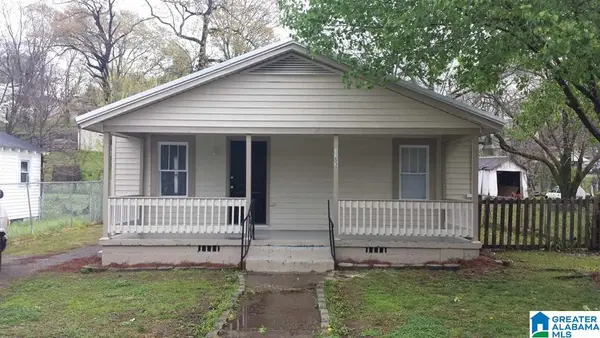 $89,000Active3 beds 2 baths1,456 sq. ft.
1153 BRISTOL STREET, Birmingham, AL 35217
MLS# 21466775Listed by: REALTYNET - New
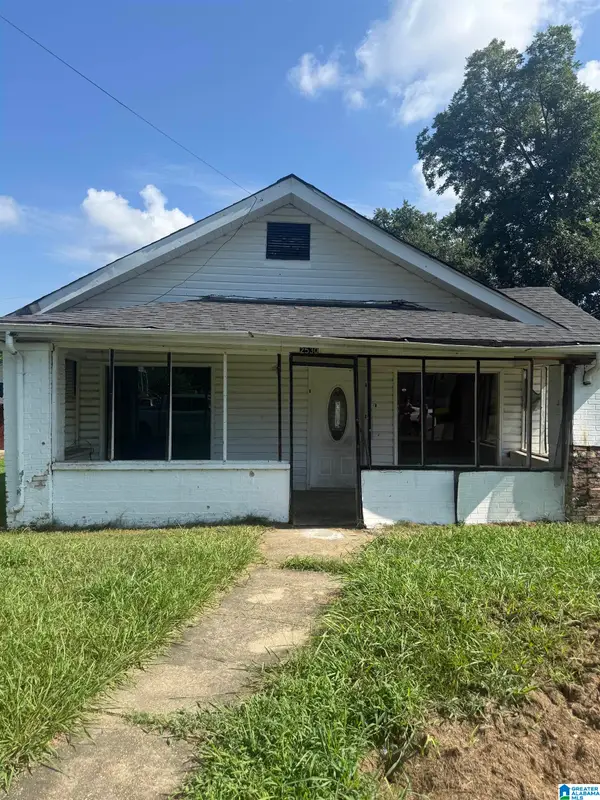 $65,000Active3 beds 3 baths3,476 sq. ft.
2530 LEE AVENUE SW, Birmingham, AL 35211
MLS# 21462199Listed by: DALTON WADE REAL ESTATE GROUP - New
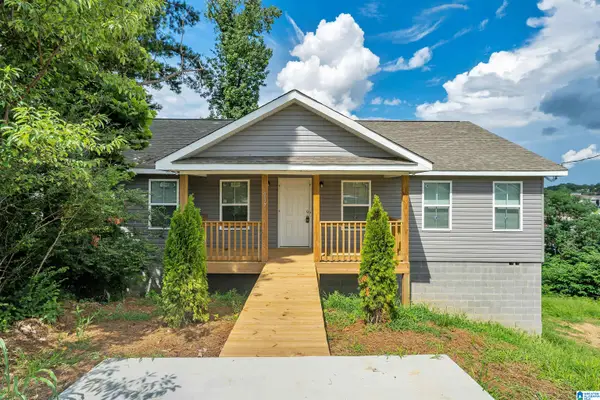 $205,000Active3 beds 2 baths1,500 sq. ft.
937 CHICHESTER DRIVE, Birmingham, AL 35214
MLS# 21466720Listed by: SPARTAN REALTY LLC - New
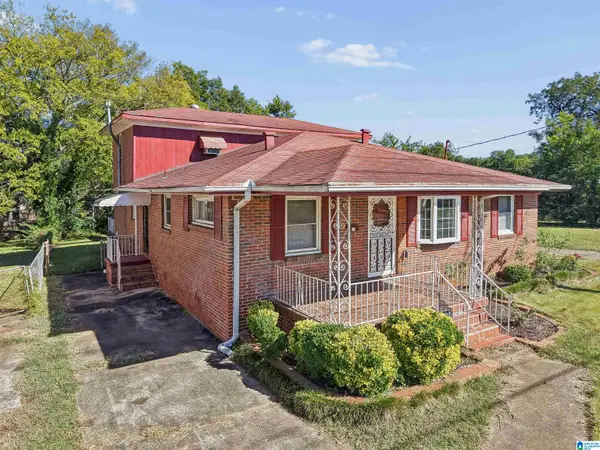 $204,000Active3 beds 3 baths2,368 sq. ft.
825 SW GOLDWIRE STREET, Birmingham, AL 35211
MLS# 21466732Listed by: KELLER WILLIAMS REALTY VESTAVIA - Open Sun, 2 to 4pmNew
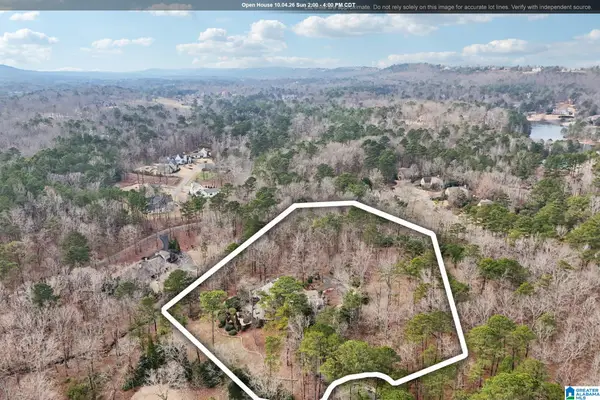 $1,999,000Active4 beds 7 baths5,304 sq. ft.
5 WILD DUNES, Birmingham, AL 35242
MLS# 21466736Listed by: KELLER WILLIAMS REALTY VESTAVIA - New
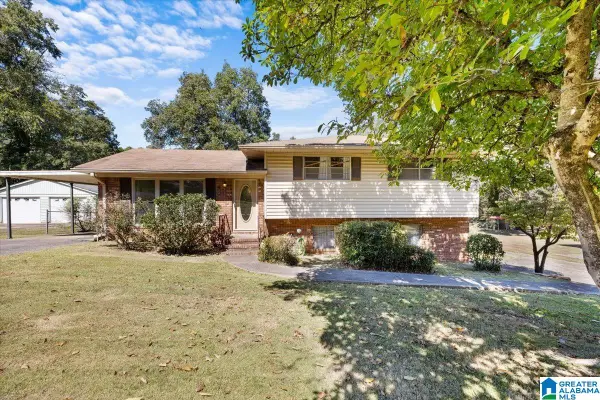 $112,500Active3 beds 2 baths1,256 sq. ft.
3335 BONDS AVENUE, Birmingham, AL 35224
MLS# 21466738Listed by: KELLER WILLIAMS HOMEWOOD - New
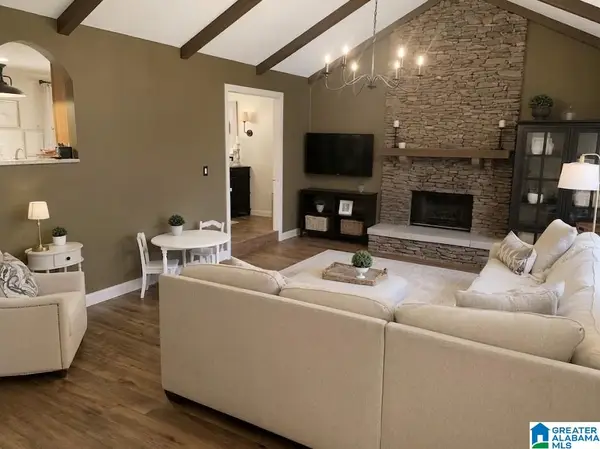 $435,000Active3 beds 3 baths2,419 sq. ft.
3003 BIRDSONG CIRCLE, Birmingham, AL 35242
MLS# 21466678Listed by: NATIONAL LAND REALTY, LLC - New
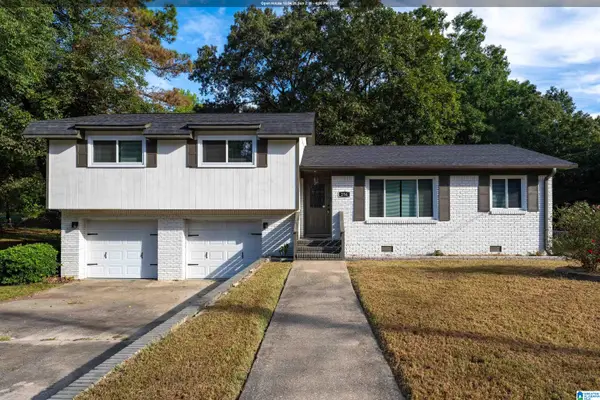 $214,900Active4 beds 2 baths1,902 sq. ft.
256 WESTCHESTER DRIVE, Birmingham, AL 35215
MLS# 21466683Listed by: EXP REALTY, LLC CENTRAL


Protect your home and budget from life's surprises with an Assurant Home Warranty, backed by a partner that supports you through every step of homeownership. Explore Plans.
©2026 Century 21 Real Estate LLC. All rights reserved. CENTURY 21®, the CENTURY 21 Logo and C21® are service marks owned by Century 21 Real Estate LLC. Century 21 Real Estate LLC fully supports the principles of the Fair Housing Act and the Equal Opportunity Act. Each office is independently owned and operated. Listing information is deemed reliable but not guaranteed accurate.