
825 SW GOLDWIRE STREET, Birmingham, AL 35211
Local realty services provided by:CENTURY 21 Advantage
Listed by: marco requena, marko requena
Office: keller williams realty vestavia
MLS#:21466732
Source:AL_BAMLS
Price summary
- Price:$204,000
- Price per sq. ft.:$86.15
About this home
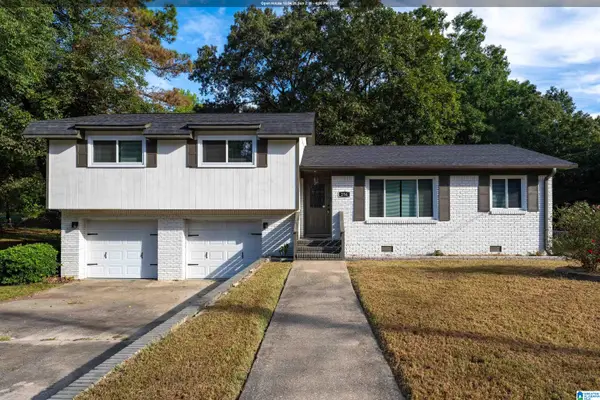
Step into this spacious 3-bedroom, 2-bathroom brick home featuring a blend of timeless charm and flexible living spaces! Main-level living highlights beautiful hardwood floors and a light-filled living room framed by a large front bay window. The kitchen boasts rich wood cabinetry, tile backsplashes, and an adjoining breakfast nook in addition to a formal dining area. Unwind in the cozy lower-level den, highlighted by rustic wood paneling, easy-care tile flooring, and sliding door access to the outdoors. Upstairs, comfortable bedrooms offer ample natural light, ceiling fans, and hardwood flooring. Two full bathrooms cater to your needs, including a step-in tile shower with built-in bench seating. Entertaining is a breeze in the backyard, which offers an elevated balcony deck, a covered ground-level patio/carport, a storage shed, and a fully fenced lawn under mature trees. Don't miss this complete property—schedule your tour today!
Contact an agent
Home facts
- Year built:1958
- Listing ID #:21466732
- Added:1 day(s) ago
- Updated:October 02, 2026 at 10:50 PM
Rooms and interior
- Bedrooms:3
- Total bathrooms:3
- Full bathrooms:2
- Half bathrooms:1
- Flooring:Carpet, Hardwood, Stone Floor
- Bathrooms Description:Linen Closet, Tub/Shower Combo
- Kitchen Description:Cooktop-Electric, Double Oven, Laminate Counter
- Living area:2,368 sq. ft.
Heating and cooling
- Cooling:Electric
- Heating:Central, Gas Heat
Structure and exterior
- Year built:1958
- Building area:2,368 sq. ft.
- Lot area:0.16 Acres
- Construction Materials:4 Sides Brick
- Exterior Features:Balcony, Fenced Yard, Lighting System, Open Deck, Open Patio, Porch
- Foundation Description:Crawl Space
- Levels:1.5 Stories
Schools
- High school:PARKER
- Middle school:WASHINGTON
- Elementary school:GLEN IRIS
Utilities
- Water:Public Water
- Sewer:Septic
Finances and disclosures
- Price:$204,000
- Price per sq. ft.:$86.15
Features and amenities
- Appliances:Cooktop - Electric, Double Oven
- Laundry features:Dryer-Electric, Laundry in Middle Level, Washer Hookup
- Amenities:Crown Molding, Smooth Ceilings
Parking
- Parking description:Carport 1 Car, Driveway Parking, On Street Parking, Parking (MLVL)
- Carport spaces:1
New listings near 825 SW GOLDWIRE STREET
- New
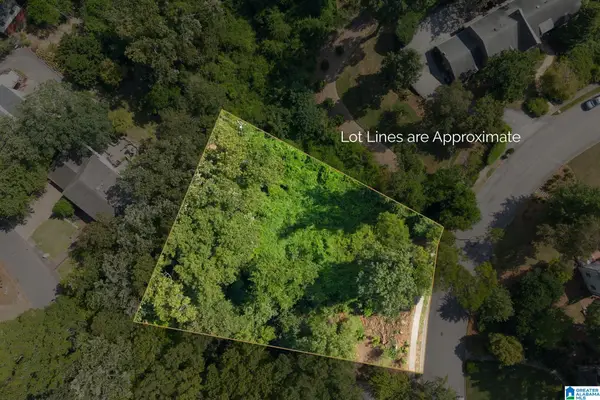 $175,000Active0.89 Acres
3546 LENOX ROAD, Birmingham, AL 35213
MLS# 21466766Listed by: ARC REALTY - HOMEWOOD - New
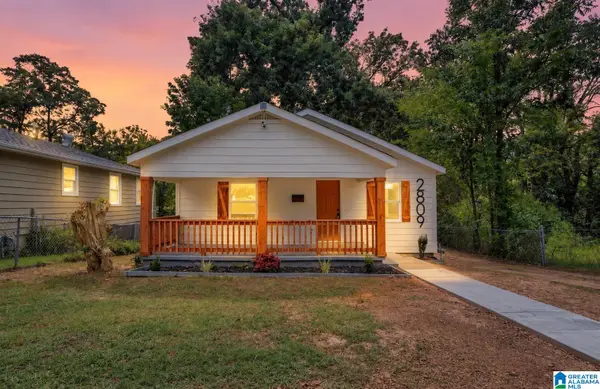 $184,900Active3 beds 2 baths1,332 sq. ft.
2809 BROOKHAVEN AVENUE SW, Birmingham, AL 35211
MLS# 21466768Listed by: EXP REALTY, LLC CENTRAL - New
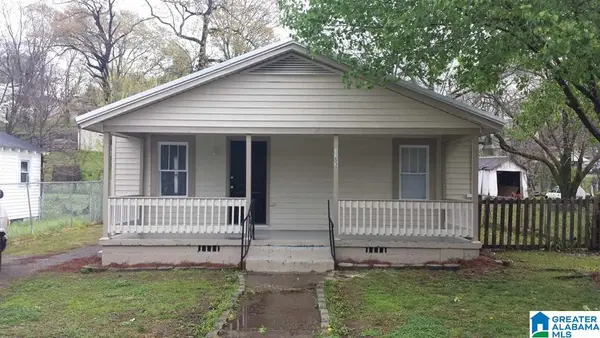 $89,000Active3 beds 2 baths1,456 sq. ft.
1153 BRISTOL STREET, Birmingham, AL 35217
MLS# 21466775Listed by: REALTYNET - New
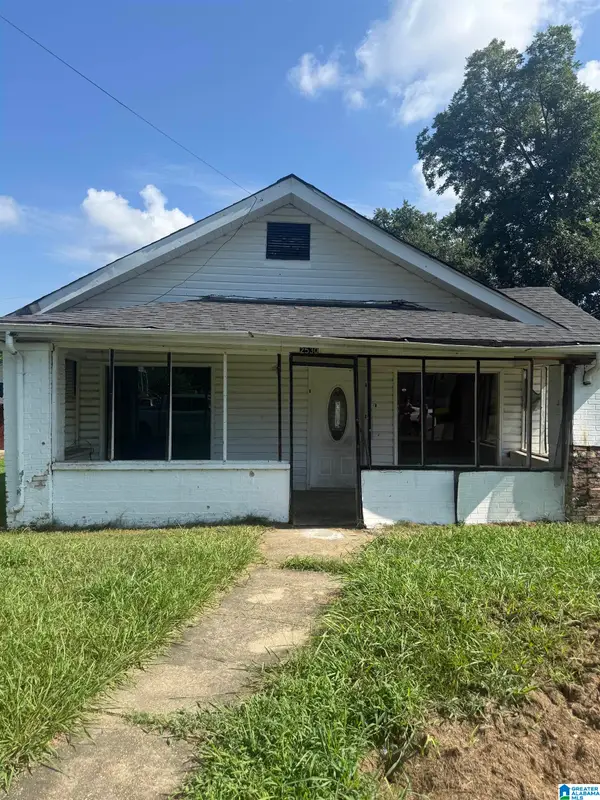 $65,000Active3 beds 3 baths3,476 sq. ft.
2530 LEE AVENUE SW, Birmingham, AL 35211
MLS# 21462199Listed by: DALTON WADE REAL ESTATE GROUP - New
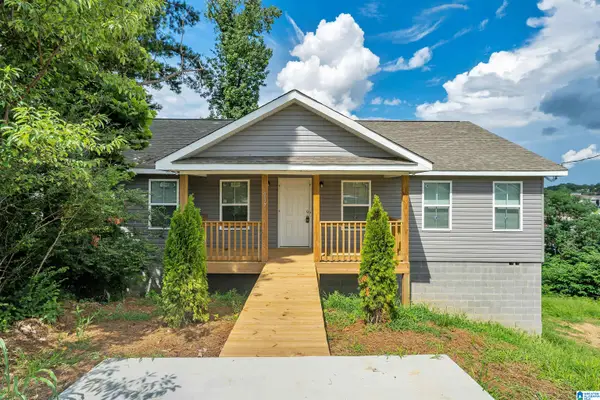 $205,000Active3 beds 2 baths1,500 sq. ft.
937 CHICHESTER DRIVE, Birmingham, AL 35214
MLS# 21466720Listed by: SPARTAN REALTY LLC - Open Sun, 2 to 4pmNew
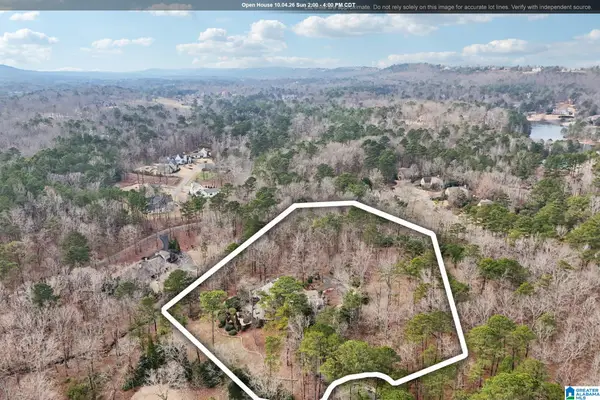 $1,999,000Active4 beds 7 baths5,304 sq. ft.
5 WILD DUNES, Birmingham, AL 35242
MLS# 21466736Listed by: KELLER WILLIAMS REALTY VESTAVIA - New
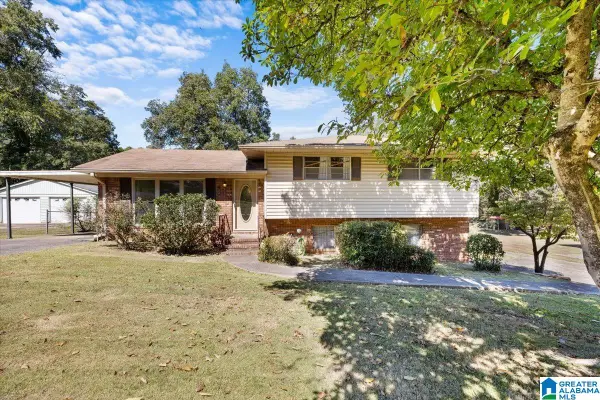 $112,500Active3 beds 2 baths1,256 sq. ft.
3335 BONDS AVENUE, Birmingham, AL 35224
MLS# 21466738Listed by: KELLER WILLIAMS HOMEWOOD - New
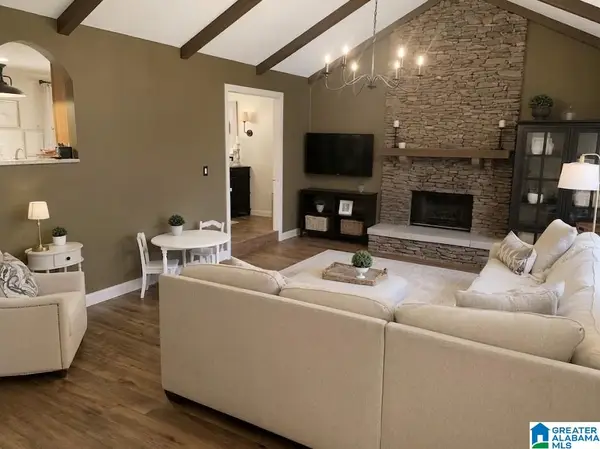 $435,000Active3 beds 3 baths2,419 sq. ft.
3003 BIRDSONG CIRCLE, Birmingham, AL 35242
MLS# 21466678Listed by: NATIONAL LAND REALTY, LLC - New
 $214,900Active4 beds 2 baths1,902 sq. ft.
256 WESTCHESTER DRIVE, Birmingham, AL 35215
MLS# 21466683Listed by: EXP REALTY, LLC CENTRAL


Protect your home and budget from life's surprises with an Assurant Home Warranty, backed by a partner that supports you through every step of homeownership. Explore Plans.
©2026 Century 21 Real Estate LLC. All rights reserved. CENTURY 21®, the CENTURY 21 Logo and C21® are service marks owned by Century 21 Real Estate LLC. Century 21 Real Estate LLC fully supports the principles of the Fair Housing Act and the Equal Opportunity Act. Each office is independently owned and operated. Listing information is deemed reliable but not guaranteed accurate.